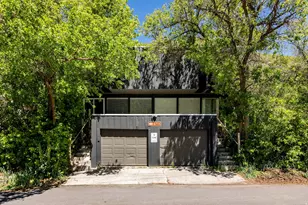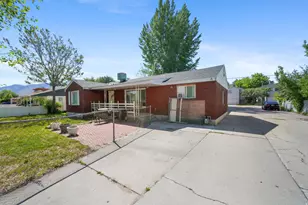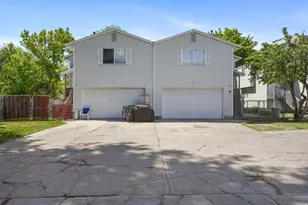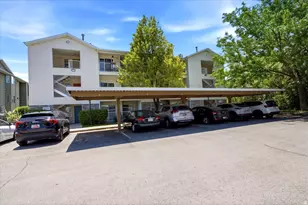
This is a carousel with tiles that activate property listing cards. Use the previous and next buttons to navigate.
1/28
$494,900 Just Listed
This is a carousel with tiles that activate property listing cards. Use the previous and next buttons to navigate.
1/28
Property Description
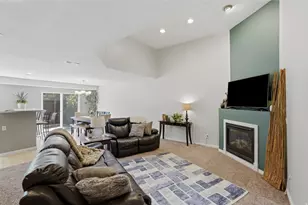
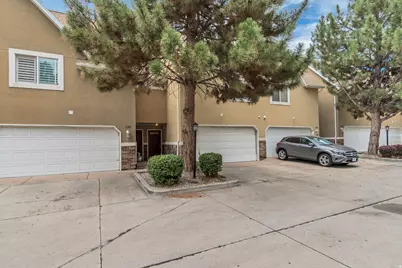
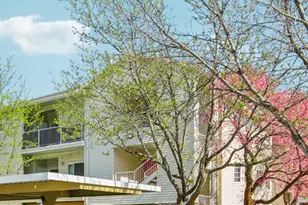
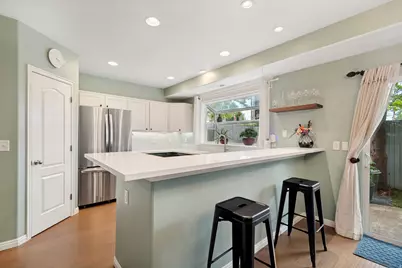
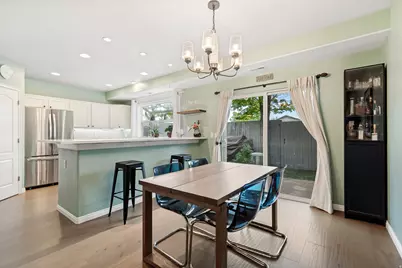
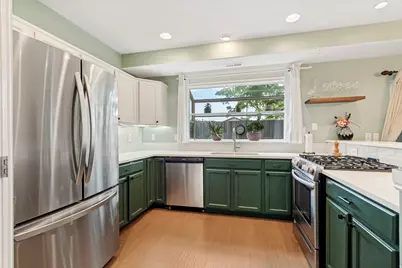
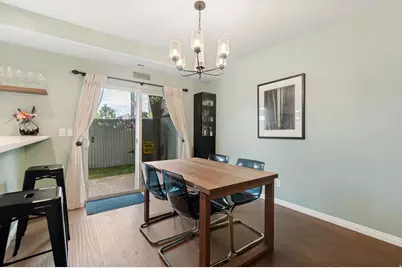
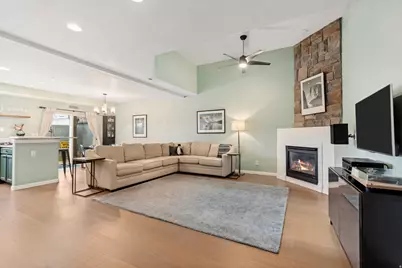
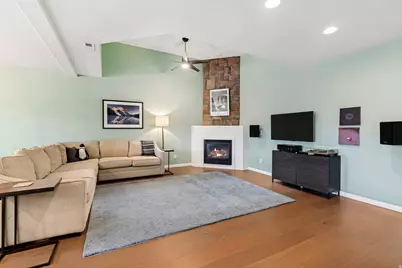
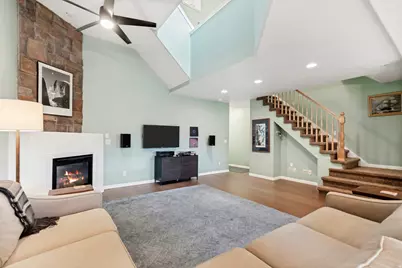
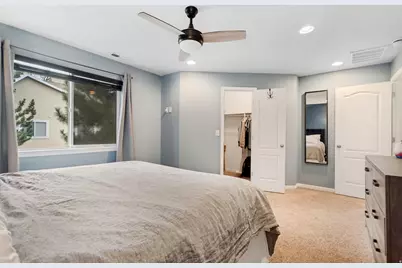
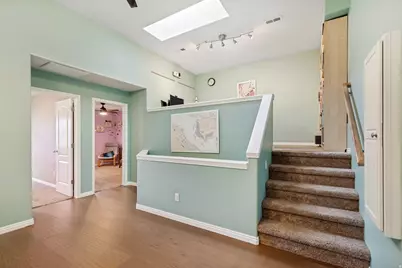
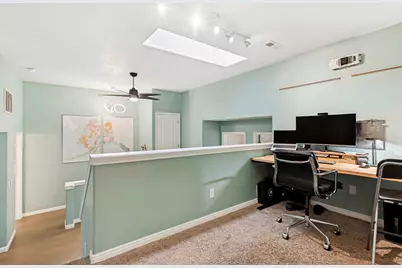
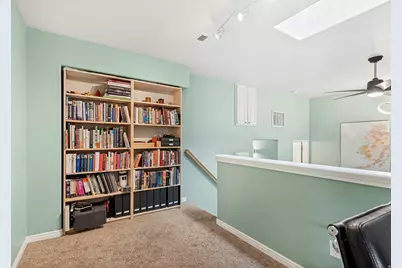
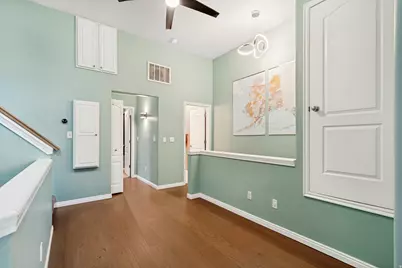
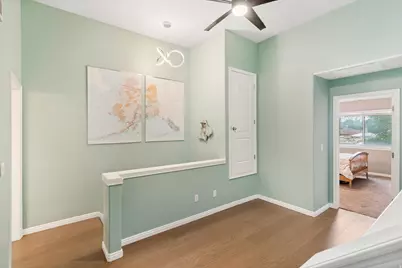
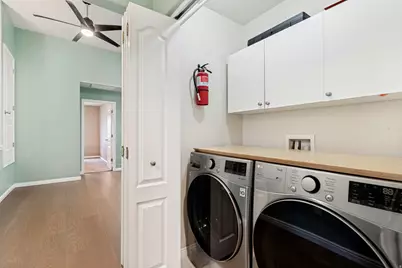
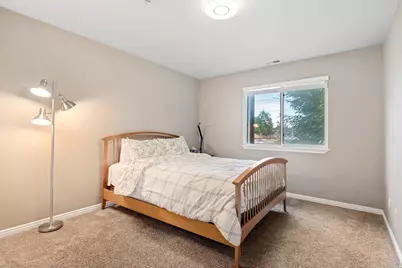
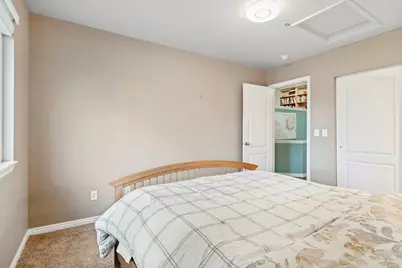
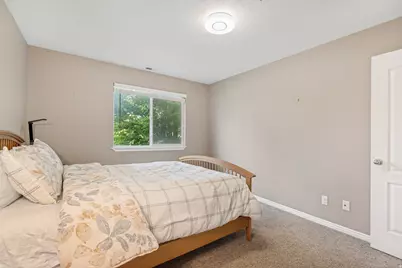
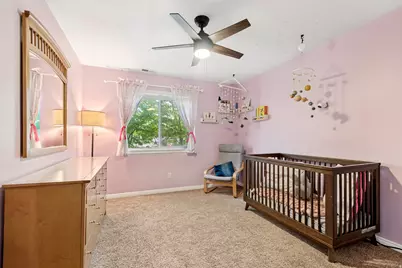
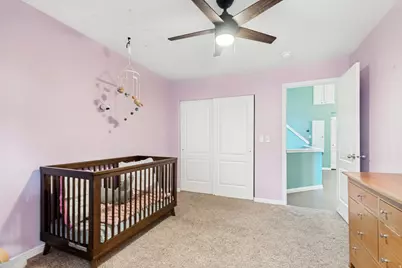
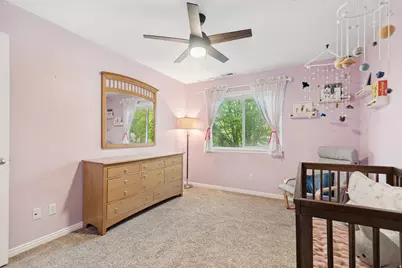
Stop scrolling-this is the one. If you've been looking for a home that keeps up with your lifestyle, welcome home. Perfectly located in the heart of it all, this townhome puts you just steps from the TRAX S-Line, and everything that makes SugarHouse one of the city's most sought-after destinations. Morning commute? Easy Peasy. Dinner downtown? Done. Weekend adventures? Right outside your door. Inside, the vibe is all about open space and effortless living. The bright, open-concept main floor is made for everything from game nights to dinner parties to lazy Sunday mornings. The spacious kitchen flows seamlessly into the living and dining areas, creating the kind of layout everyone wants. Need a place to conquer the workday? The dedicated open office area is ready for your home office, creative studio, or gaming setup-whatever fits your lifestyle. With enough room to spread out, a location that's on the doorstep to virtually anything you could hope for, and a floor plan built for modern living, this isn't just a place to live-it's a launchpad for everything Salt Lake. City convenience. SugarHouse energy. Zero compromises. Square footage figures are provided as a courtesy estimate only and were obtained from the previous MLS listing. Buyer is advised to obtain an independent measurement.
Full Property Details
Full Property Details for 2233 S 500 E #122
General
- Price: $494,900
- HOA FEE: $290/month
- Taxes: $2,656
- Status: Active
- Type: Townhouse
- Source: WFR
- MLS ID: 2170837
- Updated: 7/9/2026
- Added to Site: 3 day(s) ago
Interior
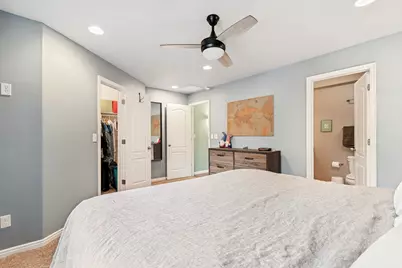
- Interior Features: Bath: Primary, Closet: Walk-In, Den/Office, Disposal, Range/Oven: Free Stdng.
- Fireplace: Yes
- Number of Fireplaces: 1
- Appliances: Dryer, Refrigerator, Washer
- Flooring: Carpet, Hardwood
Rooms
Bathrooms
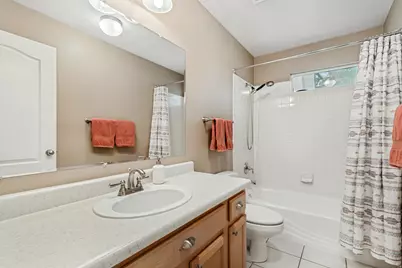
- Total Bathrooms: 2
- Full Bathrooms: 2
Bedrooms
- Total Bedrooms: 3
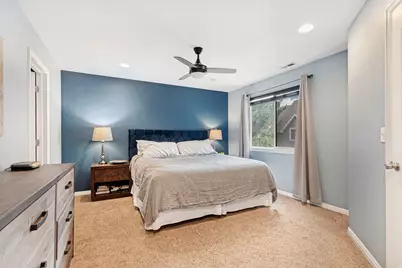
- Primary Bedroom: Floor: 2nd
Additional Information
- Shared Amenities: Earthquake Insurance, Gated, Insurance, Maintenance, Pets Permitted, Snow Removal, Trash, Water
- Equipment: Window Coverings
Exterior
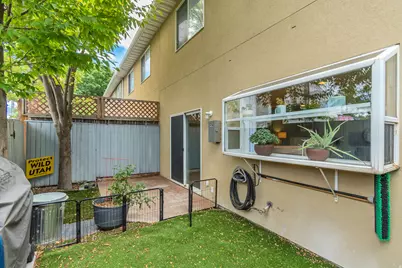
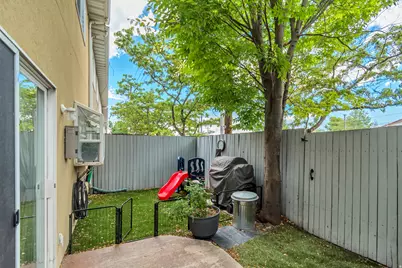
- Exterior Features: Skylights, Sliding Glass Doors, Patio: Open
- Porch/Patio/Deck: Patio: Open
Parking
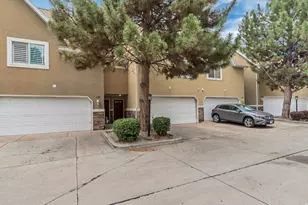
- Garage: Yes
- Attached garage: Yes
- Garage Spaces: 2
- Covered Spaces: 2
- Total Spaces: 4
- Parking Features: Covered, Parking: Uncovered
Location
- Area: Salt Lake City; So. Salt Lake
- County: Salt Lake
- Subdivision: OLD MILL COURT
- Cross Streets: 500
- Direction Faces: South
School Information
- Elementary School: None/Other
- Middle School: None/Other
- High School: None/Other
Community
- Association: Yes
- Assoc. Fees Include: Insurance, Maintenance Grounds, Trash, Water
Heating & Cooling
- Central air: Yes
- Air Conditioning: Yes
- Cooling Type: Central Air
- Heating Type: Gas: Central
Utilities
- Sewer: Sewer: Connected, Sewer: Public
- Water: Culinary
- Utility Description: Natural Gas Connected, Electricity Connected, Sewer Connected, Sewer: Public, Water Connected
Structural Information
- Architectural Style: Townhouse; Row-mid
- Construction: Stone, Stucco
- Exterior Const.: Stone, Stucco
- Basement Desc.: None
- Roof: Asphalt
- Windows: Drapes
- Stories/Levels: 2
- Square Feet: 1,799
- Living Area: 1,799 Sq. Ft.
- Current Bldg. Use: Residential
- Year Built: 2002
- Property Condition: Blt./Standing
Lot Features
- Lot Size (Acres): 0.01
- Lot Size (Sq. Ft.): 435.6
- Lot Size: .01
- Topography: Fenced: Part, Road: Paved, Terrain, Flat, Private
- Lot Features: Fenced: Part, Road: Paved, Private
Financial Considerations
- Association Fee: $290
- Assoc Fee Freq.: Monthly
- Tax Amount: $2,656
- Terms: Cash, Conventional, VA Loan
Disclosures and Reports
- Inclusions: Dryer, Refrigerator, Washer, Window Coverings
- Property ID: 16-19-284-039
Listed by Realtypath LLC (Preferred)
Get Pre-Approved Today
Schools
Schools serving 2233 S 500 E #122
School District:Salt Lake City School District
| Name | Grades | Distance |
|---|---|---|
Nibley Park School 2785 South 800 East, Salt Lake City, UT 84106 | PK-8 | 0.9 mi |
Innovations K-8 1700 South State Street, Salt Lake City, UT 84115 | K-8 | 1 mi |
Innovations High School 1700 South State Street, Salt Lake City, UT 84115 | 9-12 | 1 mi |
Highland High School 2166 South 1700 East, Salt Lake City, UT 84106 | 9-12 | 1.7 mi |
Disclaimer:
School attendance boundaries provided by ATTOM Data Solutions and are for reference only. Contact the school directly to verify enrollment eligibility.
Price & Sales History for 2233 S 500 E #122
Date
Details
Price
Change
Source
7/09/2026
Listed
$494,900
—
MLS
Disclaimer: Historical sales information is derived from public records provided by the county offices. Information is not guaranteed and should be independently verified.

Tax History
Tax History for 2233 S 500 E #122
Year
Property Taxes
Change
Tax Assessment
Change
2025
$2,656
—
$522,600
87%
2024
$2,664
5%
$279,620
9%
2023
$2,538
-6%
$256,685
—
2022
$2,699
22%
$256,135
-28%
2020
$2,204
—
$354,300
8%
2020
$2,204
5%
$327,700
103%
2019
$2,097
1%
$161,370
-43%
2018
$2,071
4%
$282,100
11%
2017
$1,984
17%
$253,200
23%
2016
$1,700
—
$206,000
5%
2015
$1,706
—
$196,000
1%
2014
$1,703
-2%
$194,100
2%
2013
$1,742
—
$190,000
—
Disclaimer: Historical tax information is derived from public records provided by the county offices. Information is not guaranteed and should be independently verified.
Estimate the Cost
Estimate the Cost for 2233 S 500 E #122
2233 S 500 E #122, Salt Lake City, UT 84106 (MLS# 2170837) is a Townhouse property with 3 bedrooms and 2 full bathrooms. 2233 S 500 E #122 is currently listed for $494,900 and was received on July 09, 2026. Want to learn more about 2233 S 500 E #122? Do you have questions about finding other Townhouse real estate for sale in People's Freeway? You can browse all People's Freeway real estate or contact a Coldwell Banker agent to request more information.