This is a carousel with tiles that activate property listing cards. Use the previous and next buttons to navigate.
1/53
$850,000
This is a carousel with tiles that activate property listing cards. Use the previous and next buttons to navigate.
1/53
Property Description
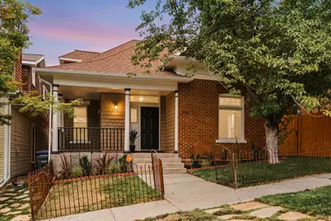
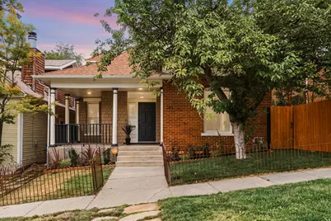
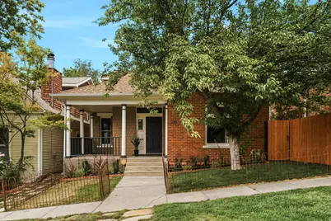
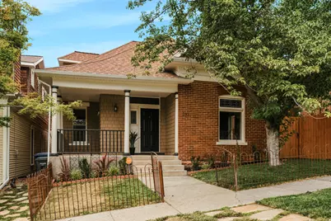
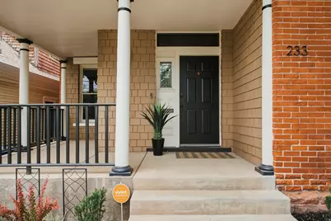
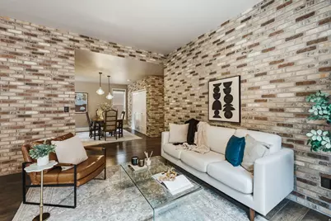
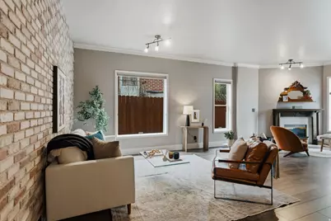
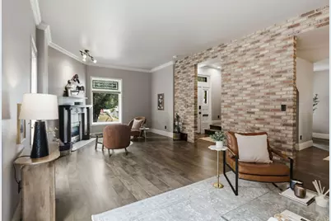
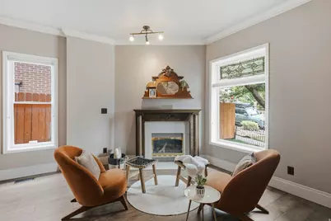
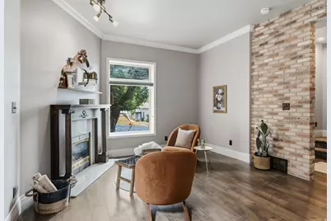
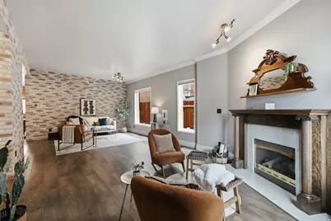
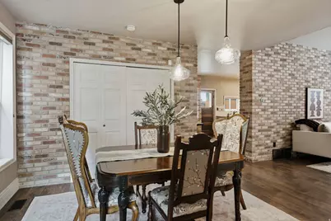
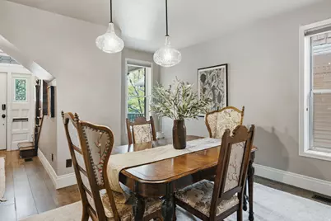
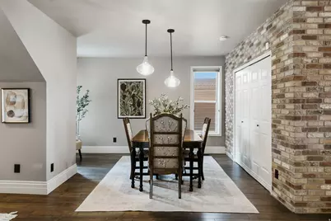
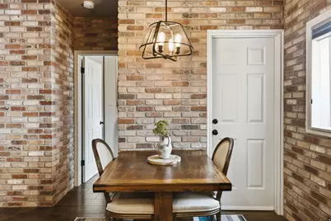
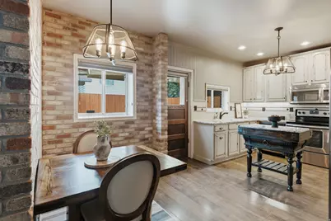
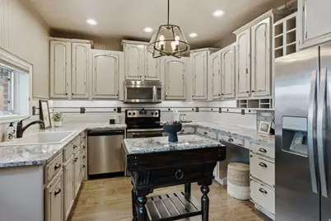
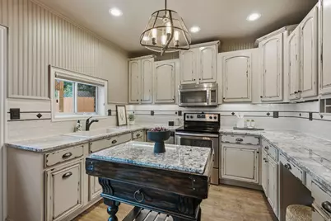
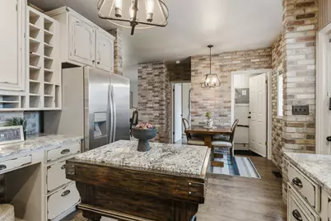
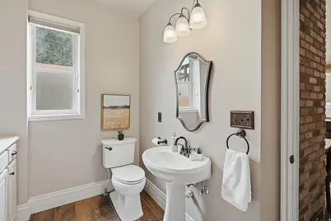
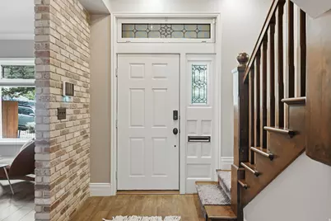
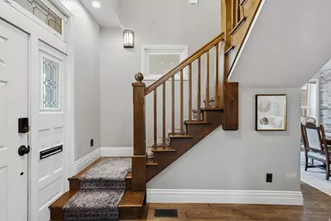
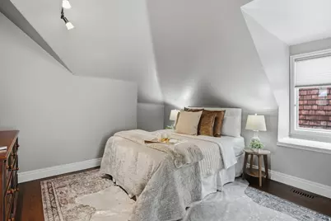
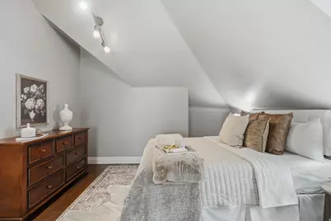
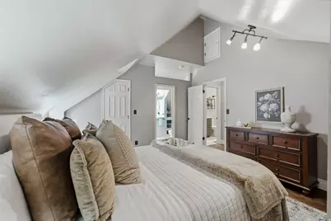
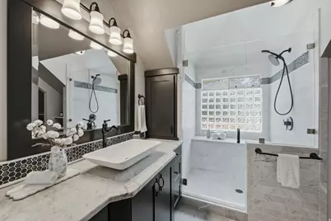
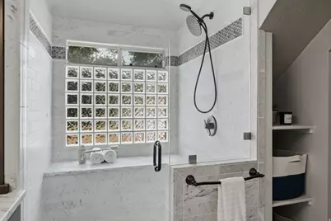
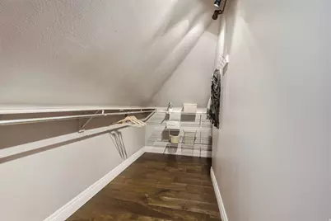
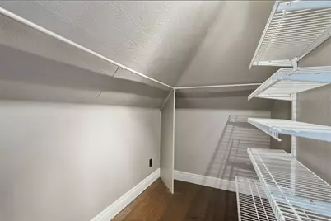
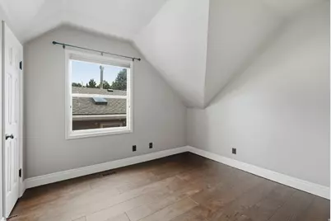
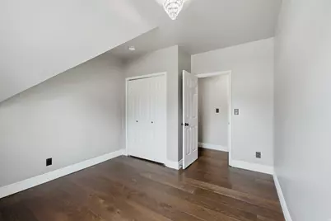
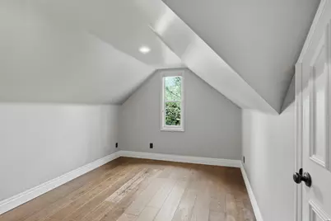
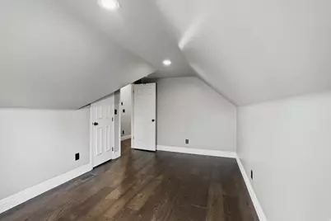
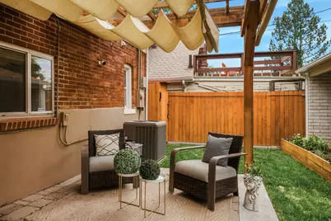
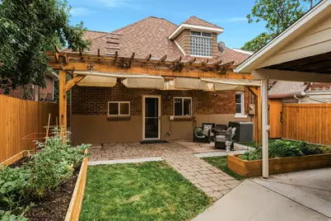
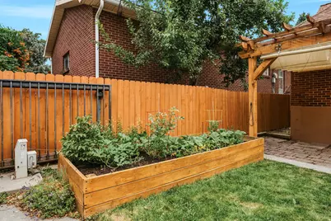
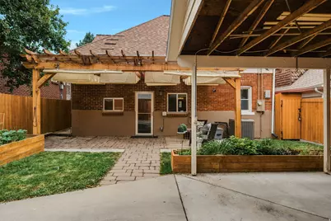
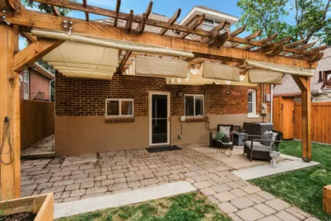
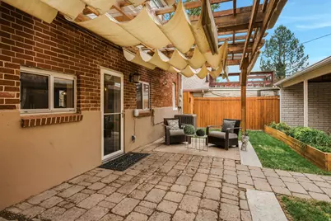
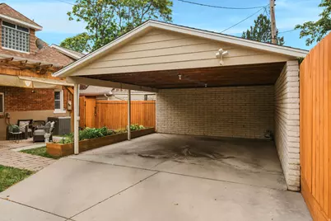
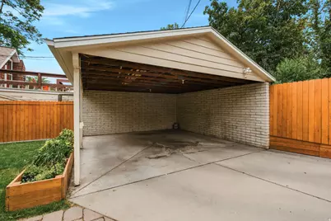
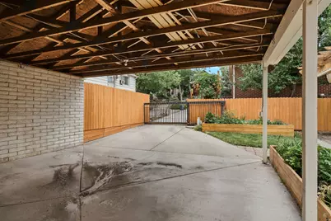
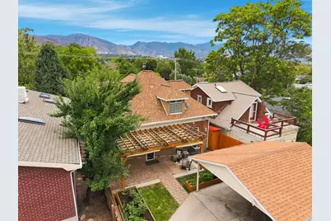
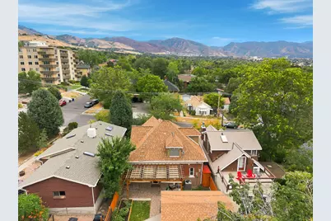
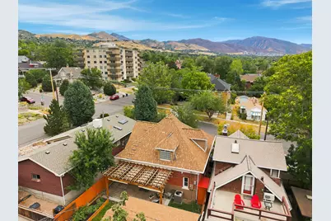
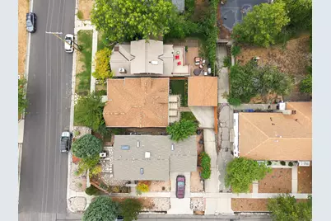
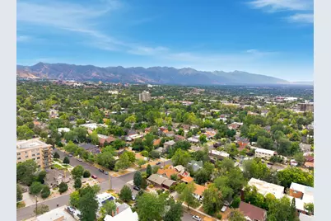
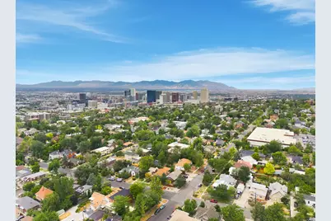
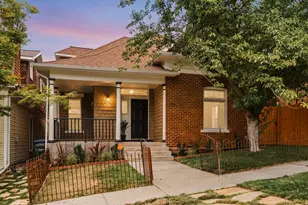
Downtown is minutes away. You'd never guess it from the backyard. Built in 1896, 233 G Street has the kind of character the Avenues is known for and newer homes spend a fortune trying to fake. Brick, wood trim, and hardwood floors. More than a century of character that still feels good to live in. Inside, the character has been preserved rather than stripped out, paired with the 21st-century updates that actually matter. A French countryside kitchen, warm and timeless without trying too hard. The primary is a genuine retreat with a beautiful en suite. And there's real storage throughout, including a basement that gives you more room than most homes from this era. It's easy to be in, the kind of place made for slow mornings and a book by the fire. Out back is the rare find for this part of town: a fully gated, private yard with garden and off-street parking, all tucked behind the same fence. And you're in the middle of everything. Dinner at Wildwood, coffee at Publik, groceries around the corner, the Capitol and downtown just down the hill. City living, without the noise. Homes like this in the Avenues don't come up often. Come see it in person. Square footage figures are provided as a courtesy estimate only and were obtained from county records . Buyer is advised to obtain an independent measurement.
Full Property Details
Full Property Details for 233 N G St E
General
- Price: $850,000
- Taxes: $3,502
- Status: Active
- Type: Single Family
- Source: WFR
- MLS ID: 2174093
- Updated: 7/25/2026
- Added to Site: 27 day(s) ago
Interior
- Interior Features: Alarm: Security, Closet: Walk-In, Disposal, Kitchen: Updated, Range/Oven: Free Stdng., Granite Countertops, Video Door Bell(s), Smart Thermostat(s)
- Fireplace: Yes
- Number of Fireplaces: 1
- Appliances: Dryer, Refrigerator, Washer
- Flooring: Hardwood, Laminate, Tile
Rooms
Bathrooms
- Total Bathrooms: 3
- Full Bathrooms: 1
- 3/4 Bathrooms: 1
- Half Bathrooms: 1
Bedrooms
- Total Bedrooms: 3
- Primary Bedroom: Floor: 2nd
Other Rooms
- Laundry: Electric Dryer Hookup
Additional Information
- Equipment: Alarm System, Storage Shed(s), Window Coverings
Exterior
- Exterior Features: Double Pane Windows, Patio: Covered, Porch: Open, Secured Building
- Porch/Patio/Deck: Covered, Porch: Open
Parking
- Carports: Yes
- Carport Spaces: 2
- Covered Spaces: 2
- Total Spaces: 2
- Parking Features: Covered
Location
- Area: Salt Lake City: Avenues Area
- County: Salt Lake
- Subdivision: THE AVENUES
- Cross Streets: 500
- Direction Faces: East
School Information
- Elem School District: Salt Lake
- Midd School District: Salt Lake
- High School District: Salt Lake
- Elementary School: Wasatch
- Middle School: Bryant
- High School: West
Heating & Cooling
- Central air: Yes
- Air Conditioning: Yes
- Cooling Type: Central Air
- Heating Type: Gas: Central
Utilities
- Sewer: Sewer: Connected
- Water: Culinary
- Utility Description: Natural Gas Connected, Electricity Connected, Sewer Connected, Water Connected
Structural Information
- Architectural Style: Stories: 2
- Construction: Brick, Cedar
- Exterior Const.: Brick, Cedar
- Basement Desc.: Partial
- Roof: Asphalt
- Windows: Blinds
- Stories/Levels: 3
- Square Feet: 2,325
- Living Area: 2,325 Sq. Ft.
- Current Bldg. Use: Single Family
- Year Built: 1896
- Property Condition: Blt./Standing
Lot Features
- Lot Size (Acres): 0.08
- Lot Size (Sq. Ft.): 3,484.8
- Lot Size: .08
- Landscape: Landscaping: Full, Mature Trees, Vegetable Garden
- Topography: Curb & Gutter, Fenced: Full, Secluded Yard, Sidewalks, Sprinkler: Auto-Full, Terrain, Flat, Drip Irrigation: Auto-Full
- Lot Features: Curb & Gutter, Fenced: Full, Secluded, Sidewalks, Sprinkler: Auto-Full, Drip Irrigation: Auto-Full
- Trees/Vegetation: Landscaping: Full, Mature Trees, Vegetable Garden
Financial Considerations
- Tax Amount: $3,502
- Terms: Cash, Conventional, FHA, VA Loan
Disclosures and Reports
- Inclusions: Alarm System, Dryer, Range, Refrigerator, Storage Shed(s), Washer, Window Coverings, Video Door Bell(s), Smart Thermostat(s)
- Property ID: 09-31-436-013
Listed by Real Broker, LLC

Get Pre-Approved Today
Price & Sales History for 233 N G St E
Date
Details
Price
Change
Source
7/24/2026
Listed
$850,000
—
MLS
Disclaimer: Historical sales information is derived from public records provided by the county offices. Information is not guaranteed and should be independently verified.
Tax History
Tax History for 233 N G St E
Year
Property Taxes
Change
Tax Assessment
Change
2025
$3,503
10%
$689,200
106%
2024
$3,186
—
$334,345
4%
2023
$3,175
-3%
$321,145
3%
2022
$3,289
4%
$312,125
-37%
2021
$3,174
3%
$495,800
8%
2020
$3,096
6%
$460,400
105%
2019
$2,921
—
$224,730
-43%
2017
$2,922
—
$391,800
5%
2017
$2,922
-2%
$372,900
9%
2015
$2,967
-1%
$340,900
-1%
2014
$3,008
7%
$342,800
12%
2013
$2,806
—
$306,000
—
Disclaimer: Historical tax information is derived from public records provided by the county offices. Information is not guaranteed and should be independently verified.
Estimate the Cost
Estimate the Cost for 233 N G St E
233 N G St E, Salt Lake City, UT 84103 (MLS# 2174093) is a Single Family property with 3 bedrooms, 1 full bathroom and 2 partial bathrooms. 233 N G St E is currently listed for $850,000 and was received on July 24, 2026. Want to learn more about 233 N G St E? Do you have questions about finding other Single Family real estate for sale in Salt Lake City? You can browse all Salt Lake City real estate or contact a Coldwell Banker agent to request more information.