This is a carousel with tiles that activate property listing cards. Use the previous and next buttons to navigate.
1/38
$930,000
This is a carousel with tiles that activate property listing cards. Use the previous and next buttons to navigate.
1/38
Property Description
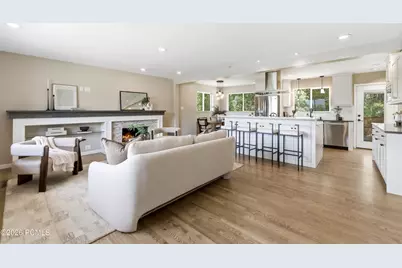
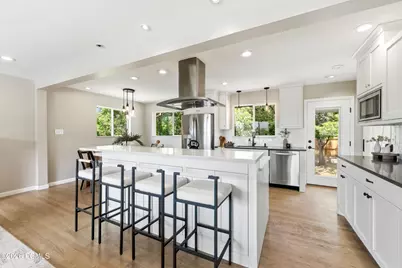
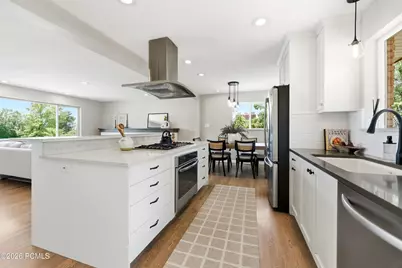
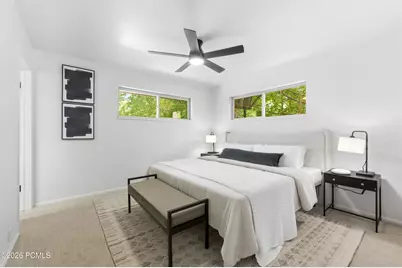
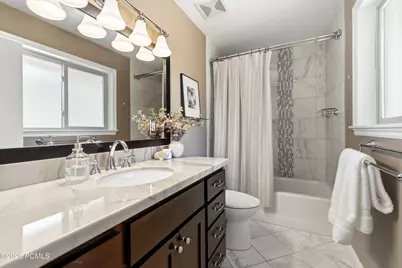
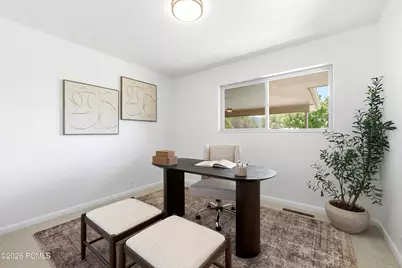
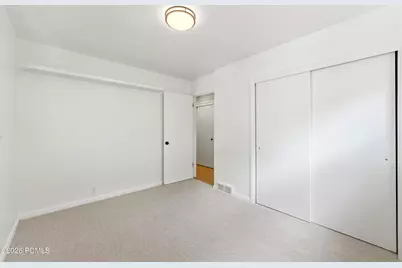
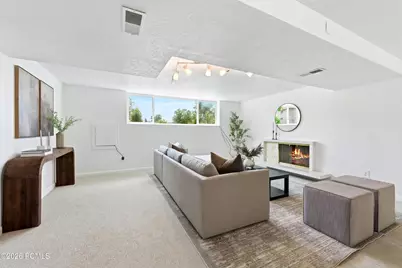
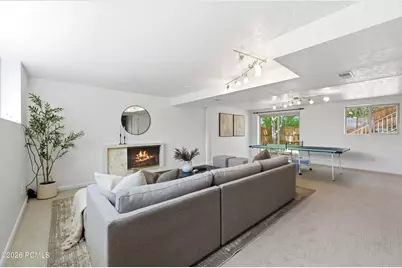
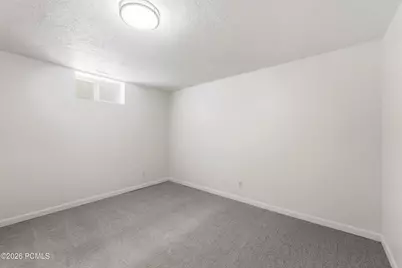
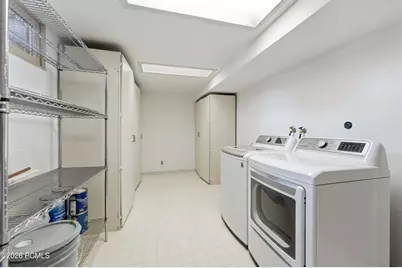
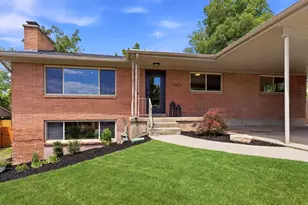
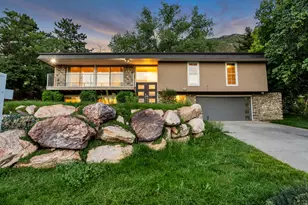
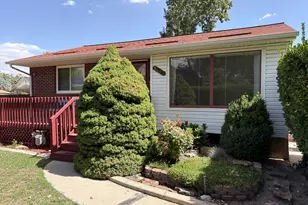
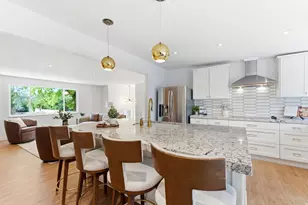
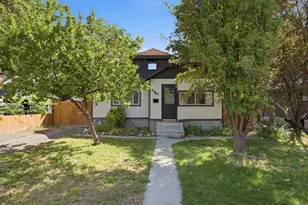
Space to live, room to grow, and a location that connects you to everything Salt Lake City has to offer. This move in ready five bedroom, three full bath home blends comfort, functionality, and timeless character in an established neighborhood. The main floor draws you in with warm hardwood floors, a thoughtfully designed kitchen built around a generous island with abundant cabinet storage, and oversized windows that frame both the established trees outside and beautiful views of Mount Olympus right from your living room. Freshly painted throughout, new carpet, two cozy fireplaces, and a flowing open floorplan that simply feels like home from the moment you walk in. Three bedrooms sit upstairs including a spacious primary suite with two closets. Downstairs you will find two additional bedrooms, an expansive family room and game room area perfect for entertaining, all with walkout access to the backyard. A covered two car carport with dedicated storage and two generous yards ready for outdoor living complete this exceptional offering. Situated within the highly sought after Beacon Elementary boundary, you are minutes from the University of Utah, world class hospitals, and the newly renovated Foothill Shopping Center, with quick and easy access to both I-80 and I-215.
Full Property Details
Full Property Details for 2473 Blaine Ave
General
- Price: $930,000
- Taxes: $3,388 (2024)
- Status: Active
- Type: Single Family
- Source: ParkCity
- MLS ID: 12602337
- Updated: 6/7/2026
- Added to Site: 62 day(s) ago
Interior
- Interior Features: Gas Dryer Hookup, Ceiling Fan(s), Kitchen Island, Main Level Master Bedroom, Open Floorplan, Pantry, Breakfast Bar
- Fireplace: Yes
- Number of Fireplaces: 2
- Fireplace(s): Gas, Gas
- Appliances: Dishwasher, Disposal, Dryer, Dryer Hookup, Gas Range, Microwave, Oven
- Flooring: Carpet, Tile, Wood
Rooms
Bathrooms
- Total Bathrooms: 3
- Full Bathrooms: 3
Bedrooms
- Total Bedrooms: 5
Other Rooms
- Laundry: Gas Dryer Hookup
Additional Information
- Shared Amenities: None
- Equipment: TV Antenna, Water Heater - Gas
Exterior
- Exterior Features: Lawn Sprinkler - Timer
- Porch/Patio/Deck: Porch, Patio
Parking
- Garage Description: Other - See Remarks
- Covered Spaces: 2
- Other Parking Type: Attached, Carport, Street
- Parking: Street, Carport, Other, Attached Carport
Location
- Area: Outside of Summit and Wasatch Counties
- County: Salt Lake
- Subdivision: Wasatch Front Ar 58
School Information
- School District: Other
Heating & Cooling
- Central air: Yes
- Air Conditioning: Yes
- Cooling Type: Central Air
- Heating Type: Fireplace(s), Forced Air
- Water Heater: Gas
Utilities
- Sewer: Public Sewer
- Water: Public
- Utility Description: Electricity Connected, High Speed Internet Available, Natural Gas Connected
Structural Information
- Architectural Style: Ranch
- Description/Design: Few Trees, Gradual Slope, South Facing
- Construction: Other, Brick
- Basement Desc.: Walk-Out Access
- Foundation: Concrete Perimeter
- Roof: Composition
- Square Feet: 2,680
- Sq. Ft. Source: Appraiser
- Living Area: 2,680 Sq. Ft.
- Finished Total: 2,680 Sq. Ft.
- Year Built: 1957
Lot Features
- Property View: Mountain(s)
- Lot Size (Acres): 0.17
- Lot Size (Sq. Ft.): 7,405.2
- Lot Size Source: Public Records
- Frontage: Public
- Street/Road Desc.: Paved
- Fence: Yes
- Lot Features: Sprinklers In Rear, Sprinklers In Front, Few Trees, Gradual Slope, South Facing
- Lot Description: Sprinklers In Rear, Sprinklers In Front, Few Trees, Gradual Slope, South-Facing
- Fencing (Description): Partial
Financial Considerations
- Price Per Sq. Ft.: $347.01
- Tax Amount: $3,388.27
- Tax Year: 2024
- Terms: 1031 Exchange, Cash, Conventional
Disclosures and Reports
- APN: 16-15-404-008
Listed by Christie's Int. RE VUE
Get Pre-Approved Today
Schools
Schools serving 2473 Blaine Ave
School District:Salt Lake City School District
| Name | Grades | Distance |
|---|---|---|
Beacon Heights School 1850 South 2500 East, Salt Lake City, UT 84108 | K-6 | 0.2 mi |
Innovations K-8 1700 South State Street, Salt Lake City, UT 84115 | K-8 | 3.5 mi |
Hillside Middle School 1825 S Nevada, Salt Lake City, UT 84108 | 7-8 | 0.2 mi |
Highland High School 2166 South 1700 East, Salt Lake City, UT 84106 | 9-12 | 1.4 mi |
Innovations High School 1700 South State Street, Salt Lake City, UT 84115 | 9-12 | 3.5 mi |
Disclaimer:
School attendance boundaries provided by ATTOM Data Solutions and are for reference only. Contact the school directly to verify enrollment eligibility.
Price & Sales History for 2473 Blaine Ave
Date
Details
Price
Change
Source
6/01/2026
Listed
$930,000
—
MLS
Disclaimer: Historical sales information is derived from public records provided by the county offices. Information is not guaranteed and should be independently verified.
Tax History
Tax History for 2473 Blaine Ave
Year
Property Taxes
Change
Tax Assessment
Change
2024
$3,388
2%
$355,575
6%
2023
$3,306
-6%
$334,455
—
2022
$3,507
9%
$332,860
-34%
2021
$3,223
—
$503,600
5%
2020
$3,221
24%
$478,900
140%
2019
$2,593
-2%
$199,540
-43%
2017
$2,643
—
$351,900
4%
2017
$2,643
-5%
$337,400
—
2016
$2,773
13%
$336,100
19%
2015
$2,461
—
$282,700
1%
2014
$2,456
1%
$279,900
6%
2013
$2,430
—
$265,000
—
Disclaimer: Historical tax information is derived from public records provided by the county offices. Information is not guaranteed and should be independently verified.
Estimate the Cost
Estimate the Cost for 2473 Blaine Ave
2473 Blaine Avenue, Salt Lake City, UT 84108 (MLS# 12602337) is a Single Family property with 5 bedrooms and 3 full bathrooms. 2473 Blaine Avenue is currently listed for $930,000 and was received on June 01, 2026. Want to learn more about 2473 Blaine Avenue? Do you have questions about finding other Single Family real estate for sale in Salt Lake City? You can browse all Salt Lake City real estate or contact a Coldwell Banker agent to request more information.