This is a carousel with tiles that activate property listing cards. Use the previous and next buttons to navigate.
1/35
$795,000
This is a carousel with tiles that activate property listing cards. Use the previous and next buttons to navigate.
1/35
Property Description
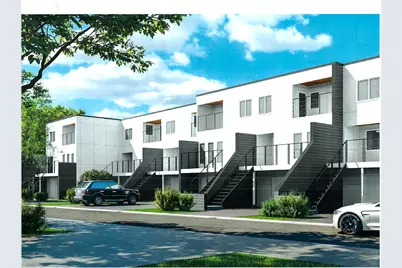
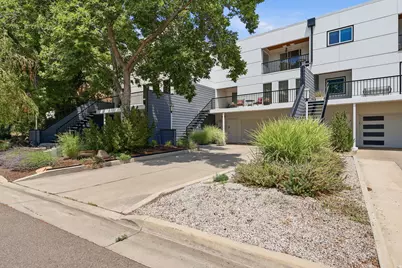
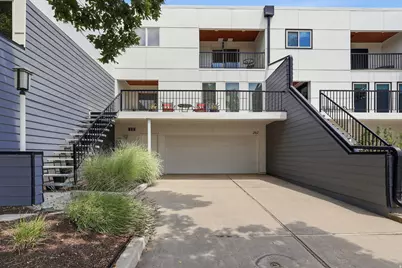
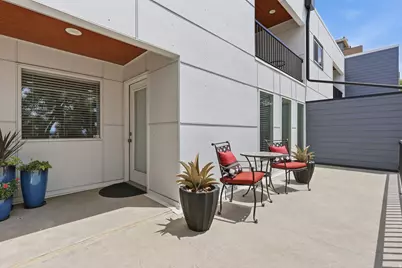
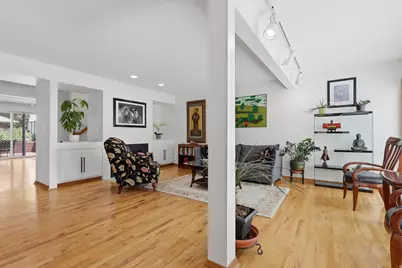
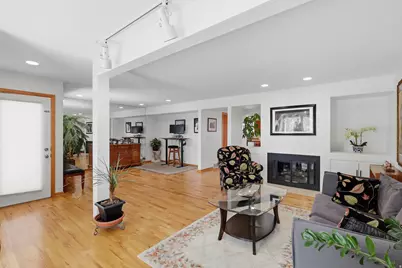
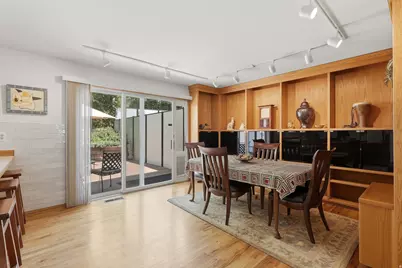
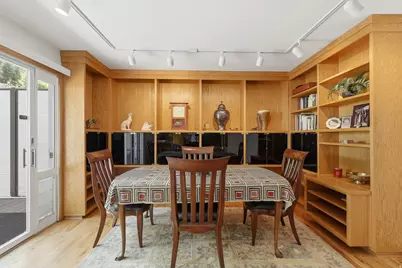
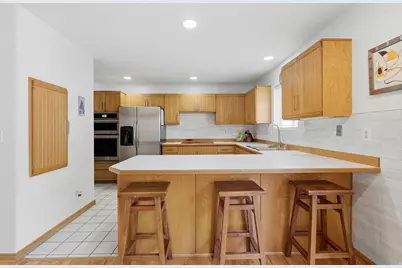
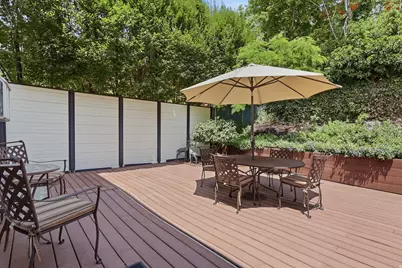
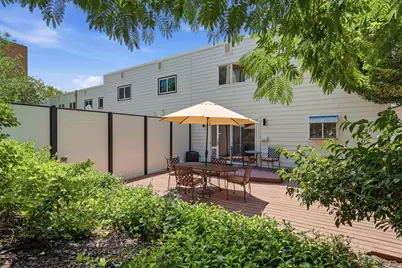
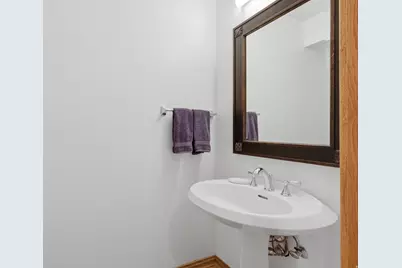
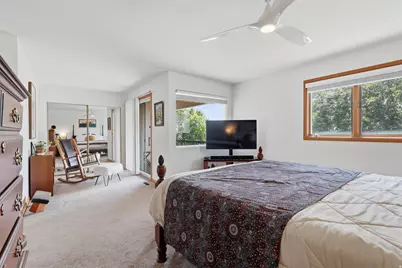
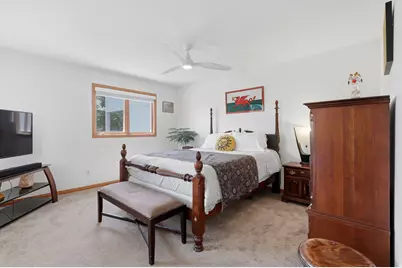
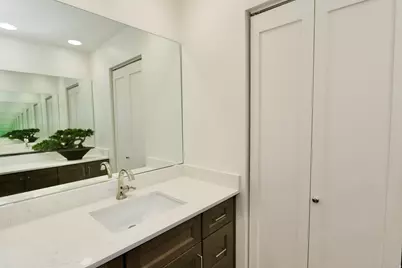
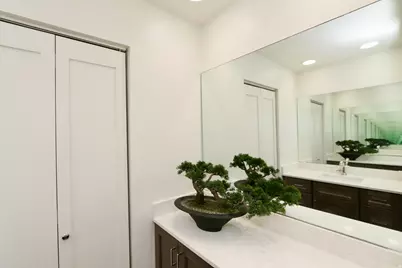
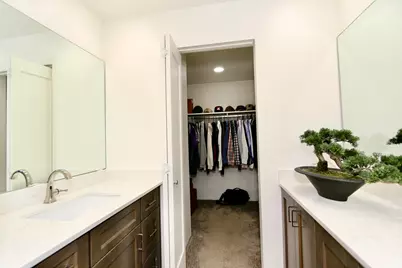
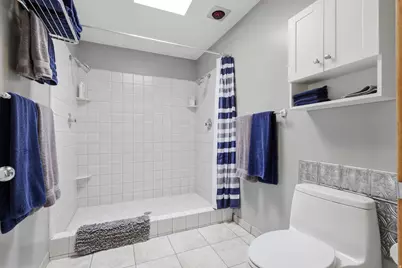
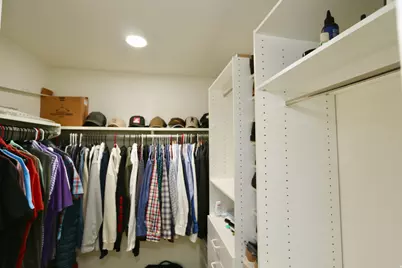
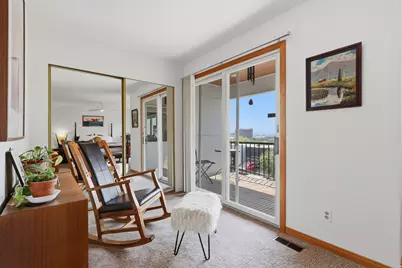
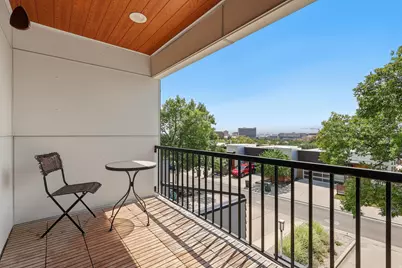
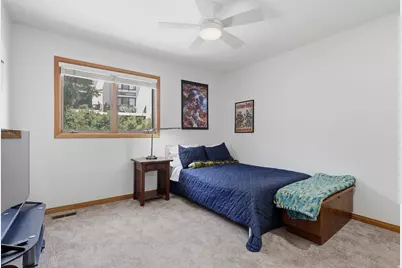
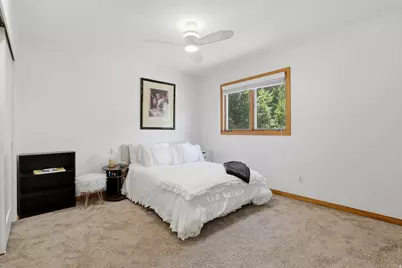
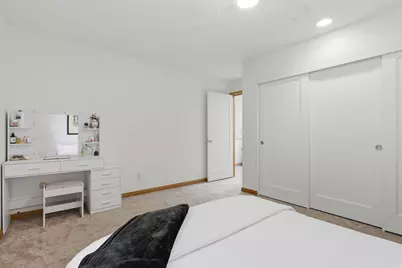
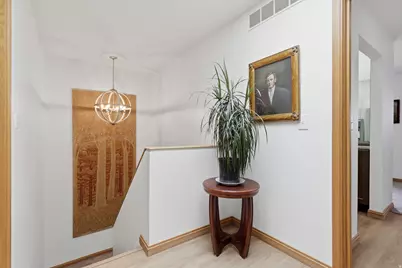
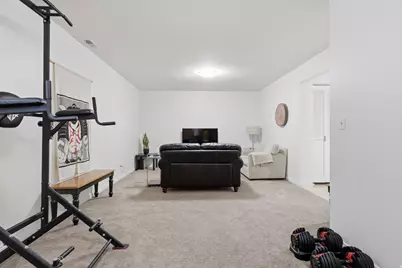
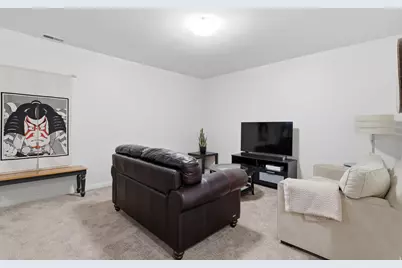
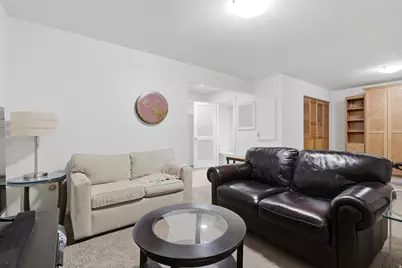
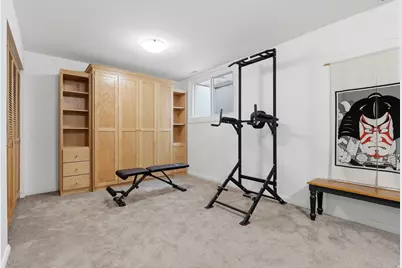
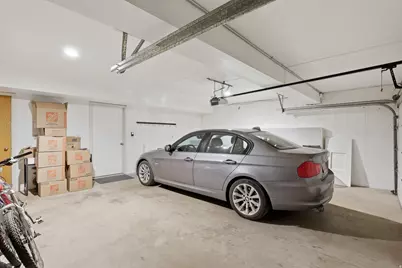
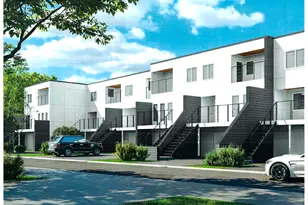
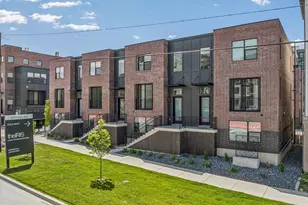
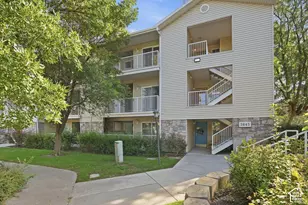
This spacious townhome has it all! LOCATION: A block from the heart of downtown. Walk to Jazz games, Abravanel Hall, Broadway shows, and downtown restaurants. VIEWS: of downtown & the valley. PRIVATE serenity in a delightful garden - a world apart from the city bustle with birdsong & peace. LUXURIOUS light, open interior, tastefully designed. MODERN chef's kitchen with wall ovens, a countertop downdraft range, a pantry & a dumbwaiter that brings all your groceries to the kitchen. OPULENT primary suite with a spa-like en-suite bathroom, large double shower, a walk-in closet & a walk-out deck with gorgeous views of downtown & sunsets, & an adjoining den/office. WELCOMING entry into a formal living room with a fireplace & a wall of windows that capture cityscape views & an adjoining spacious deck for entertaining & relaxing. The lower bedroom is open to the family room & could be separated or left open & used for the occasional guest with the built-in Murphy bed. Oversized - depth & width garage. Google Fiber internet, a unique secluded yard & patio make this home a relaxing sanctuary. * Spacious design * Gorgeous views * Modern living in historic area * Completely new exterior featuring modern design in an historic neighborhood.
Full Property Details
Full Property Details for 262 N Almond St E
General
- Price: $795,000
- HOA FEE: $415/month
- Taxes: $3,975
- Status: Active
- Type: Townhouse
- Source: WFR
- MLS ID: 2170124
- Updated: 8/8/2026
- Added to Site: 33 day(s) ago
Interior
- Interior Features: Bath: Primary, Closet: Walk-In, Den/Office, Oven: Double, Oven: Wall, Range: Countertop, Range: Down Vent, Low VOC Finishes, Smart Thermostat(s)
- Fireplace: Yes
- Number of Fireplaces: 1
- Appliances: Ceiling Fan, Microwave
- Flooring: Carpet, Hardwood, Tile
Rooms
Bathrooms
- Total Bathrooms: 4
- Full Bathrooms: 1
- 3/4 Bathrooms: 1
- Half Bathrooms: 2
Bedrooms
- Total Bedrooms: 4
- Primary Bedroom: Floor: 2nd
Other Rooms
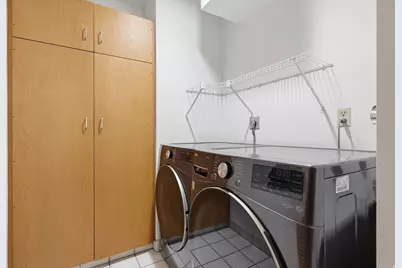
- Laundry: Electric Dryer Hookup
Additional Information
- Shared Amenities: Insurance, Maintenance
- Equipment: Window Coverings
Exterior
- Exterior Features: Balcony, Basement Entrance, Double Pane Windows, Lighting, Porch: Open, Secured Parking, Skylights, Sliding Glass Doors, Walkout, Patio: Open
- Porch/Patio/Deck: Porch: Open, Patio: Open
Parking
- Garage: Yes
- Garage Spaces: 2
- Covered Spaces: 2
- Total Spaces: 6
- Parking Features: Secured
Location
- Area: Salt Lake City: Avenues Area
- County: Salt Lake
- Cross Streets: 90
- Direction Faces: West
School Information
- Elem School District: Salt Lake
- Midd School District: Salt Lake
- High School District: Salt Lake
- Elementary School: Washington
- Middle School: Bryant
- High School: West
Community
- Association: Yes
- Assoc. Fees Include: Insurance, Maintenance Grounds
Heating & Cooling
- Central air: Yes
- Air Conditioning: Yes
- Cooling Type: Central Air
- Heating Type: Forced Air, Gas: Central
Utilities
- Sewer: Sewer: Connected, Sewer: Public
- Water: Culinary
- Utility Description: Natural Gas Connected, Electricity Connected, Sewer Connected, Sewer: Public, Water Connected
Structural Information
- Property Detached: Yes
- Architectural Style: Stories: 2
- Construction: Cement Siding
- Exterior Const.: Cement Siding
- Basement Desc.: Daylight, Entrance, Walk-Out Access
- Roof: Membrane
- Windows: Blinds
- Stories/Levels: 3
- Square Feet: 2,570
- Living Area: 2,570 Sq. Ft.
- Current Bldg. Use: Residential
- Year Built: 1979
- Property Condition: Blt./Standing
Lot Features
- Property View: Mountain(s), Valley
- Lot Size (Acres): 0.07
- Lot Size (Sq. Ft.): 3,049.2
- Lot Size: .07
- Landscape: Landscaping: Full
- Topography: Curb & Gutter, Fenced: Full, Road: Paved, Secluded Yard, Sprinkler: Auto-Full, View: Mountain, View: Valley
- Lot Features: Curb & Gutter, Fenced: Full, Road: Paved, Secluded, Sprinkler: Auto-Full, View: Mountain, View: Valley
- Trees/Vegetation: Landscaping: Full
Financial Considerations
- Association Fee: $415
- Assoc Fee Freq.: Monthly
- Tax Amount: $3,975
- Terms: Cash, Conventional, FHA
Disclosures and Reports
- Inclusions: Ceiling Fan, Microwave, Window Coverings, Smart Thermostat(s)
- Property ID: 08-36-433-008
Listed by Smith Real Estate Group

Get Pre-Approved Today
Schools
Schools serving 262 N Almond St E
School District:Salt Lake City School District
| Name | Grades | Distance |
|---|---|---|
Washington School, Salt Lake City, UT 420 North 200 West, Salt Lake City, UT 84103 | PK-6 | 0.3 mi |
Innovations K-8 1700 South State Street, Salt Lake City, UT 84115 | K-8 | 2.8 mi |
West High School 241 North 300 West, Salt Lake City, UT 84103 | 7-12 | 0.4 mi |
Salt Lake Center for Science Education Bryant 40 South 800 East, Salt Lake City, UT 84102 | 7-8 | 1.4 mi |
Innovations High School 1700 South State Street, Salt Lake City, UT 84115 | 9-12 | 2.8 mi |
Disclaimer:
School attendance boundaries provided by ATTOM Data Solutions and are for reference only. Contact the school directly to verify enrollment eligibility.
Price & Sales History for 262 N Almond St E
Date
Details
Price
Change
Source
8/08/2026
Price Reduced
$795,000
-5.92%
MLS
7/18/2026
Listed
$845,000
—
MLS
Disclaimer: Historical sales information is derived from public records provided by the county offices. Information is not guaranteed and should be independently verified.
Tax History
Tax History for 262 N Almond St E
Year
Property Taxes
Change
Tax Assessment
Change
2025
$3,975
3%
$782,200
93%
2024
$3,865
3%
$405,625
6%
2023
$3,766
-8%
$380,930
-2%
2022
$4,078
13%
$386,980
-31%
2021
$3,596
8%
$561,800
11%
2019
$3,336
—
$504,400
97%
2019
$3,336
7%
$256,685
-38%
2017
$3,132
—
$416,800
4%
2017
$3,132
5%
$399,700
11%
2016
$2,971
8%
$360,100
13%
2015
$2,763
-1%
$317,400
-1%
2014
$2,799
-5%
$319,000
-1%
2013
$2,942
—
$320,800
—
Disclaimer: Historical tax information is derived from public records provided by the county offices. Information is not guaranteed and should be independently verified.
Estimate the Cost
Estimate the Cost for 262 N Almond St E
262 N Almond St E, Salt Lake City, UT 84103 (MLS# 2170124) is a Townhouse property with 4 bedrooms, 1 full bathroom and 3 partial bathrooms. 262 N Almond St E is currently listed for $795,000 and was received on July 18, 2026. Want to learn more about 262 N Almond St E? Do you have questions about finding other Townhouse real estate for sale in Salt Lake City? You can browse all Salt Lake City real estate or contact a Coldwell Banker agent to request more information.