This is a carousel with tiles that activate property listing cards. Use the previous and next buttons to navigate.
1/18
$660,000 Just Listed
This is a carousel with tiles that activate property listing cards. Use the previous and next buttons to navigate.
1/18
Property Description
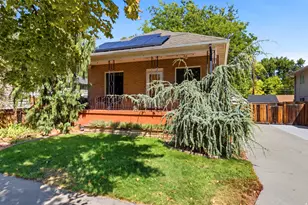
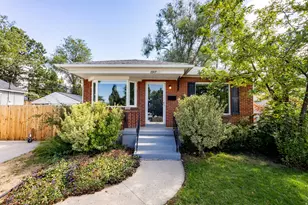
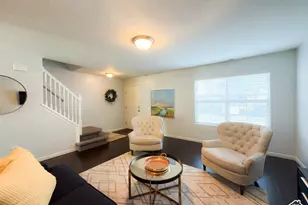
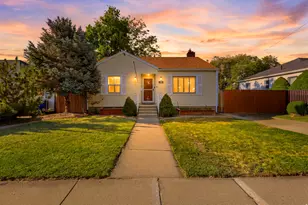
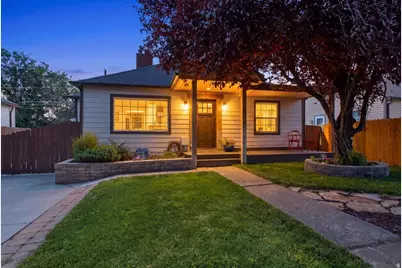
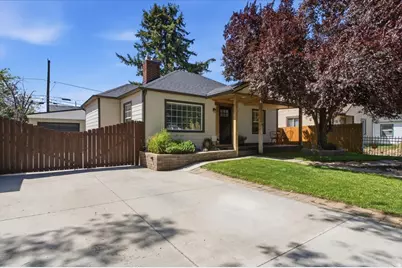
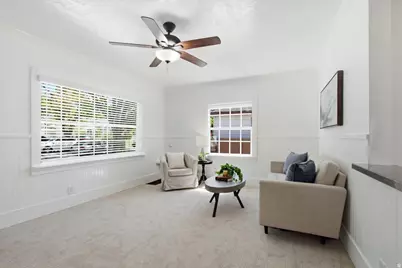
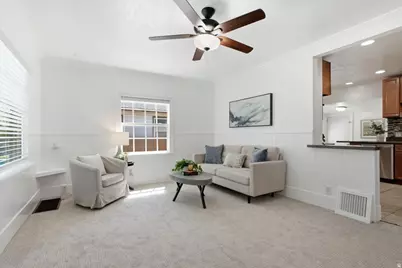
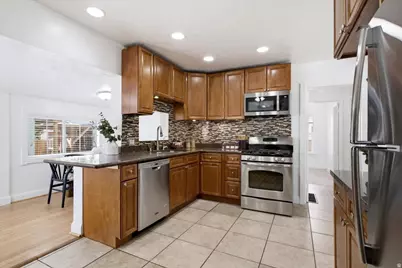
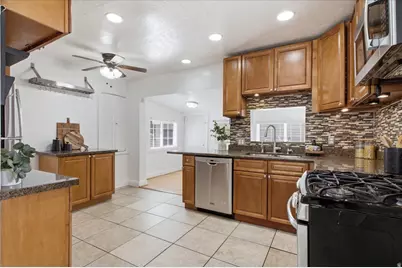
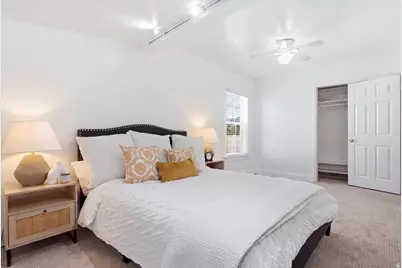
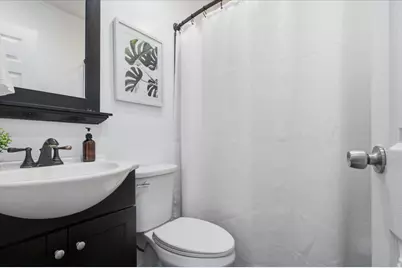
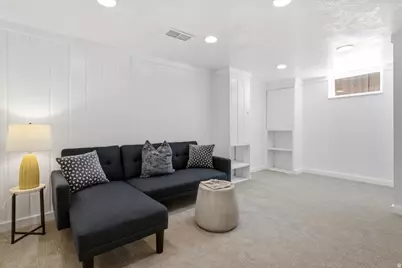
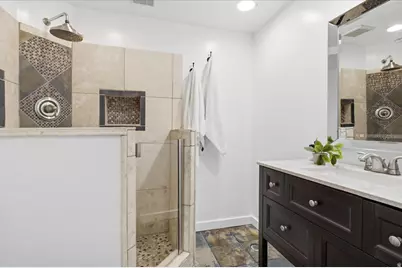
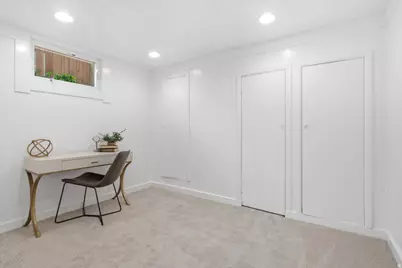
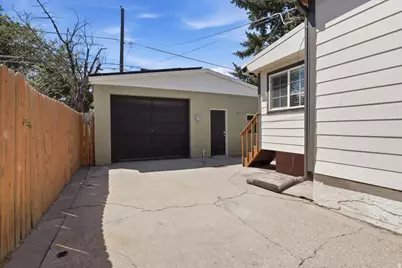
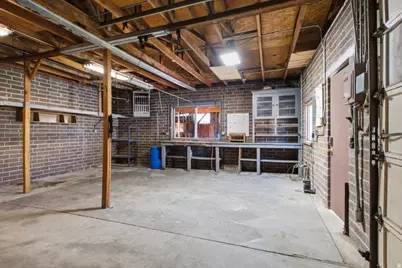
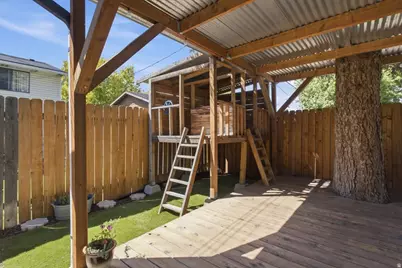
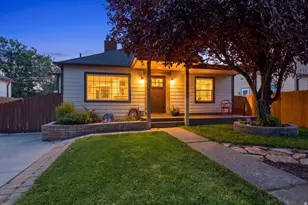
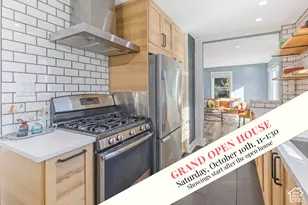
It's easy to tell when a home has been well-cared for and this sweet bungalow shines with pride of ownership. In addition to updating major systems such as the air conditioner, furnace, and roof, the current owners installed solar panels, added year-round exterior lights, and recently painted and carpeted the entire home. The main level holds a spacious primary bedroom with dual closets, plus a second bedroom. The fully finished lower level adds a third bedroom, a three-quarter bath, and a flexible bonus room. Outside, the fully-fenced yard wows with mature landscaping, an amazing covered patio, garden boxes, and a children's playhouse. An oversized detached garage offers plenty of storage space and a massive workshop. Situated on a quiet residential street that's less than a mile from the heart of Sugarhouse to the north and Millcreek Common to the south. Everything you need is within reach, including shops, restaurants, a golf course, a rec center, Sugarhouse Park and quick access to I-80 and I-15.
Full Property Details
Full Property Details for 2636 S 1100 E
General
- Price: $660,000
- Taxes: $2,926
- Status: Active
- Type: Single Family
- Source: WFR
- MLS ID: 2179961
- Updated: 8/21/2026
- Added to Site: 4 day(s) ago
Interior
- Interior Features: Alarm: Security, Den/Office, Disposal, Floor Drains, Jetted Tub, Range: Gas, Granite Countertops, Video Door Bell(s), Smart Thermostat(s)
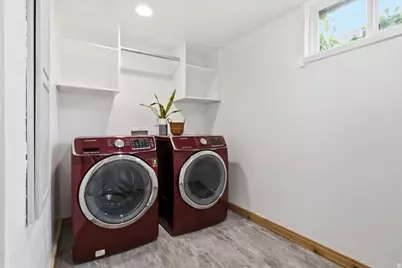
- Appliances: Ceiling Fan, Dryer, Gas Grill/BBQ, Microwave, Refrigerator, Washer
- Flooring: Carpet, Hardwood, Tile, Slate
Rooms
Bathrooms
- Total Bathrooms: 2
- Full Bathrooms: 2
Bedrooms
- Total Bedrooms: 3
Additional Information
- Equipment: Alarm System
Exterior
- Exterior Features: Patio: Covered, Secured Parking
- Porch/Patio/Deck: Covered
Parking
- Garage: Yes
- Garage Spaces: 2
- Covered Spaces: 2
- Total Spaces: 2
- Parking Features: Secured
Location
- Area: Salt Lake City; So. Salt Lake
- County: Salt Lake
- Subdivision: PARK
- Cross Streets: 1100
- Direction Faces: East
School Information
- Elem School District: Salt Lake
- Midd School District: Salt Lake
- High School District: Salt Lake
- Elementary School: Nibley Park
- Middle School: Nibley Park
- High School: Highland
Heating & Cooling
- Central air: Yes
- Air Conditioning: Yes
- Cooling Type: Central Air, Active Solar
- Heating Type: Forced Air, Gas: Central, Active Solar
Utilities
- Sewer: Sewer: Connected
- Water: Culinary
- Utility Description: Natural Gas Connected, Electricity Connected, Sewer Connected, Water Connected
Structural Information
- Property Detached: Yes
- Architectural Style: Rambler/Ranch
- Construction: Cement Siding
- Exterior Const.: Cement Siding
- Basement Desc.: Full
- Roof: Asphalt
- Windows: Blinds
- Stories/Levels: 2
- Square Feet: 1,821
- Living Area: 1,821 Sq. Ft.
- Current Bldg. Use: Single Family
- Year Built: 1944
- Property Condition: Blt./Standing
Additional Structures
- Other Structures: Workshop
Lot Features
- Lot Size (Acres): 0.11
- Lot Size (Sq. Ft.): 4,791.6
- Lot Size: .11
- Landscape: Landscaping: Full, Mature Trees, Pines, Vegetable Garden
- Topography: Fenced: Full, Sprinkler: Auto-Full
- Lot Features: Fenced: Full, Sprinkler: Auto-Full
- Trees/Vegetation: Landscaping: Full, Mature Trees, Pines, Vegetable Garden
- Zoning: 1107
Green Features
- Energy Generation: Solar
Financial Considerations
- Tax Amount: $2,926
- Terms: Cash, Conventional, FHA, VA Loan
Disclosures and Reports
- Inclusions: Alarm System, Ceiling Fan, Dryer, Gas Grill/BBQ, Microwave, Range, Refrigerator, Washer, Video Door Bell(s), Smart Thermostat(s)
- Property ID: 16-20-453-014
Listed by Niche Homes
Get Pre-Approved Today
Schools
Schools serving 2636 S 1100 E
School District:Salt Lake City School District
| Name | Grades | Distance |
|---|---|---|
Nibley Park School 2785 South 800 East, Salt Lake City, UT 84106 | PK-8 | 0.4 mi |
Innovations K-8 1700 South State Street, Salt Lake City, UT 84115 | K-8 | 2.1 mi |
Highland High School 2166 South 1700 East, Salt Lake City, UT 84106 | 9-12 | 1.1 mi |
Innovations High School 1700 South State Street, Salt Lake City, UT 84115 | 9-12 | 2.1 mi |
Disclaimer:
School attendance boundaries provided by ATTOM Data Solutions and are for reference only. Contact the school directly to verify enrollment eligibility.
Price & Sales History for 2636 S 1100 E
Date
Details
Price
Change
Source
8/20/2026
Listed
$660,000
—
MLS
Disclaimer: Historical sales information is derived from public records provided by the county offices. Information is not guaranteed and should be independently verified.
Tax History
Tax History for 2636 S 1100 E
Year
Property Taxes
Change
Tax Assessment
Change
2025
$2,719
4%
$535,000
94%
2024
$2,626
5%
$275,605
9%
2023
$2,503
-9%
$253,220
-3%
2022
$2,742
7%
$260,260
-35%
2021
$2,558
2%
$399,700
7%
2020
$2,513
-3%
$373,700
87%
2019
$2,591
9%
$199,375
-37%
2017
$2,387
—
$315,100
3%
2017
$2,387
6%
$304,700
11%
2016
$2,261
11%
$274,000
17%
2015
$2,041
3%
$234,500
4%
2014
$1,973
1%
$224,900
5%
2013
$1,961
—
$213,800
—
Disclaimer: Historical tax information is derived from public records provided by the county offices. Information is not guaranteed and should be independently verified.
Estimate the Cost
Estimate the Cost for 2636 S 1100 E
2636 S 1100 E, Salt Lake City, UT 84106 (MLS# 2179961) is a Single Family property with 3 bedrooms and 2 full bathrooms. 2636 S 1100 E is currently listed for $660,000 and was received on August 20, 2026. Want to learn more about 2636 S 1100 E? Do you have questions about finding other Single Family real estate for sale in Salt Lake City? You can browse all Salt Lake City real estate or contact a Coldwell Banker agent to request more information.