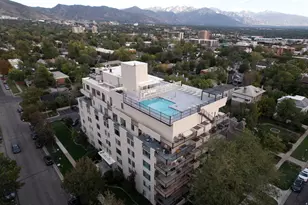
This is a carousel with tiles that activate property listing cards. Use the previous and next buttons to navigate.
1/21
$334,900
This is a carousel with tiles that activate property listing cards. Use the previous and next buttons to navigate.
1/21
Property Description
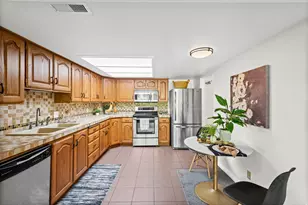
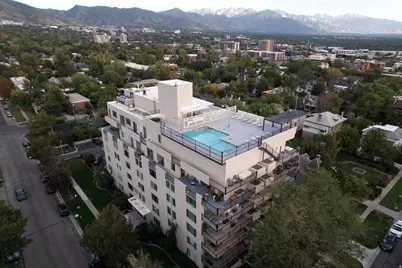
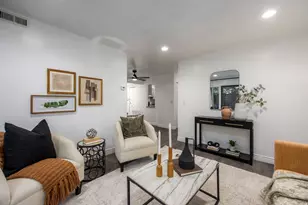
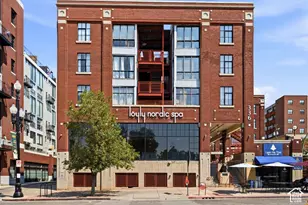
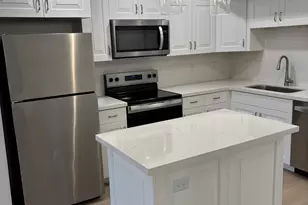
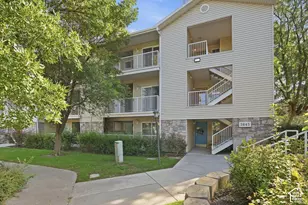
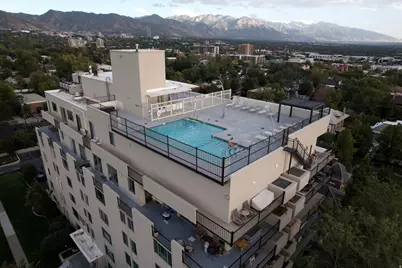
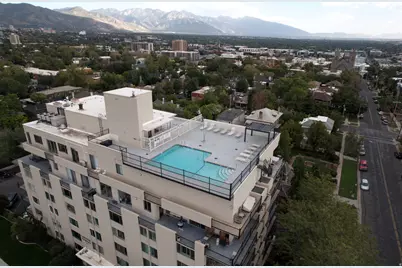
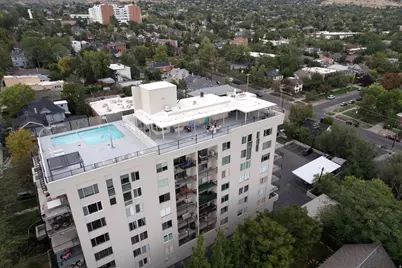
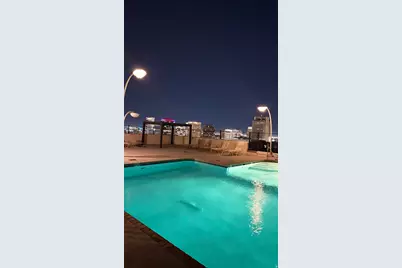
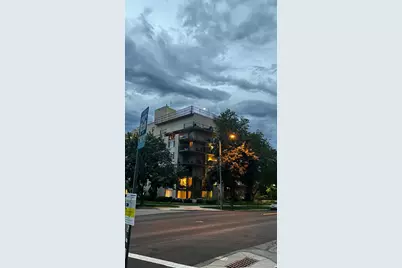
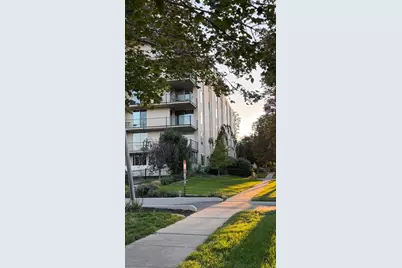
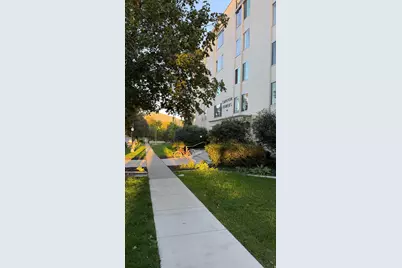
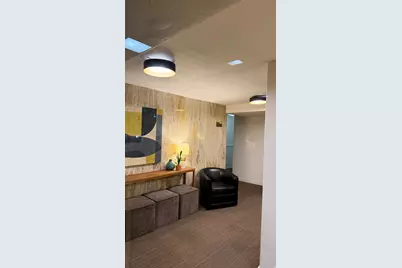
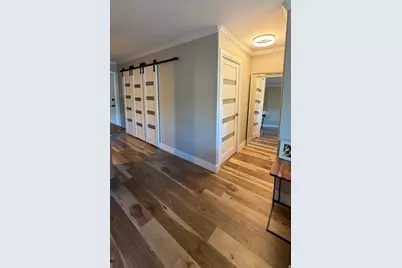
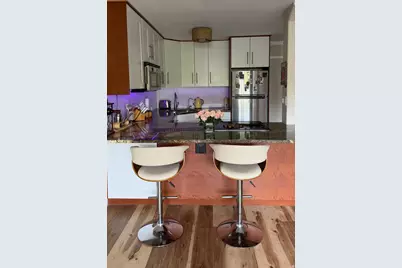
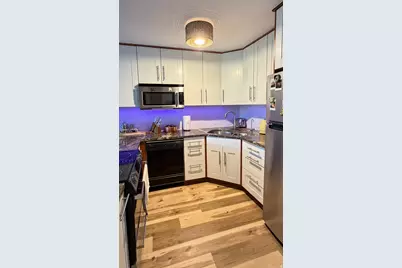
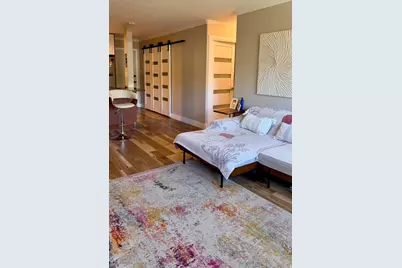
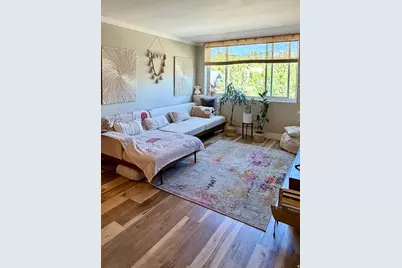
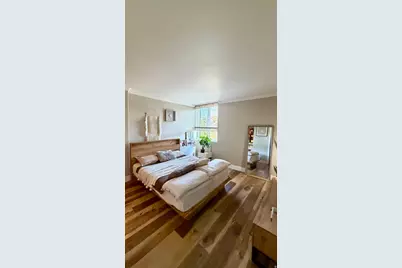
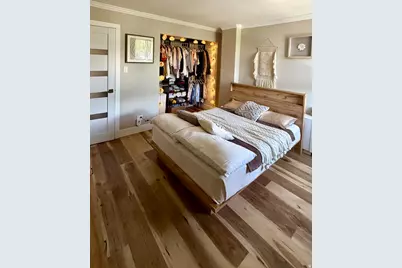
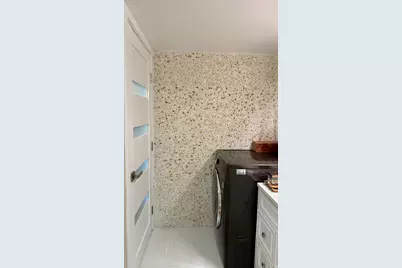
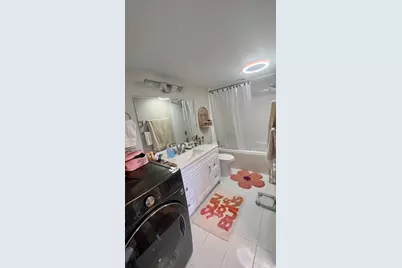
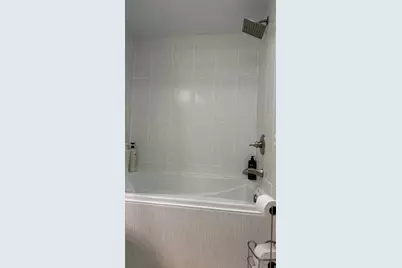
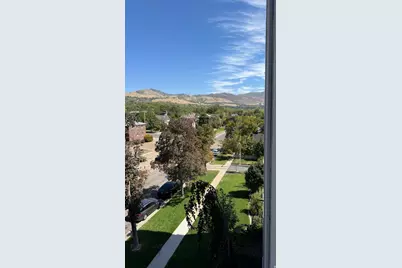
OPEN HOUSE THIS SATURDAY OCTOBER 3RD-2026 FROM 11:00AM to 1:00PM. ELEVATED URBAN LIVING THAT INCLUDES ROOFTOP POOL, STUNNING VIEWS, AND AN EXCEPTIONAL LOCATION! The condo is located in the heart of the Avenues, known for its historic character, tree-lined streets, and close-knit neighborhood feel, while placing you just minutes from downtown Salt Lake City, Memory Grove, City Creek Canyon, restaurants, shopping, entertainment, and cultural attractions. Step inside an open and functional floor plan with contemporary new flooring and large bathroom. Right away you'll notice a comfortable sense of space and an easy flow from room to room. The kitchen comes with all appliances included, and the convenience of all-in-one washer and dryer makes everyday living effortless. Additional building features include elevator access, private storage, and potential garage parking, offering valuable convenience and flexibility. The University of Utah is sitting nearby, making this an ideal location for students, faculty, medical professionals, and staff. Outdoor enthusiasts will love the easy access to the Wasatch Mountains and several world-class ski resorts. Relax by the rooftop pool, soak up the sun, gather around the grill area, or take in the expansive mountain views. It's the kind of amenity that makes coming home feel like a getaway. Square footage figures are provided as a courtesy estimate only and were obtained from county records and prior MLS report . Buyer is advised to obtain an independent measurement.
Full Property Details
Full Property Details for 266 E 4th Ave #402
General
- Price: $334,900
- HOA FEE: $278/month
- Taxes: $1,396
- Status: Active
- Type: Condo
- Source: WFR
- MLS ID: 2186024
- Updated: 10/1/2026
- Added to Site: 17 day(s) ago
Interior
- Interior Features: Kitchen: Updated, Range: Countertop, Granite Countertops
- Appliances: Portable Dishwasher, Dryer, Microwave, Refrigerator, Washer
- Flooring: Laminate, Tile
Rooms
Bathrooms
- Total Bathrooms: 1
- Full Bathrooms: 1
Bedrooms
- Total Bedrooms: 1
- Primary Bedroom: Floor: 1st
Additional Information
- Shared Amenities: Controlled Access, Gas, Insurance, Maintenance, Pets Not Permitted, Pool, Sewer Paid, Snow Removal, Storage, Trash, Water
- Pool: Yes
- Private Pool: Yes
- Pool Description: Fenced, Heated, In Ground
Exterior
- Exterior Features: Double Pane Windows, Entry (Foyer), Lighting, Secured Building
Parking
- Total Spaces: 1
- Parking Features: Covered, Parking: Uncovered
Location
- Area: Salt Lake City: Avenues Area
- County: Salt Lake
- Subdivision: CARLTON TOWERS
- Cross Streets: 200
- Direction Faces: South
School Information
- Elem School District: Salt Lake
- Midd School District: Salt Lake
- High School District: Salt Lake
- Elementary School: Ensign
- Middle School: Bryant
- High School: West
Community
- Association: Yes
- Assoc. Fees Include: Gas Paid, Insurance, Maintenance Grounds, Sewer, Trash, Water
Heating & Cooling
- Air Conditioning: Yes
- Cooling Type: Heat Pump
- Heating Type: Gas: Radiant
Utilities
- Sewer: Sewer: Connected
- Water: Culinary
- Utility Description: Natural Gas Connected, Electricity Connected, Sewer Connected, Water Connected
Structural Information
- Architectural Style: Condo; Middle Level
- Construction: Brick, Frame
- Exterior Const.: Brick, Frame
- Basement Desc.: None
- Roof: Tar/Gravel
- Disability Access: Accessible Elevator Installed, Ramp
- Entry Access: Controlled Access
- Stories/Levels: 1
- Square Feet: 565
- Living Area: 565 Sq. Ft.
- Current Bldg. Use: Residential
- Year Built: 1963
- Property Condition: Blt./Standing
Lot Features
- Property View: Mountain(s), Valley
- Lot Size (Acres): 0.01
- Lot Size (Sq. Ft.): 435.6
- Lot Size: .01
- Landscape: Landscaping: Full
- Topography: Curb & Gutter, Road: Paved, Sidewalks, Sprinkler: Auto-Full, View: Mountain, View: Valley
- Lot Features: Curb & Gutter, Road: Paved, Sidewalks, Sprinkler: Auto-Full, View: Mountain, View: Valley
- Trees/Vegetation: Landscaping: Full
- Zoning: CONDO
Financial Considerations
- Association Fee: $278
- Assoc Fee Freq.: Monthly
- Tax Amount: $1,396
- Terms: Cash, Conventional
Disclosures and Reports
- Inclusions: Dishwasher: Portable, Dryer, Microwave, Range, Refrigerator, Washer
- Property ID: 09-31-410-027
Listed by Homie
Get Pre-Approved Today
Schools
Schools serving 266 E 4th Ave #402
School District:Salt Lake City School District
| Name | Grades | Distance |
|---|---|---|
Ensign School 775 12th Avenue, Salt Lake City, UT 84103 | PK-6 | 1 mi |
Innovations K-8 1700 South State Street, Salt Lake City, UT 84115 | K-8 | 2.7 mi |
Salt Lake Center for Science Education Bryant 40 South 800 East, Salt Lake City, UT 84102 | 7-8 | 0.7 mi |
West High School 241 North 300 West, Salt Lake City, UT 84103 | 7-12 | 1 mi |
Innovations High School 1700 South State Street, Salt Lake City, UT 84115 | 9-12 | 2.7 mi |
Disclaimer:
School attendance boundaries provided by ATTOM Data Solutions and are for reference only. Contact the school directly to verify enrollment eligibility.
Price & Sales History for 266 E 4th Ave #402
Date
Details
Price
Change
Source
9/17/2026
Listed
$334,900
—
MLS
Disclaimer: Historical sales information is derived from public records provided by the county offices. Information is not guaranteed and should be independently verified.

Estimate the Cost
Estimate the Cost for 266 E 4th Ave #402
266 E Fourth Ave #402, Salt Lake City, UT 84103 (MLS# 2186024) is a Condo property with 1 bedroom and 1 full bathroom. 266 E Fourth Ave #402 is currently listed for $334,900 and was received on September 17, 2026. Want to learn more about 266 E Fourth Ave #402? Do you have questions about finding other Condo real estate for sale in Salt Lake City? You can browse all Salt Lake City real estate or contact a Coldwell Banker agent to request more information.