This is a carousel with tiles that activate property listing cards. Use the previous and next buttons to navigate.
1/52
$929,900
This is a carousel with tiles that activate property listing cards. Use the previous and next buttons to navigate.
1/52
Property Description
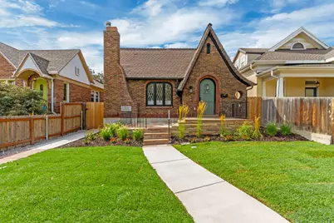
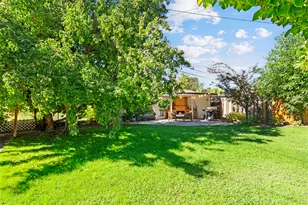
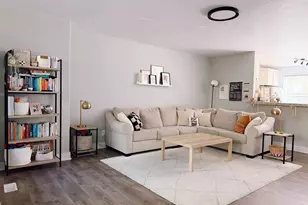
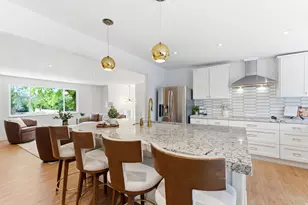
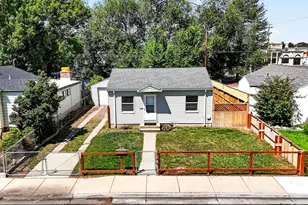
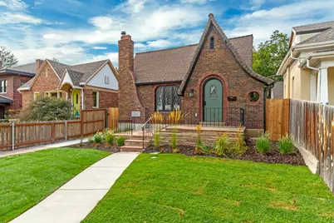
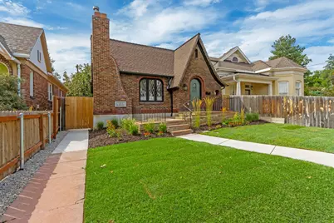
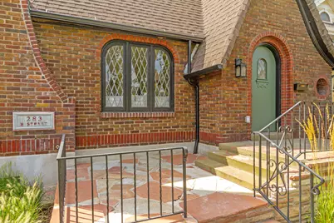
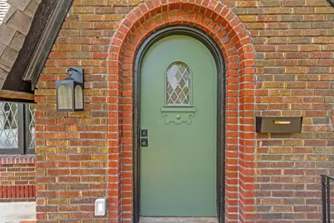
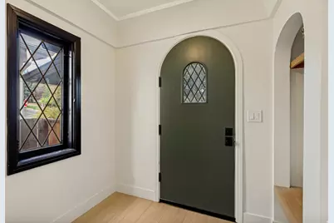
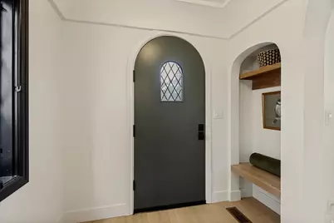
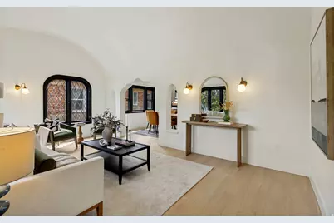
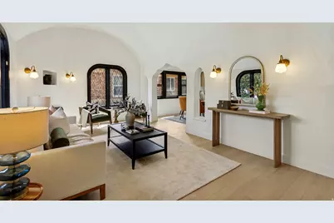
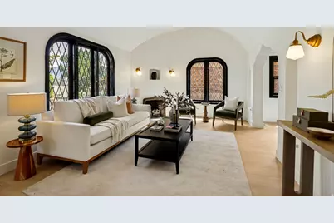
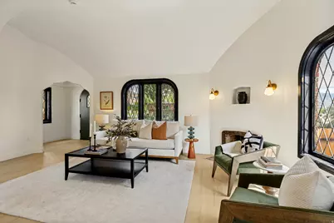
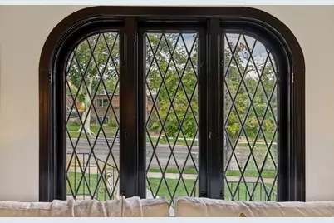
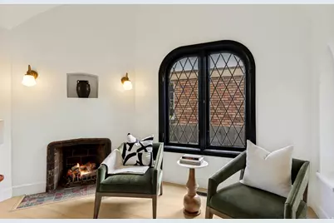
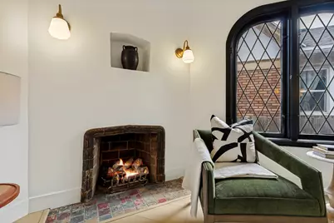
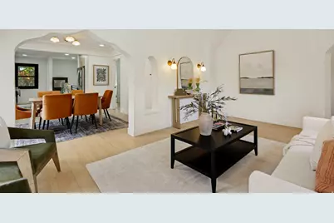
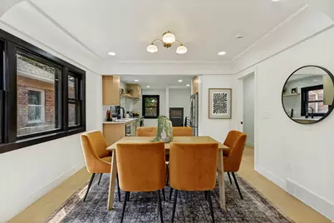
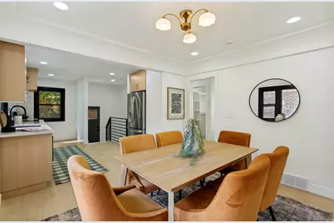
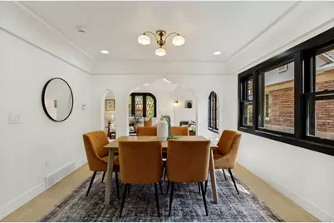
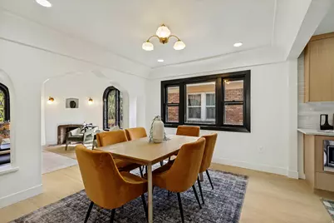
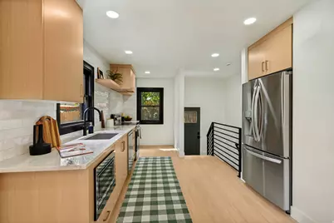
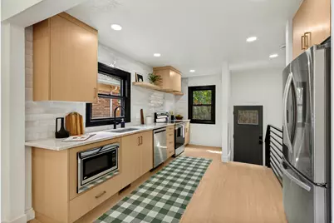
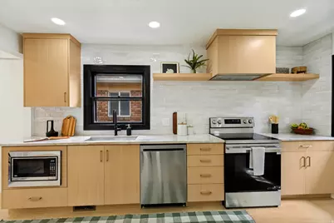
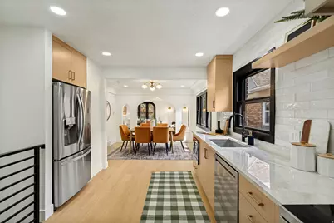
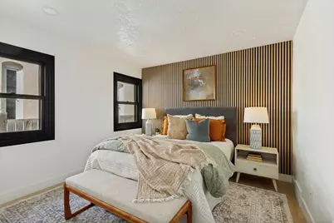
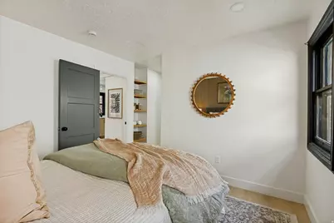
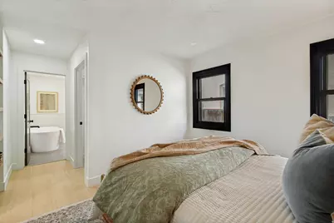
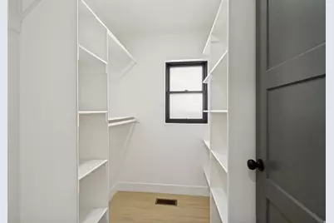
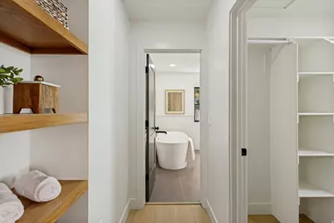
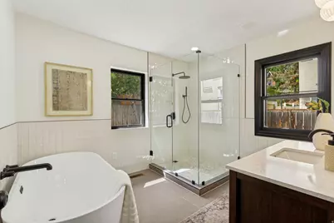
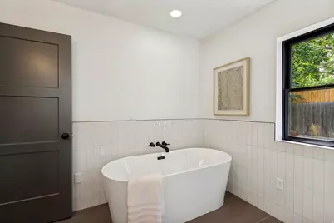
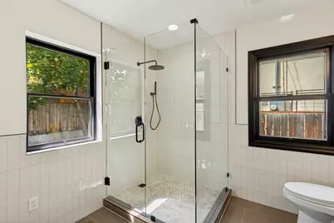
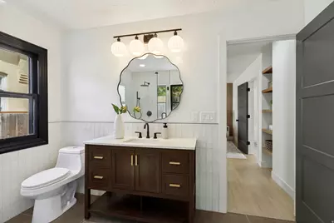
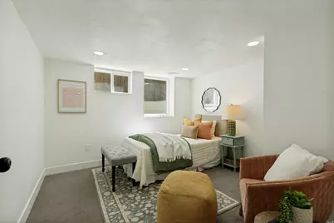
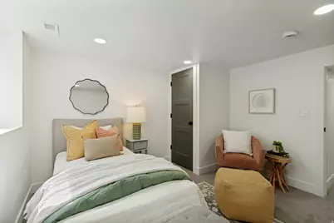
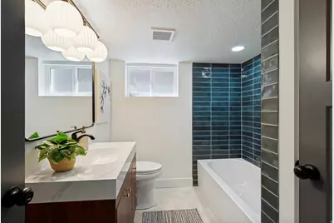
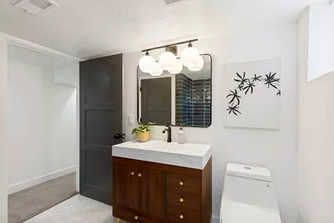
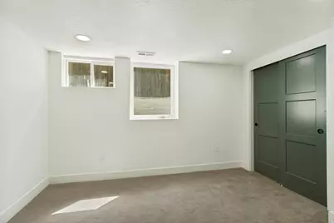
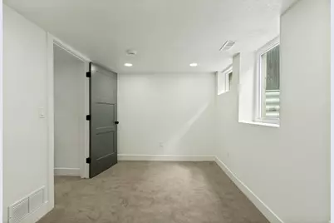
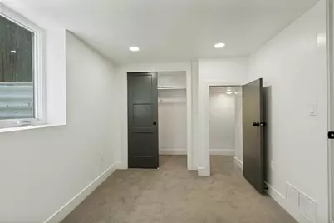
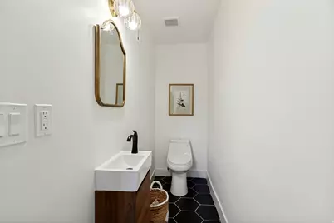
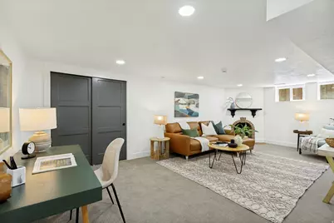
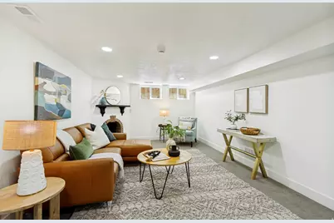
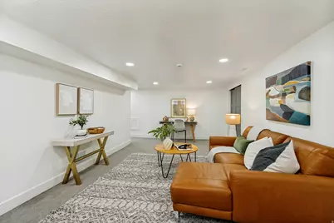
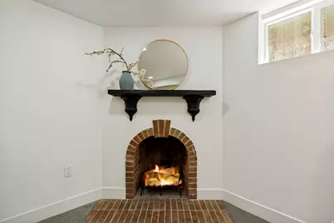
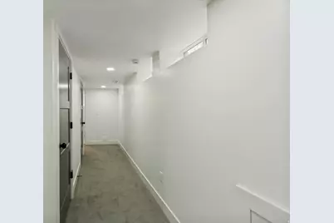
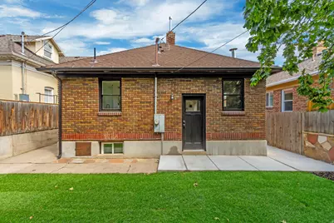
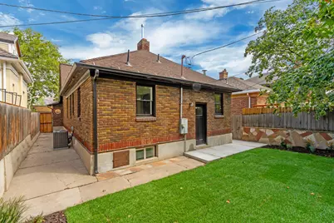
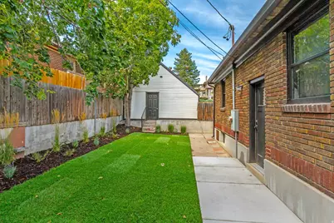
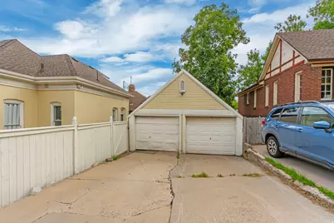
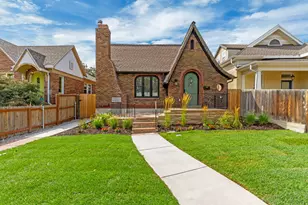
Storybook Tudor, Reimagined! This 1930s storybook Tudor has been completely transformed through a full, fully-permitted remodel - pairing irreplaceable old-world character with high-end modern finishes. Step inside to a stunning main-floor living room anchored by an original barrel-vaulted ceiling, graceful arched entryways, a cozy fireplace, and leaded diamond-pane windows that flood the space with light. The all-new designer kitchen features brand-new appliances, and all three bathrooms have been rebuilt from the studs - including a rare main-floor primary suite with a freestanding soaking tub, wall-to-wall glass walk-in shower, and full walk-in closet. Downstairs, a spacious basement family room with its own fireplace - one of two in the home - offers a second full living area, perfect for movie nights, a playroom, or entertaining. Every major system is new: electrical, plumbing, and HVAC throughout, plus all-new drywall, recessed lighting, designer fixtures, hardwood flooring, tile, and carpet. The exterior received the same attention - fresh landscaping with new sod, plantings, and a full sprinkler system. A one-car garage plus an additional off-street parking spot round it out. Historic charm, modern everything. Two living areas, two fireplaces, and a main-floor primary - you'll fall in love.
Full Property Details
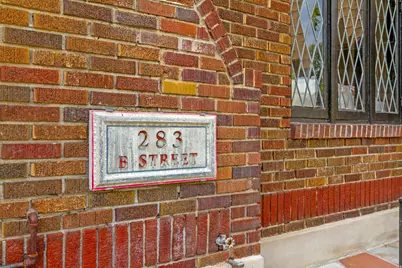
Full Property Details for 283 B St
General
- Price: $929,900
- Taxes: $3,540
- Status: Active
- Type: Single Family
- Source: WFR
- MLS ID: 2182302
- Updated: 8/31/2026
- Added to Site: 20 day(s) ago
Interior
- Interior Features: Bath: Sep. Tub/Shower, Closet: Walk-In, Disposal, Gas Log, Kitchen: Updated, Range/Oven: Free Stdng., Vaulted Ceilings
- Fireplace: Yes
- Number of Fireplaces: 2
- Appliances: Microwave, Range Hood, Refrigerator
- Flooring: Carpet, Hardwood, Tile
Rooms
Bathrooms
- Total Bathrooms: 3
- Full Bathrooms: 2
- Half Bathrooms: 1
Bedrooms
- Total Bedrooms: 3
- Primary Bedroom: Floor: 1st
Exterior
- Exterior Features: Patio: Open
- Porch/Patio/Deck: Patio: Open
Parking
- Garage: Yes
- Garage Spaces: 1
- Covered Spaces: 1
- Total Spaces: 3
- Parking Features: Detached, Opener
Location
- Area: Salt Lake City: Avenues Area
- County: Salt Lake
- Subdivision: AVENUES
- Cross Streets: 250
- Direction Faces: East
School Information
- Elem School District: Salt Lake
- Midd School District: Salt Lake
- High School District: Salt Lake
- Elementary School: Ensign
- Middle School: Bryant
- High School: West
Heating & Cooling
- Central air: Yes
- Air Conditioning: Yes
- Cooling Type: Central Air
- Heating Type: Forced Air, Gas: Central
Utilities
- Sewer: Sewer: Connected
- Water: Culinary
- Utility Description: Natural Gas Connected, Sewer Connected, Water Connected
Structural Information
- Property Detached: Yes
- Architectural Style: Tudor
- Construction: Brick
- Exterior Const.: Brick
- Basement Desc.: Full
- Roof: Asphalt
- Stories/Levels: 2
- Square Feet: 2,154
- Living Area: 2,154 Sq. Ft.
- Current Bldg. Use: Single Family
- Year Built: 1930
- Property Condition: Blt./Standing
Lot Features
- Property View: Mountain(s)
- Lot Size (Acres): 0.09
- Lot Size (Sq. Ft.): 3,920.4
- Lot Size: .09
- Landscape: Landscaping: Full
- Topography: Curb & Gutter, Fenced: Full, Sidewalks, Sprinkler: Auto-Full, Terrain, Flat, View: Mountain, Drip Irrigation: Auto-Full
- Lot Features: Curb & Gutter, Fenced: Full, Sidewalks, Sprinkler: Auto-Full, View: Mountain, Drip Irrigation: Auto-Full
- Trees/Vegetation: Landscaping: Full
Financial Considerations
- Tax Amount: $3,540
- Terms: Cash, Conventional, FHA, VA Loan
Disclosures and Reports
- Inclusions: Microwave, Range, Range Hood, Refrigerator
- Property ID: 09-31-332-010
Listed by Rockwood & Company LLC
Get Pre-Approved Today
Schools
Schools serving 283 B St
School District:Salt Lake City School District
| Name | Grades | Distance |
|---|---|---|
Ensign School 775 12th Avenue, Salt Lake City, UT 84103 | PK-6 | 1 mi |
Innovations K-8 1700 South State Street, Salt Lake City, UT 84115 | K-8 | 2.9 mi |
Salt Lake Center for Science Education Bryant 40 South 800 East, Salt Lake City, UT 84102 | 7-8 | 0.9 mi |
West High School 241 North 300 West, Salt Lake City, UT 84103 | 7-12 | 1 mi |
Innovations High School 1700 South State Street, Salt Lake City, UT 84115 | 9-12 | 2.9 mi |
Disclaimer:
School attendance boundaries provided by ATTOM Data Solutions and are for reference only. Contact the school directly to verify enrollment eligibility.
Price & Sales History for 283 B St
Date
Details
Price
Change
Source
8/31/2026
Listed
$929,900
—
MLS
Disclaimer: Historical sales information is derived from public records provided by the county offices. Information is not guaranteed and should be independently verified.

Tax History
Tax History for 283 B St
Year
Property Taxes
Change
Tax Assessment
Change
2024
$3,541
-2%
$371,580
2%
2023
$3,611
-2%
$365,310
-4%
2022
$3,679
5%
$378,895
-31%
2021
$3,515
—
$549,100
5%
2020
$3,521
20%
$523,600
132%
2019
$2,930
4%
$225,445
-39%
2017
$2,818
—
$372,100
3%
2017
$2,818
-2%
$359,700
1%
2016
$2,885
919%
$354,900
7%
2015
$283
-90%
$332,100
-1%
2014
$2,940
-3%
$335,000
2%
2013
$3,022
—
$329,500
—
Disclaimer: Historical tax information is derived from public records provided by the county offices. Information is not guaranteed and should be independently verified.
Estimate the Cost
Estimate the Cost for 283 B St
283 B St, Salt Lake City, UT 84103 (MLS# 2182302) is a Single Family property with 3 bedrooms, 2 full bathrooms and 1 partial bathroom. 283 B St is currently listed for $929,900 and was received on August 31, 2026. Want to learn more about 283 B St? Do you have questions about finding other Single Family real estate for sale in People's Freeway? You can browse all People's Freeway real estate or contact a Coldwell Banker agent to request more information.