This is a carousel with tiles that activate property listing cards. Use the previous and next buttons to navigate.
1/30
$675,000 Just Listed
This is a carousel with tiles that activate property listing cards. Use the previous and next buttons to navigate.
1/30
Property Description
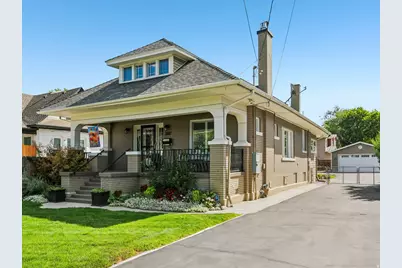
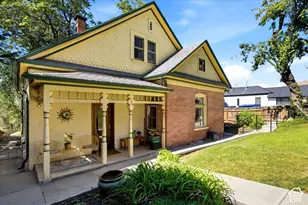
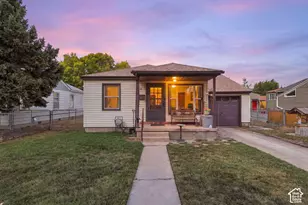
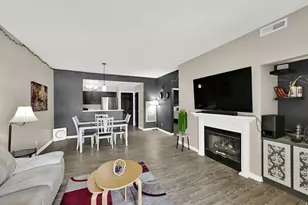
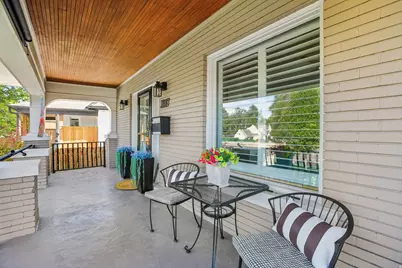
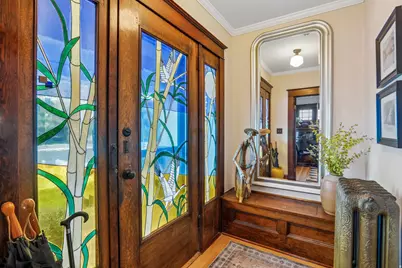
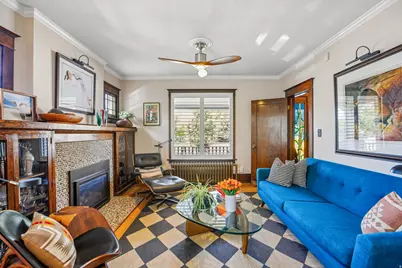
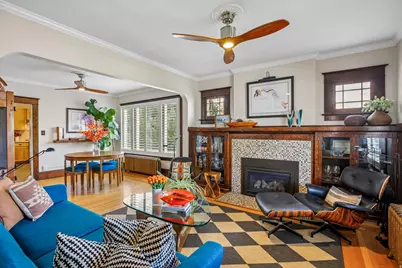
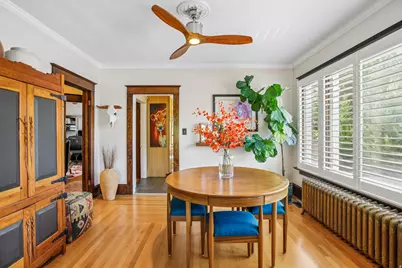
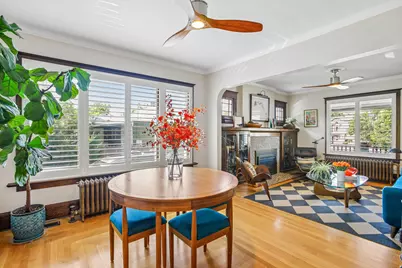
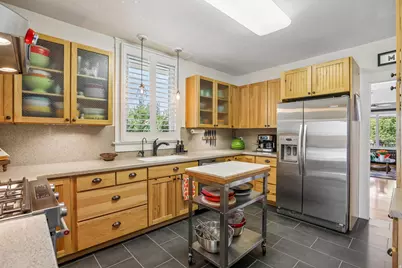
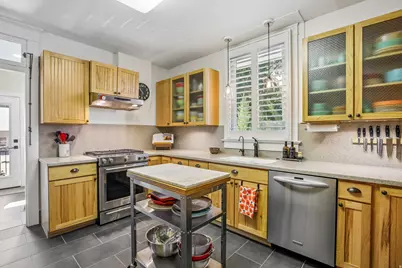
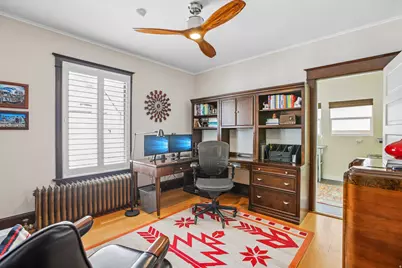
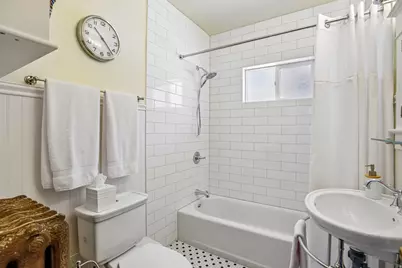
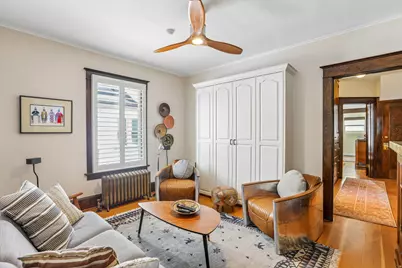
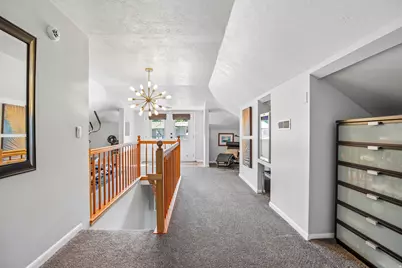
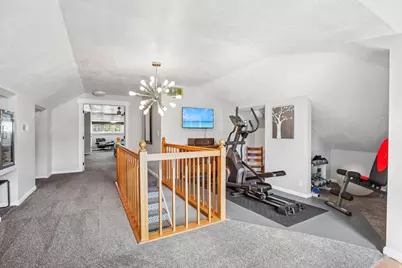
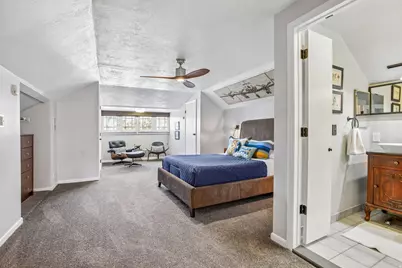
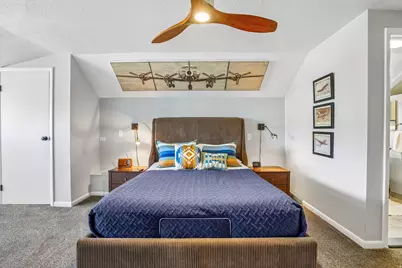
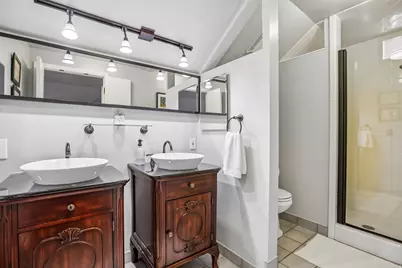
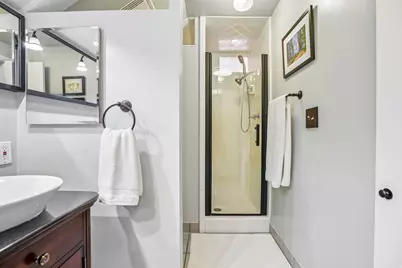
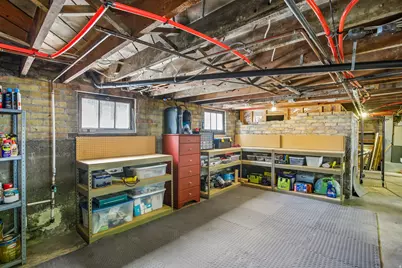
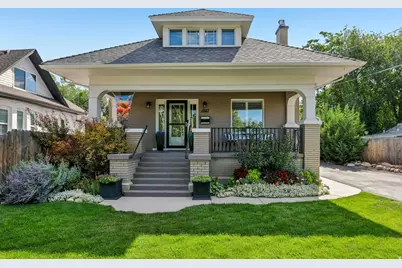
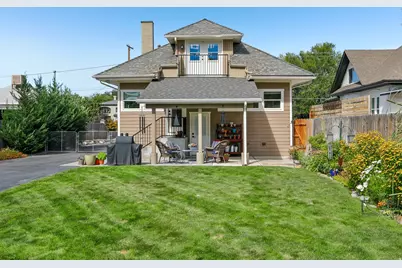
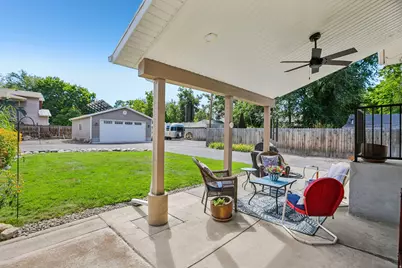
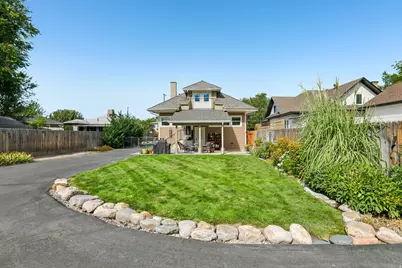
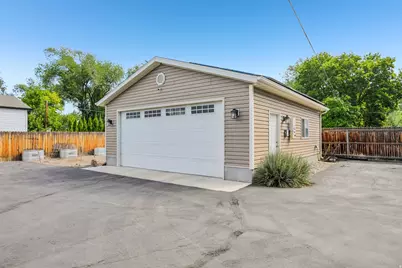
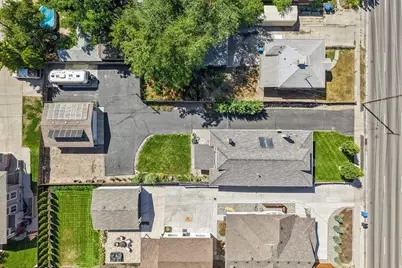
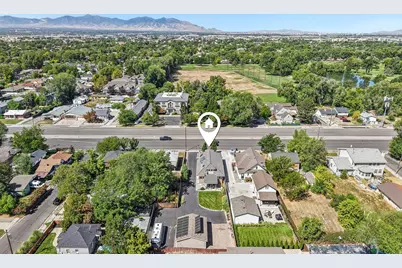
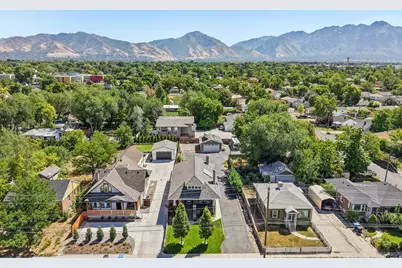
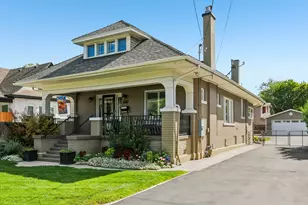
Amazing large two-story Craftsmen located in the highly-sought-after Sugarhouse/Liberty Wells area. This charmer sits on a oversized lot (.33 acre), providing room for its two car garage, a large RV parking space, a garden spot or playground and even enough room to turn your car around. Original hardwood floors and trim show off the craftsmanship and character of the early century architecture. Welcome your friends into the comfortable living room with tons of light and cozy fireplace. With two bedrooms on the main level and an amazing second story 450 SF primary suite, with onsuite bath and large windows, and sitting area this home has plenty of feel-good vibes. A fully fenced, gated & private back yard offers mature landscaping ready for entertaining friends and family. Top it all off with paid for solar panels, newer boiler, reverse osmosis water system, solar hot water system this home has nearly everything you'd want plus a early century slice of history.
Full Property Details
Full Property Details for 2887 S 700 E
General
- Price: $675,000
- Taxes: $3,359
- Status: Active
- Type: Single Family
- Source: WFR
- MLS ID: 2180376
- Updated: 8/21/2026
- Added to Site: 3 day(s) ago
Interior
- Interior Features: Bath: Primary, Closet: Walk-In, Disposal, French Doors, Gas Log, Kitchen: Updated, Oven: Gas, Range: Gas
- Fireplace: Yes
- Number of Fireplaces: 1
- Fireplace(s): Insert
- Appliances: Ceiling Fan, Microwave, Range Hood, Refrigerator, Water Softener Owned
- Flooring: Carpet, Hardwood, Tile
Rooms
Bathrooms
- Total Bathrooms: 2
- Full Bathrooms: 1
- 3/4 Bathrooms: 1
Bedrooms
- Total Bedrooms: 3
- Primary Bedroom: Floor: 2nd
Other Rooms
- Laundry: Electric Dryer Hookup, Gas Dryer Hookup
Additional Information
- Equipment: Alarm System, Fireplace Insert, Window Coverings
Exterior
- Exterior Features: Basement Entrance, Double Pane Windows, Entry (Foyer), Out Buildings, Lighting, Patio: Covered, Secured Building, Stained Glass Windows, Storm Doors
- Porch/Patio/Deck: Covered
Parking
- Garage: Yes
- Garage Spaces: 2
- Covered Spaces: 2
- Total Spaces: 8
- Parking Features: Rv Parking
Location
- Area: Salt Lake City; So. Salt Lake
- County: Salt Lake
- Subdivision: PLAT A BIG FIELD SUR
- Cross Streets: 700
- Direction Faces: West
School Information
- Elem School District: Granite
- Midd School District: Granite
- High School District: Granite
- Elementary School: Roosevelt
- Middle School: Evergreen
- High School: Olympus
Heating & Cooling
- Central air: Yes
- Air Conditioning: Yes
- Cooling Type: Central Air, Heat Pump
- Heating Type: Gas: Radiant, Heat Pump, Hot Water
Utilities
- Sewer: Sewer: Connected, Sewer: Public
- Water: Culinary, Well
- Well: Yes
- Utility Description: Natural Gas Connected, Electricity Connected, Sewer Connected, Sewer: Public, Water Connected
Structural Information
- Property Detached: Yes
- Architectural Style: Stories: 2
- Construction: Brick
- Exterior Const.: Brick
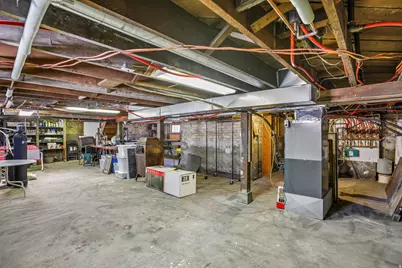
- Basement Desc.: Full
- Roof: Asphalt
- Windows: Blinds, Full, Plantation Shutters
- Doors: French Doors
- Stories/Levels: 3
- Square Feet: 2,720
- Living Area: 2,720 Sq. Ft.
- Current Bldg. Use: Single Family
- Year Built: 1915
- Property Condition: Blt./Standing
Lot Features
- Lot Size (Acres): 0.33
- Lot Size (Sq. Ft.): 14,374.8
- Lot Size: .33
- Landscape: Landscaping: Part
- Topography: Fenced: Full, Sprinkler: Auto-Full
- Lot Features: Fenced: Full, Sprinkler: Auto-Full
- Trees/Vegetation: Landscaping: Part
- Zoning: 1206
Green Features
- Energy Generation: Solar
Financial Considerations
- Tax Amount: $3,359
- Terms: Cash, Conventional, FHA, VA Loan
Disclosures and Reports
- Exclusions: Ceiling Fan, Dryer, Washer, Video Camera(s)
- Inclusions: Alarm System, Ceiling Fan, Fireplace Insert, Microwave, Range, Range Hood, Refrigerator, Water Softener: Own, Window Coverings, Video Door Bell(s), Video Camera(s)
- Property ID: 16-29-106-004
Listed by Redfin Corporation
Get Pre-Approved Today
Schools
Schools serving 2887 S 700 E
School District:Granite School District
| Name | Grades | Distance |
|---|---|---|
Mill Creek School 3761 S 1100 E, Salt Lake City, UT 84106 | PK-5 | 1.5 mi |
Evergreen Jr High School 3401 South 2000 East, Salt Lake City, UT 84109 | 6-8 | 2.1 mi |
Olympus High School 4055 S 2300 E, Salt Lake City, UT 84124 | 9-12 | 3 mi |
Disclaimer:
School attendance boundaries provided by ATTOM Data Solutions and are for reference only. Contact the school directly to verify enrollment eligibility.
Price & Sales History for 2887 S 700 E
Date
Details
Price
Change
Source
8/21/2026
Listed
$675,000
—
MLS
Disclaimer: Historical sales information is derived from public records provided by the county offices. Information is not guaranteed and should be independently verified.

Tax History
Tax History for 2887 S 700 E
Year
Property Taxes
Change
Tax Assessment
Change
2025
$3,359
14%
$546,500
111%
2024
$2,945
3%
$259,325
7%
2023
$2,861
-2%
$243,210
-3%
2022
$2,933
9%
$250,635
-31%
2021
$2,690
—
$362,300
6%
2020
$2,699
4%
$343,100
93%
2019
$2,604
16%
$177,870
-40%
2017
$2,239
—
$295,000
5%
2017
$2,239
4%
$280,500
3%
2016
$2,143
13%
$271,100
21%
2015
$1,894
63%
$224,300
77%
2013
$1,162
—
$126,700
-2%
2013
$1,162
—
$129,800
—
Disclaimer: Historical tax information is derived from public records provided by the county offices. Information is not guaranteed and should be independently verified.
Estimate the Cost
Estimate the Cost for 2887 S 700 E
2887 S 700 E, Salt Lake City, UT 84106 (MLS# 2180376) is a Single Family property with 3 bedrooms, 1 full bathroom and 1 partial bathroom. 2887 S 700 E is currently listed for $675,000 and was received on August 21, 2026. Want to learn more about 2887 S 700 E? Do you have questions about finding other Single Family real estate for sale in Salt Lake City? You can browse all Salt Lake City real estate or contact a Coldwell Banker agent to request more information.