This is a carousel with tiles that activate property listing cards. Use the previous and next buttons to navigate.
1/28
$900,000
This is a carousel with tiles that activate property listing cards. Use the previous and next buttons to navigate.
1/28
Property Description
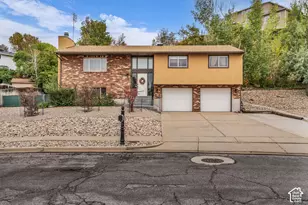
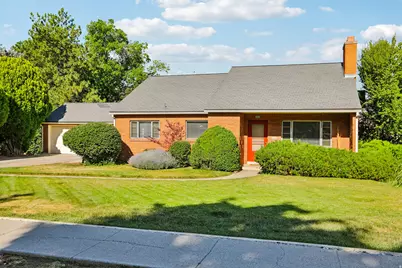
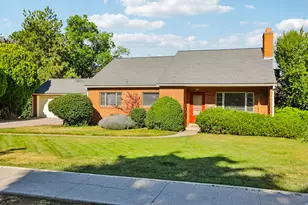
Some homes are just different - and this is one of them. Lovingly cared for by the same family for decades, this is a place where memories were made and life happened in the very best ways. The original hardwood floors, wood-burning fireplace, and timeless character tell that story the moment you walk in. But step outside - and that's where this property truly sets itself apart. Breathtaking mountain views greet you right out the front door, the kind you simply can't find everywhere. And the backyard? It's an oasis. On nearly half an acre, you'll feel miles away from the city the moment you step onto the covered patio - surrounded by space, privacy, and a garden area that has seen years of love. Add an RV pad and room to roam, and this outdoor space is truly one of a kind. Inside, the main level offers two bedrooms, updated hall bath (2024), primary bedroom with dual closets, and a large family and dining room made for gathering. The basement adds two more bedrooms with built-in closets, updated bath (2019), family room with projector and screen, and a workshop with industrial sink. Radiant floor heating (boiler serviced 2026), and 2-car garage round it out. All of this in coveted Millcreek, minutes from Sugar House, parks, and trails. A home and lot this special don't come along often - come see it for yourself. Buyer to verify all information.
Full Property Details
Full Property Details for 3600 S 2500 E
General
- Price: $900,000
- Taxes: $4,415
- Status: Active
- Type: Single Family
- Source: WFR
- MLS ID: 2165854
- Updated: 6/23/2026
- Added to Site: 22 day(s) ago
Interior
- Interior Features: Disposal, Laundry Chute
- Fireplace: Yes
- Number of Fireplaces: 2
- Appliances: Ceiling Fan, Trash Compactor, Dryer, Microwave, Refrigerator, Washer
- Flooring: Carpet, Hardwood, Linoleum
Rooms
Bathrooms
- Total Bathrooms: 2
- Full Bathrooms: 1
- 3/4 Bathrooms: 1
Bedrooms
- Total Bedrooms: 4
Additional Information
- Equipment: Basketball Standard, Swing Set, Projector
Exterior
- Exterior Features: Basement Entrance, Patio: Covered, Storm Doors
- Porch/Patio/Deck: Covered
Parking
- Garage: Yes
- Attached garage: Yes
- Garage Spaces: 2
- Covered Spaces: 2
- Total Spaces: 2
Location
- Area: Salt Lake City; Ft Douglas
- County: Salt Lake
- Cross Streets: 2500
School Information
- Elem School District: Granite
- Midd School District: Granite
- High School District: Granite
- Elementary School: Upland Terrace
- Middle School: Wasatch
- High School: Skyline
Heating & Cooling
- Air Conditioning: Yes
- Cooling Type: Evaporative Cooling
- Heating Type: Gas: Radiant
Utilities
- Sewer: Sewer: Connected, Sewer: Public
- Water: Culinary
- Utility Description: Natural Gas Connected, Electricity Connected, Sewer Connected, Sewer: Public, Water Connected
Structural Information
- Architectural Style: Rambler/Ranch
- Construction: Brick
- Exterior Const.: Brick
- Basement Desc.: Full
- Roof: Asphalt
- Windows: Blinds
- Disability Access: Stair Lift
- Stories/Levels: 2
- Square Feet: 2,680
- Living Area: 2,680 Sq. Ft.
- Current Bldg. Use: Single Family
- Year Built: 1952
- Property Condition: Blt./Standing
Additional Structures
- Other Structures: Workshop
Lot Features
- Property View: Mountain(s)
- Lot Size (Acres): 0.4
- Lot Size (Sq. Ft.): 17,424
- Lot Size: .4
- Landscape: Mature Trees
- Topography: Fenced: Full, Road: Paved, Secluded Yard, Sidewalks, Sprinkler: Auto-Full, View: Mountain
- Lot Features: Fenced: Full, Road: Paved, Secluded, Sidewalks, Sprinkler: Auto-Full, View: Mountain
- Trees/Vegetation: Mature Trees
Financial Considerations
- Tax Amount: $4,415
- Terms: Cash, Conventional, FHA, VA Loan
Disclosures and Reports
- Exclusions: Freezer, Gas Grill/BBQ, Workbench
- Inclusions: Basketball Standard, Ceiling Fan, Compactor, Dryer, Microwave, Range, Refrigerator, Swing Set, Washer, Projector
- Property ID: 16-34-255-012
Listed by Omada Real Estate
Get Pre-Approved Today
Schools
Schools serving 3600 S 2500 E
School District:Granite School District
| Name | Grades | Distance |
|---|---|---|
Upland Terrace School 3700 South 2860 East Street, Salt Lake City, UT 84109 | K-5 | 0.5 mi |
Wasatch Jr High School 3750 South 3100 East, Salt Lake City, UT 84109 | 6-8 | 0.8 mi |
Skyline High School 3251 East 3760 South, Salt Lake City, UT 84109 | 9-12 | 1 mi |
Disclaimer:
School attendance boundaries provided by ATTOM Data Solutions and are for reference only. Contact the school directly to verify enrollment eligibility.
Price & Sales History for 3600 S 2500 E
Date
Details
Price
Change
Source
6/17/2026
Listed
$900,000
—
MLS
Disclaimer: Historical sales information is derived from public records provided by the county offices. Information is not guaranteed and should be independently verified.
Tax History
Tax History for 3600 S 2500 E
Year
Property Taxes
Change
Tax Assessment
Change
2025
$4,415
7%
$718,200
98%
2024
$4,110
10%
$361,955
14%
2023
$3,738
-3%
$317,790
-4%
2022
$3,867
8%
$330,440
-31%
2021
$3,578
4%
$481,900
10%
2020
$3,454
—
$439,100
87%
2019
$3,444
4%
$235,235
-44%
2017
$3,305
—
$416,700
1%
2017
$3,305
8%
$414,100
7%
2016
$3,068
-5%
$388,100
1%
2015
$3,243
5%
$384,000
7%
2014
$3,089
-1%
$357,800
3%
2013
$3,110
—
$347,500
—
Disclaimer: Historical tax information is derived from public records provided by the county offices. Information is not guaranteed and should be independently verified.
Estimate the Cost
Estimate the Cost for 3600 S 2500 E
3600 S 2500 E, Salt Lake City, UT 84109 (MLS# 2165854) is a Single Family property with 4 bedrooms, 1 full bathroom and 1 partial bathroom. 3600 S 2500 E is currently listed for $900,000 and was received on June 17, 2026. Want to learn more about 3600 S 2500 E? Do you have questions about finding other Single Family real estate for sale in Salt Lake City? You can browse all Salt Lake City real estate or contact a Coldwell Banker agent to request more information.