This is a carousel with tiles that activate property listing cards. Use the previous and next buttons to navigate.
1/47
$765,000
This is a carousel with tiles that activate property listing cards. Use the previous and next buttons to navigate.
1/47
Property Description
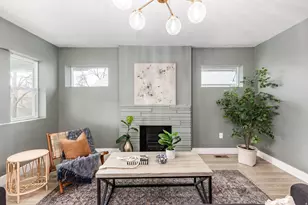
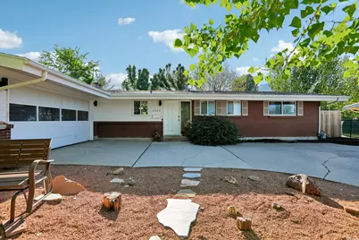
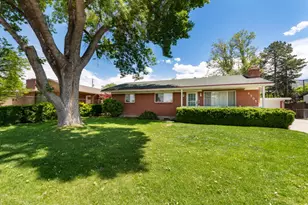
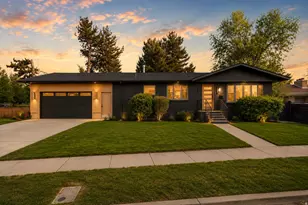
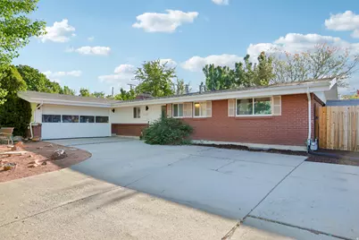
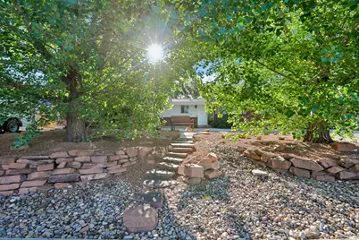
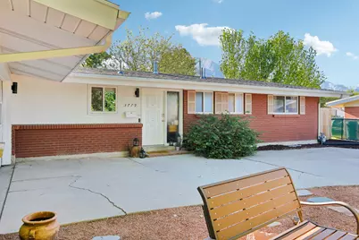
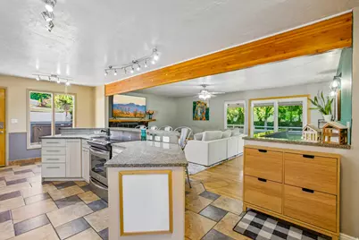
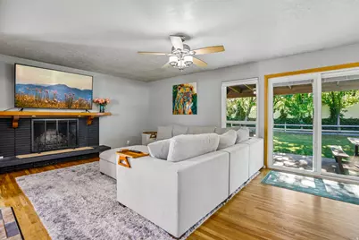
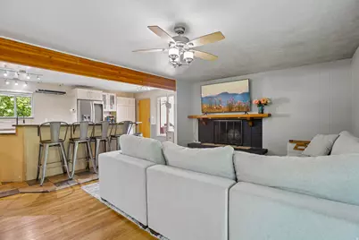
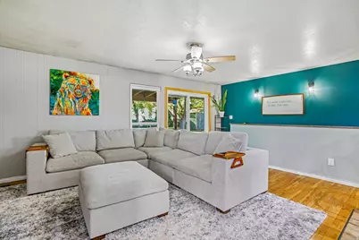
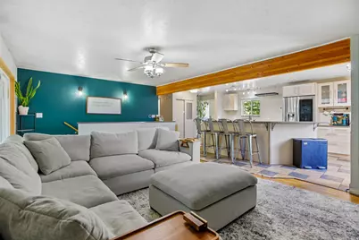
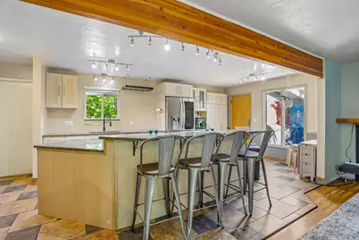
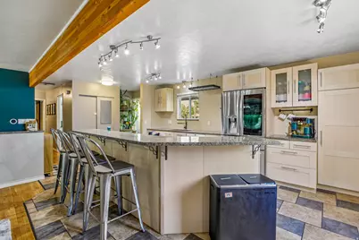
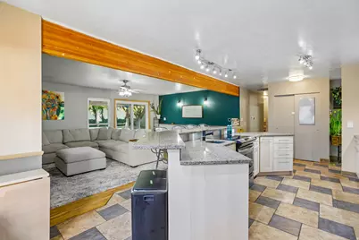
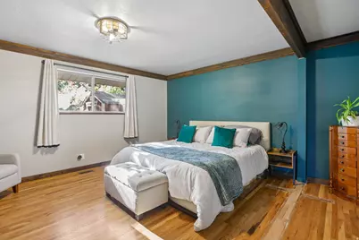
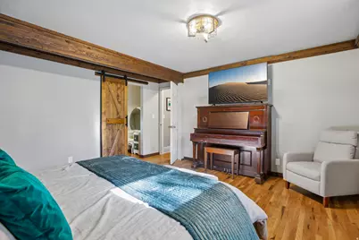
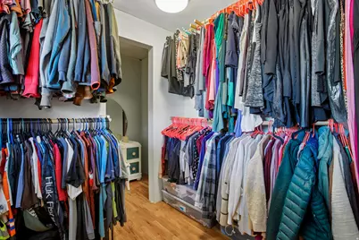
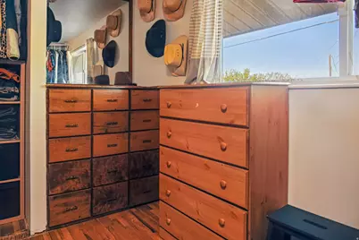
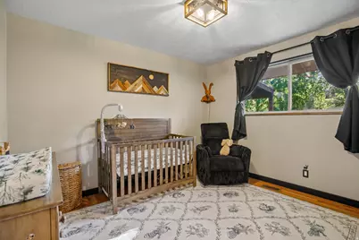
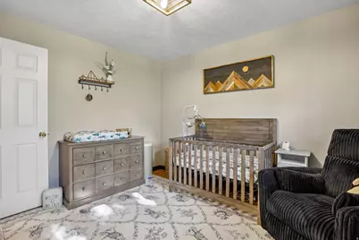
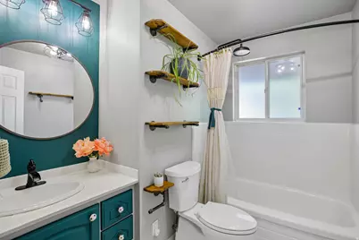
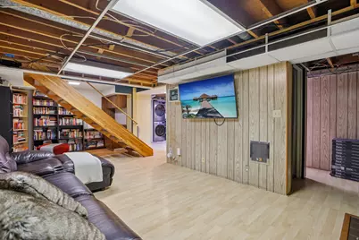
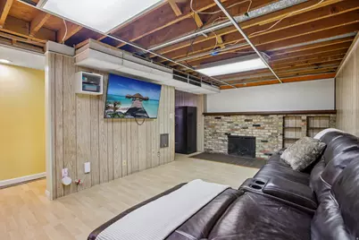
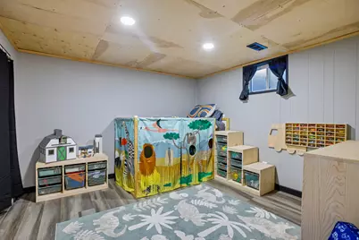
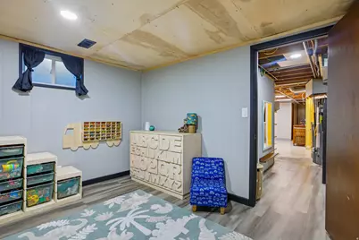
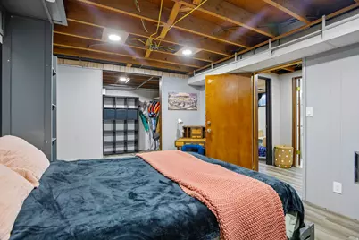
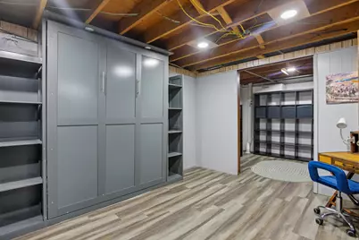
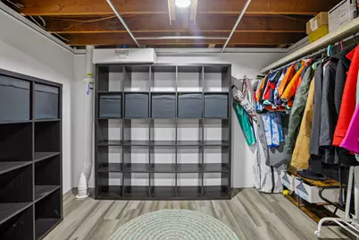
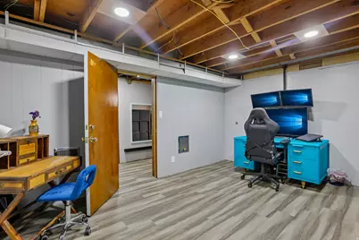
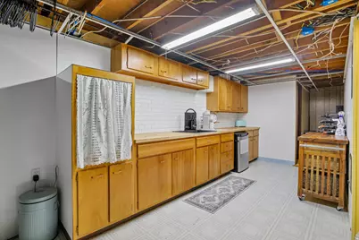
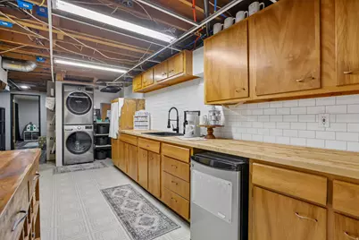
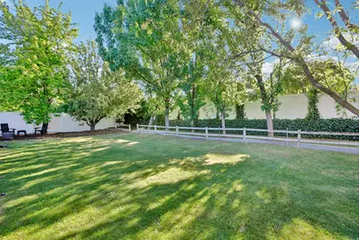
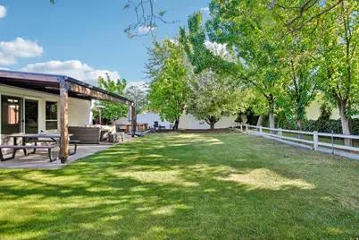
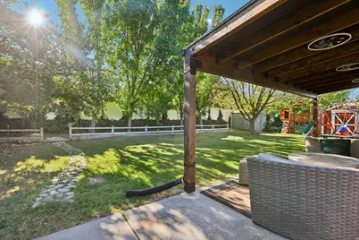
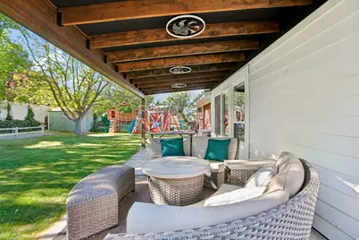
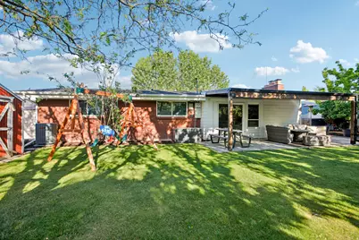
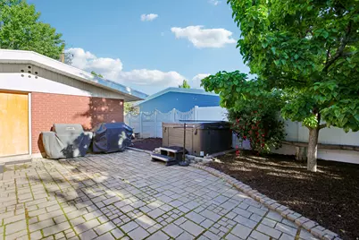
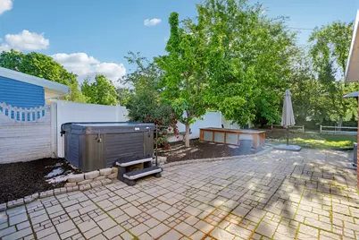
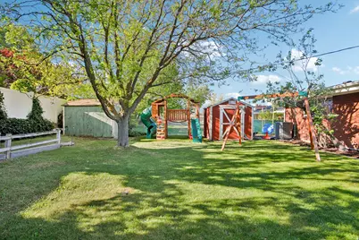
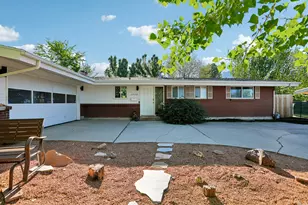
Charming Millcreek Rambler with Stunning Mountain Views! Welcome home to this beautifully designed rambler nestled on a spacious almost quarter acre lot in the highly desirable Millcreek neighborhood. The main floor boasts hardwood floors throughout with a bright, open-concept kitchen and family room perfect for gathering. Also on the main floor is a private primary bedroom with walk-in closet and ensuite bath, an additional bedroom, and a full bath. Head downstairs to find a versatile, mostly finished basement featuring durable LVP flooring, a second living area, two more bedrooms, a full bath, a convenient kitchenette, and an abundance of storage space - great for a guest or mother-in-law suite. The outdoor living is second to none! Your private, fully fenced backyard comes complete with a covered patio, a lush grassy lawn, and breathtaking mountain views, perfect for summer entertaining. Bonus features include a massive driveway with parking for 4+ vehicles, an RV and an attached 2-car garage.
Full Property Details
Full Property Details for 3779 S 2000 E
General
- Price: $765,000
- Taxes: $3,825
- Status: Active
- Type: Single Family
- Source: WFR
- MLS ID: 2159766
- Updated: 5/28/2026
- Added to Site: 8 day(s) ago
Interior
- Interior Features: Bath: Primary, Closet: Walk-In, Disposal, Kitchen: Updated, Range/Oven: Built-In, Granite Countertops, Video Door Bell(s), Smart Thermostat(s)
- Fireplace: Yes
- Number of Fireplaces: 2
- Appliances: Microwave, Refrigerator, Water Softener Owned
- Flooring: Hardwood, Tile
Rooms
Bathrooms
- Total Bathrooms: 3
- Full Bathrooms: 2
- 3/4 Bathrooms: 1
Bedrooms
- Total Bedrooms: 4
- Primary Bedroom: Floor: 1st
Other Rooms
- Laundry: Gas Dryer Hookup
Additional Information
- Equipment: Storage Shed(s), Workbench
Exterior
- Exterior Features: Out Buildings, Patio: Covered, Sliding Glass Doors, Patio: Open
- Porch/Patio/Deck: Covered, Patio: Open
Parking
- Garage: Yes
- Attached garage: Yes
- Garage Spaces: 2
- Covered Spaces: 2
- Total Spaces: 10
- Parking Features: Rv Parking
Location
- Area: Salt Lake City; Ft Douglas
- County: Salt Lake
- Cross Streets: 2000
- Direction Faces: West
School Information
- Elem School District: Granite
- Midd School District: Granite
- High School District: Granite
- Elementary School: William Penn
- Middle School: Evergreen
- High School: Olympus
Heating & Cooling
- Central air: Yes
- Air Conditioning: Yes
- Cooling Type: Central Air
- Heating Type: Forced Air, Gas: Central
Utilities
- Sewer: Sewer: Connected, Sewer: Public
- Water: Culinary
- Utility Description: Natural Gas Connected, Electricity Connected, Sewer Connected, Sewer: Public, Water Connected
Structural Information
- Architectural Style: Rambler/Ranch
- Construction: Aluminum, Asphalt, Brick, Clapboard/Masonite
- Exterior Const.: Aluminum, Asphalt, Brick, Clapboard/Masonite
- Basement Desc.: Full
- Roof: Asphalt
- Windows: Blinds
- Stories/Levels: 2
- Square Feet: 2,584
- Living Area: 2,584 Sq. Ft.
- Current Bldg. Use: Single Family
- Year Built: 1962
- Property Condition: Blt./Standing
Lot Features
- Property View: Mountain(s)
- Lot Size (Acres): 0.23
- Lot Size (Sq. Ft.): 10,018.8
- Lot Size: .23
- Landscape: Fruit Trees, Landscaping: Full, Mature Trees, Vegetable Garden, Xeriscaped
- Topography: Fenced: Full, Secluded Yard, Sidewalks, Sprinkler: Auto-Full, View: Mountain
- Lot Features: Fenced: Full, Secluded, Sidewalks, Sprinkler: Auto-Full, View: Mountain
- Trees/Vegetation: Fruit Trees, Landscaping: Full, Mature Trees, Vegetable Garden, Xeriscaped
Financial Considerations
- Tax Amount: $3,825
- Terms: Cash, Conventional, FHA, VA Loan
Disclosures and Reports
- Exclusions: Dryer, Freezer, Hot Tub, Storage Shed(s), Swing Set, Washer
- Inclusions: Microwave, Refrigerator, Storage Shed(s), Water Softener: Own, Workbench, Video Door Bell(s), Smart Thermostat(s)
- Property ID: 16-34-301-005
Listed by Redfin Corporation
Get Pre-Approved Today
Schools
Schools serving 3779 S 2000 E
School District:Granite School District
| Name | Grades | Distance |
|---|---|---|
William Penn School 1670 Siggard Drive, Salt Lake City, UT 84106 | K-5 | 0.6 mi |
Evergreen Jr High School 3401 South 2000 East, Salt Lake City, UT 84109 | 6-8 | 0.6 mi |
Olympus High School 4055 S 2300 E, Salt Lake City, UT 84124 | 9-12 | 0.6 mi |
Disclaimer:
School attendance boundaries provided by ATTOM Data Solutions and are for reference only. Contact the school directly to verify enrollment eligibility.
Price & Sales History for 3779 S 2000 E
Date
Details
Price
Change
Source
5/21/2026
Listed
$765,000
—
MLS
Disclaimer: Historical sales information is derived from public records provided by the county offices. Information is not guaranteed and should be independently verified.

Tax History
Tax History for 3779 S 2000 E
Year
Property Taxes
Change
Tax Assessment
Change
2025
$3,826
8%
$622,400
99%
2024
$3,559
4%
$313,390
8%
2023
$3,422
3%
$290,895
2%
2022
$3,323
10%
$283,910
-30%
2021
$3,029
3%
$408,000
9%
2020
$2,942
5%
$374,100
96%
2019
$2,797
7%
$191,070
-43%
2017
$2,604
—
$332,300
2%
2017
$2,604
15%
$326,300
16%
2016
$2,264
-4%
$280,300
9%
2015
$2,348
15%
$256,400
9%
2014
$2,036
-3%
$235,800
9%
2013
$2,091
—
$216,600
—
Disclaimer: Historical tax information is derived from public records provided by the county offices. Information is not guaranteed and should be independently verified.
Estimate the Cost
Estimate the Cost for 3779 S 2000 E
3779 S 2000 E, Salt Lake City, UT 84109 (MLS# 2159766) is a Single Family property with 4 bedrooms, 2 full bathrooms and 1 partial bathroom. 3779 S 2000 E is currently listed for $765,000 and was received on May 21, 2026. Want to learn more about 3779 S 2000 E? Do you have questions about finding other Single Family real estate for sale in Salt Lake City? You can browse all Salt Lake City real estate or contact a Coldwell Banker agent to request more information.