This is a carousel with tiles that activate property listing cards. Use the previous and next buttons to navigate.
1/42
$495,000
This is a carousel with tiles that activate property listing cards. Use the previous and next buttons to navigate.
1/42
Property Description
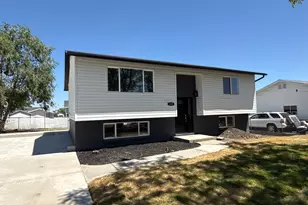
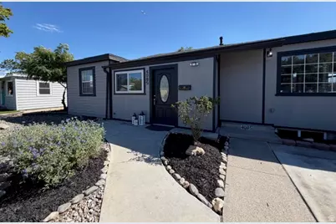
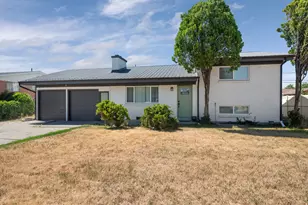
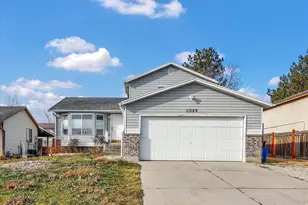
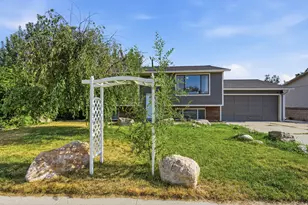
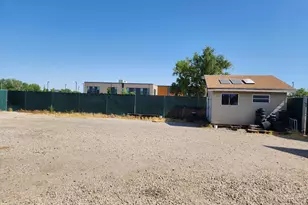
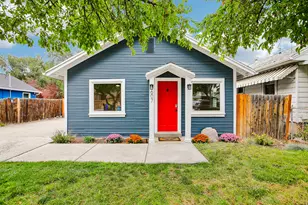
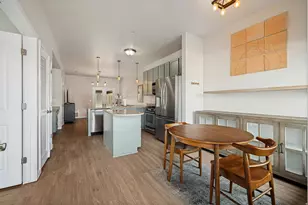
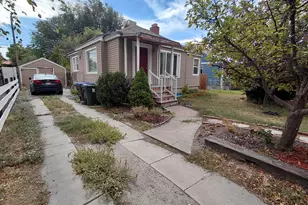
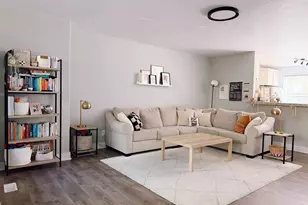

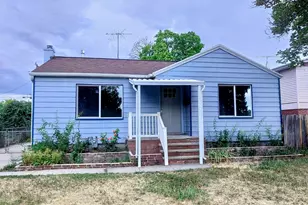
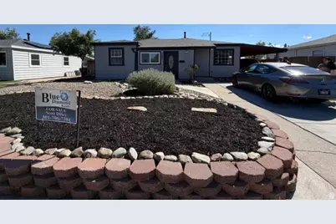
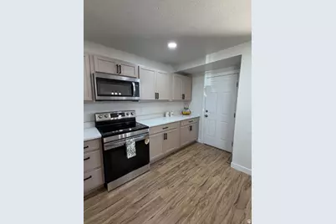
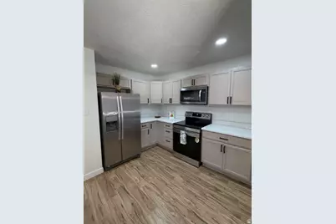
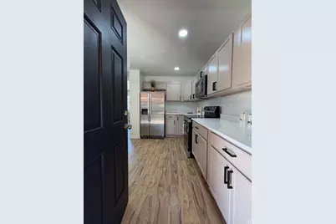
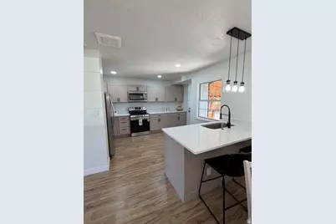
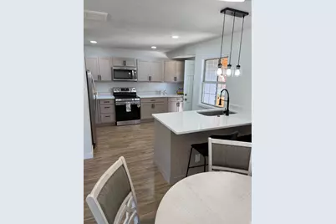
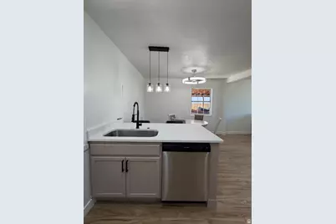
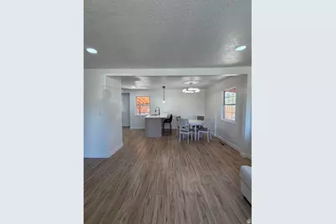
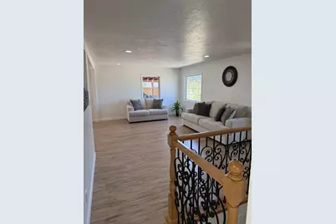
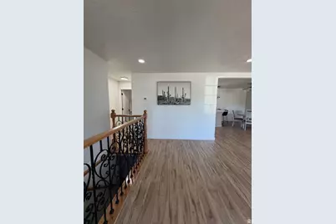
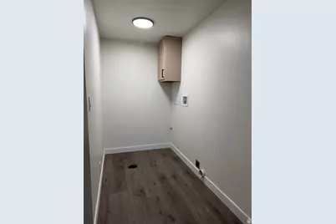
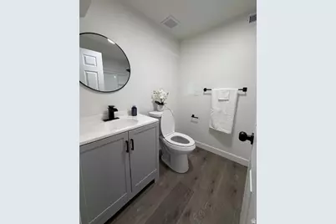
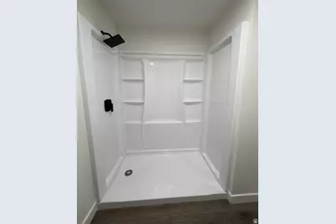
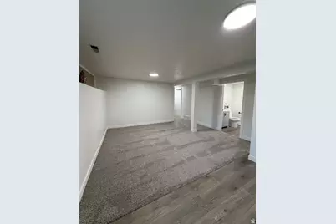
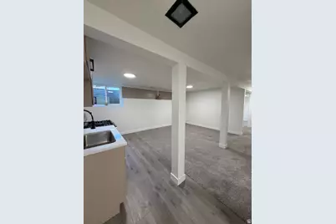
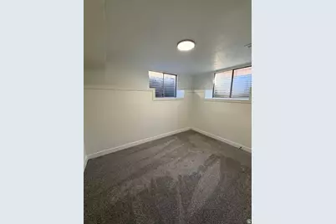
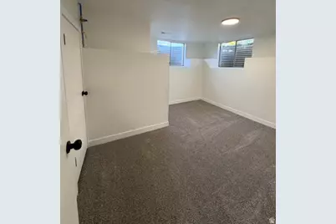
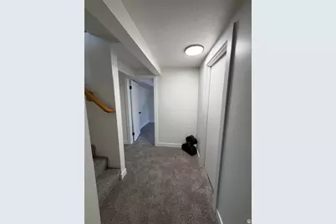
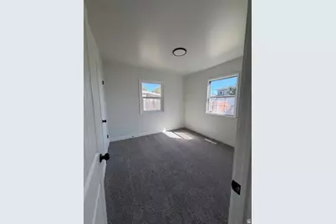
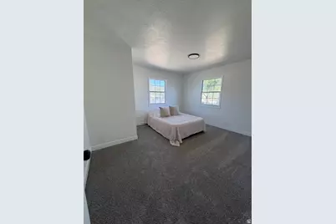
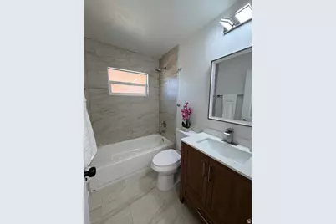
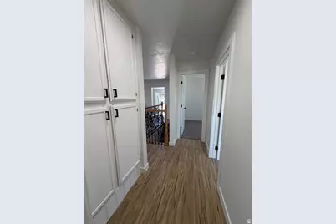
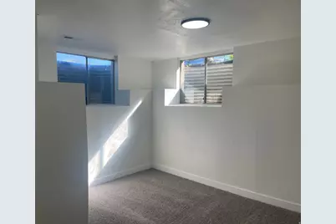
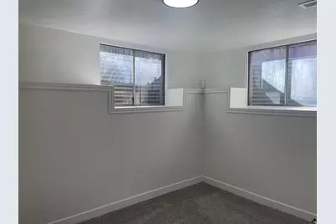
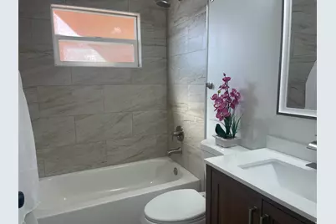
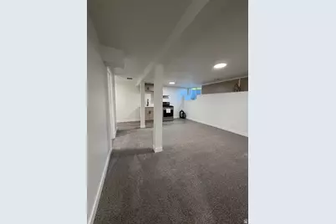
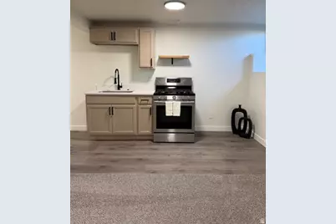
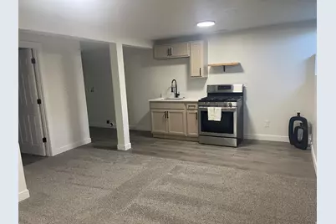
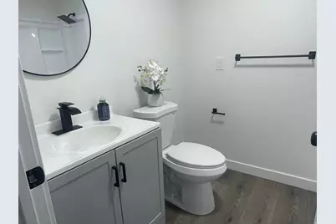
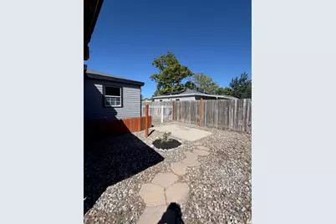
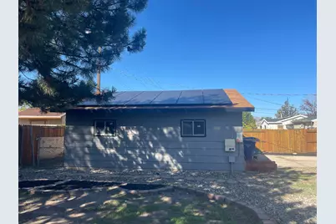
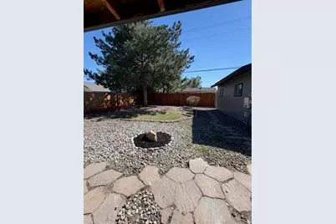
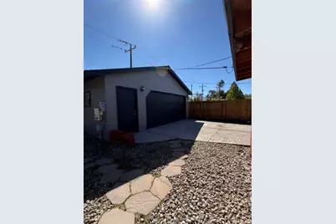
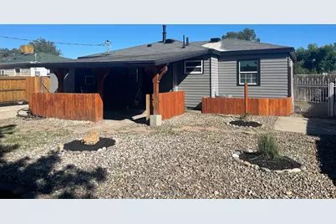
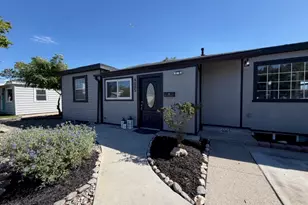
Newly remodeled 4 bedroom home with no yard work. This home has two brand new kitchens with all new cabinets, quartz countertops, all new stainless appliances including a slightly used side by side refrigerator. This home has an open floor plan that includes a bar and dining area and large living/family room. Home has all new bathrooms with new paint, light fixtures and beautiful tile floors. This home includes a paid off solar system making your electricity bill very low. The property offers a car port and over sized 2 car garage with plenty of extra parking. Entertain your guests with this outdoor covered patio bar. All new outside paint. The basement has a kitchenette, family room, 2 bedrooms, new bathroom with a walk in shower making the basement an option for extra income or multi-generational living. It even comes with a work shop/ garden tool shed. Home is close to parks, shopping, and restaurants. Ready for new owner to move in. Any and all information to be verified by the buyer and the buyer's agent.
Full Property Details
Full Property Details for 4085 W 5780 S
General
- Price: $495,000
- Taxes: $3,753
- Status: Active
- Type: Single Family
- Source: WFR
- MLS ID: 2184062
- Updated: 9/11/2026
- Added to Site: 13 day(s) ago
Interior
- Interior Features: Disposal, Floor Drains, Kitchen: Second, Kitchen: Updated, Oven: Gas, Range/Oven: Free Stdng.
- Fireplace: Yes
- Number of Fireplaces: 1
- Appliances: Ceiling Fan, Microwave, Refrigerator
- Flooring: Carpet, Tile
Rooms
Bathrooms
- Total Bathrooms: 2
- Full Bathrooms: 1
- 3/4 Bathrooms: 1
Bedrooms
- Total Bedrooms: 4
Other Rooms
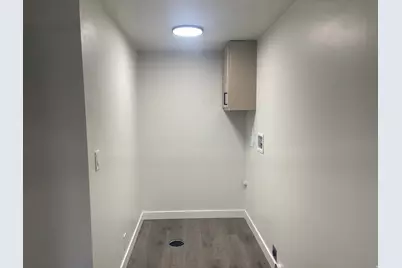
- Laundry: Electric Dryer Hookup
Additional Information
- Equipment: Storage Shed(s)
Exterior
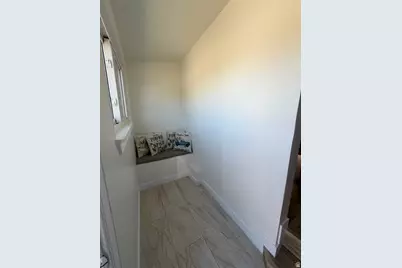
- Exterior Features: Double Pane Windows, Entry (Foyer), Patio: Covered
- Porch/Patio/Deck: Covered
Parking
- Garage: Yes
- Garage Spaces: 2
- Carports: Yes
- Carport Spaces: 1
- Covered Spaces: 3
- Total Spaces: 9
- Parking Features: Parking: Uncovered, Detached, Extra Width, Workshop
Location
- Area: Magna; Taylrsvl; WVC; SLC
- County: Salt Lake
- Subdivision: HOFFMAN HEIGHTS
- Cross Streets: 5780
School Information
- Elem School District: Granite
- Midd School District: Granite
- High School District: Granite
- Elementary School: South Kearns
- Middle School: Kearns
- High School: Kearns
Heating & Cooling
- Central air: Yes
- Air Conditioning: Yes
- Cooling Type: Central Air
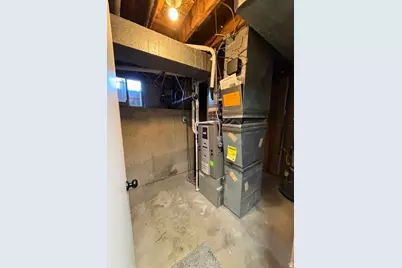
- Heating Type: Forced Air, Gas: Central
Utilities
- Sewer: Sewer: Connected, Sewer: Public
- Water: Culinary
- Utility Description: Natural Gas Connected, Electricity Connected, Sewer Connected, Sewer: Public, Water Connected
Structural Information
- Property Detached: Yes
- Architectural Style: Rambler/Ranch
- Construction: Aluminum
- Exterior Const.: Aluminum
- Basement Desc.: Full
- Roof: Asphalt
- Windows: Blinds, Part
- Stories/Levels: 2
- Square Feet: 1,952
- Living Area: 1,952 Sq. Ft.
- Current Bldg. Use: Single Family
- Year Built: 1955
- Property Condition: Blt./Standing
Additional Structures
- Other Structures: Workshop
Lot Features
- Lot Size (Acres): 0.16
- Lot Size (Sq. Ft.): 6,969.6
- Lot Size: .16
- Landscape: Landscaping: Full, Mature Trees, Xeriscaped
- Topography: Curb & Gutter, Fenced: Full, Road: Paved, Sidewalks, Terrain, Flat
- Lot Features: Curb & Gutter, Fenced: Full, Road: Paved, Sidewalks
- Trees/Vegetation: Landscaping: Full, Mature Trees, Xeriscaped
- Zoning: R1
Green Features
- Energy Generation: Solar
Financial Considerations
- Tax Amount: $3,753
- Terms: Cash, Conventional, FHA, VA Loan
Disclosures and Reports
- Inclusions: Ceiling Fan, Microwave, Range, Refrigerator, Storage Shed(s)
- Property ID: 21-18-280-020
Listed by Blue Diamond Realty LLC
Get Pre-Approved Today
Schools
Schools serving 4085 W 5780 S
School District:Granite School District
| Name | Grades | Distance |
|---|---|---|
South Kearns School 4430 West 5570 South, Kearns, UT 84118 | K-5 | 0.5 mi |
Kearns Jr High School 4040 West Sam's Blvd, Kearns, UT 84118 | 6-8 | 0.7 mi |
Kearns High School 5525 Cougar Lane, Kearns, UT 84118 | 9-12 | 0.9 mi |
Disclaimer:
School attendance boundaries provided by ATTOM Data Solutions and are for reference only. Contact the school directly to verify enrollment eligibility.
Price & Sales History for 4085 W 5780 S
Date
Details
Price
Change
Source
9/09/2026
Listed
$495,000
—
MLS
Disclaimer: Historical sales information is derived from public records provided by the county offices. Information is not guaranteed and should be independently verified.

Tax History
Tax History for 4085 W 5780 S
Year
Property Taxes
Change
Tax Assessment
Change
2025
$3,753
24%
$385,400
89%
2024
$3,034
3%
$204,435
7%
2023
$2,939
—
$190,905
6%
2022
$2,949
18%
$180,785
-33%
2021
$2,492
5%
$271,000
13%
2020
$2,363
6%
$239,500
93%
2019
$2,237
27%
$123,970
-39%
2017
$1,759
—
$204,800
18%
2017
$1,759
-8%
$173,400
3%
2016
$1,904
13%
$167,900
24%
2015
$1,689
15%
$135,600
4%
2014
$1,467
-4%
$129,900
10%
2013
$1,528
—
$117,900
—
Disclaimer: Historical tax information is derived from public records provided by the county offices. Information is not guaranteed and should be independently verified.
Estimate the Cost
Estimate the Cost for 4085 W 5780 S
4085 W 5780 S, Salt Lake City, UT 84118 (MLS# 2184062) is a Single Family property with 4 bedrooms, 1 full bathroom and 1 partial bathroom. 4085 W 5780 S is currently listed for $495,000 and was received on September 09, 2026. Want to learn more about 4085 W 5780 S? Do you have questions about finding other Single Family real estate for sale in Salt Lake City? You can browse all Salt Lake City real estate or contact a Coldwell Banker agent to request more information.