This is a carousel with tiles that activate property listing cards. Use the previous and next buttons to navigate.
1/27
$430,000 Just Listed
This is a carousel with tiles that activate property listing cards. Use the previous and next buttons to navigate.
1/27
Property Description
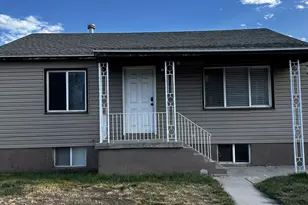
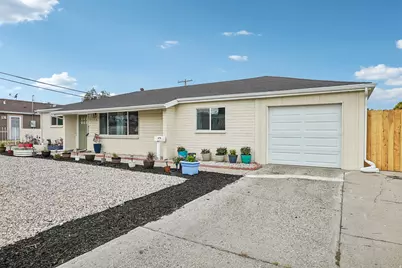
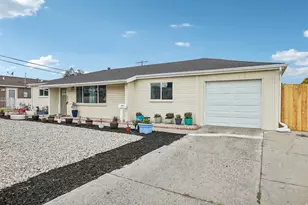
Welcome home to this beautifully remodeled 3-bedroom, 2-bath Salt Lake City gem, where modern updates, quality craftsmanship, and future potential come together! Thoughtfully renovated from top to bottom, this move-in-ready home features a stunning new kitchen, beautifully updated bathrooms, fresh interior paint, new flooring throughout, and a brand-new air conditioning system, providing comfort and peace of mind for years to come. The bright, open layout creates the perfect space for both everyday living and entertaining, while the attention to detail throughout showcases one of the finest remodels you'll find on the market. The included washer is a Top Line Washer Dryer. You put your clothes in and step away! It washes, and dries, then the door opens when it is ready. Outside, the opportunities continue. In addition to a brand-new storage shed, the property includes a detached rear building with exciting potential to be converted into an ADU (Accessory Dwelling Unit), creating possibilities for rental income, multi-generational living, a guest house, home office, or private studio. Buyers are encouraged to verify ADU possibilities with the appropriate municipality. Conveniently located with quick access to Bangerter Highway, commuting throughout the Salt Lake Valley is simple while remaining close to shopping, dining, schools, parks, and everyday conveniences. Whether you're looking for a beautifully updated home today or a property with future investment potential, this one checks all the boxes. Don't miss your opportunity to own this exceptional home! *Square footage is provided as a courtesy from county tax records. Buyer is advised to obtain an independent measurement.*
Full Property Details
Full Property Details for 4098 W 5580 S
General
- Price: $430,000
- Taxes: $2,272
- Status: Active
- Type: Single Family
- Source: WFR
- MLS ID: 2168419
- Updated: 7/8/2026
- Added to Site: 2 day(s) ago
Interior
- Interior Features: Disposal, Kitchen: Updated, Range/Oven: Free Stdng., Granite Countertops
- Appliances: Dryer, Freezer, Refrigerator, Washer
- Flooring: Carpet, Tile
Rooms
Bathrooms
- Total Bathrooms: 2
- Full Bathrooms: 2
Bedrooms
- Total Bedrooms: 3
Exterior
- Exterior Features: Double Pane Windows, Patio: Open
- Porch/Patio/Deck: Patio: Open
Parking
- Garage: Yes
- Attached garage: Yes
- Garage Spaces: 1
- Covered Spaces: 1
- Total Spaces: 5
Location
- Area: Magna; Taylrsvl; WVC; SLC
- County: Salt Lake
- Subdivision: HOFFMAN HEIGHTS NO 11
- Cross Streets: 5580
- Direction Faces: South
School Information
- Elem School District: Granite
- Midd School District: Granite
- High School District: Granite
- Elementary School: Fox Hills
- Middle School: Kearns
- High School: Kearns
Heating & Cooling
- Central air: Yes
- Air Conditioning: Yes
- Cooling Type: Central Air
- Heating Type: Forced Air, Gas: Central
Utilities
- Sewer: Sewer: Connected, Sewer: Public
- Water: Culinary
- Utility Description: Natural Gas Connected, Electricity Connected, Sewer Connected, Sewer: Public, Water Connected
Structural Information
- Architectural Style: Rambler/Ranch
- Construction: Cinder Block
- Exterior Const.: Cinder Block
- Basement Desc.: Slab
- Roof: Asphalt, Tar/Gravel
- Windows: None
- Stories/Levels: 1
- Square Feet: 1,344
- Living Area: 1,344 Sq. Ft.
- Current Bldg. Use: Single Family
- Year Built: 1955
- Property Condition: Blt./Standing
Lot Features
- Lot Size (Acres): 0.16
- Lot Size (Sq. Ft.): 6,969.6
- Lot Size: .16
- Landscape: Landscaping: Part, Mature Trees
- Topography: Fenced: Part, Road: Paved, Sidewalks, Terrain, Flat
- Lot Features: Fenced: Part, Road: Paved, Sidewalks
- Trees/Vegetation: Landscaping: Part, Mature Trees
- Zoning: 1106
Financial Considerations
- Tax Amount: $2,272
- Terms: Cash, Conventional, FHA, VA Loan
Disclosures and Reports
- Inclusions: Dryer, Freezer, Refrigerator, Washer
- Property ID: 21-18-231-010
Listed by Omada Real Estate
Get Pre-Approved Today
Schools
Schools serving 4098 W 5580 S
School District:Granite School District
| Name | Grades | Distance |
|---|---|---|
South Kearns School 4430 West 5570 South, Kearns, UT 84118 | K-5 | 0.4 mi |
Kearns Jr High School 4040 West Sam's Blvd, Kearns, UT 84118 | 6-8 | 0.4 mi |
Kearns High School 5525 Cougar Lane, Kearns, UT 84118 | 9-12 | 0.8 mi |
Disclaimer:
School attendance boundaries provided by ATTOM Data Solutions and are for reference only. Contact the school directly to verify enrollment eligibility.
Price & Sales History for 4098 W 5580 S
Date
Details
Price
Change
Source
7/08/2026
Listed
$430,000
—
MLS
Disclaimer: Historical sales information is derived from public records provided by the county offices. Information is not guaranteed and should be independently verified.
Tax History
Tax History for 4098 W 5580 S
Year
Property Taxes
Change
Tax Assessment
Change
2025
$2,419
6%
$323,900
93%
2024
$2,272
-5%
$168,245
11%
2023
$2,385
7%
$152,020
-5%
2022
$2,235
13%
$159,225
-33%
2021
$1,979
11%
$238,000
18%
2020
$1,789
-2%
$201,000
84%
2019
$1,831
13%
$108,955
-41%
2017
$1,619
—
$183,300
16%
2017
$1,619
16%
$158,600
19%
2016
$1,391
1%
$133,500
26%
2015
$1,377
31%
$105,900
10%
2014
$1,050
13%
$96,400
5%
2013
$931
—
$91,900
—
Disclaimer: Historical tax information is derived from public records provided by the county offices. Information is not guaranteed and should be independently verified.
Estimate the Cost
Estimate the Cost for 4098 W 5580 S
4098 W 5580 S, Salt Lake City, UT 84118 (MLS# 2168419) is a Single Family property with 3 bedrooms and 2 full bathrooms. 4098 W 5580 S is currently listed for $430,000 and was received on July 08, 2026. Want to learn more about 4098 W 5580 S? Do you have questions about finding other Single Family real estate for sale in Salt Lake City? You can browse all Salt Lake City real estate or contact a Coldwell Banker agent to request more information.