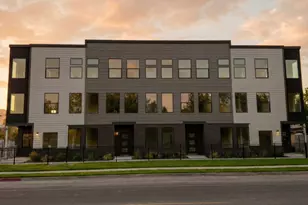
This is a carousel with tiles that activate property listing cards. Use the previous and next buttons to navigate.
1/37
$525,000
This is a carousel with tiles that activate property listing cards. Use the previous and next buttons to navigate.
1/37
Property Description
Enjoy spectacular west-facing panoramic views from downtown Salt Lake City to the Oquirrh Mountains, with breathtaking sunsets and sparkling city lights as part of everyday living. Floor-to-ceiling windows fill this beautifully maintained condominium with natural light while highlighting unobstructed city and mountain vistas. The spacious great room connects the updated kitchen, dining area, living room, and private balcony, creating an inviting setting for entertaining or relaxing by the cozy gas fireplace while taking in the ever-changing skyline. Wake up to beautiful city views from the spacious primary suite, complete with direct balcony access and a beautifully remodeled ensuite bath. A comfortable guest bedroom, full second bath, and convenient in-unit laundry offer flexibility for guests, a home office, or everyday living. Additional highlights include updated stainless-steel appliances, electric blinds, an updated HVAC system, a newer water heater, two covered parking spaces, and a private storage unit.Residents enjoy secure controlled access and exceptional amenities, including a swimming pool, sauna, fitness center, clubhouse, well-maintained common areas, and professional management. The HOA adds value by covering water, sewer, gas, building insurance, exterior maintenance, snow removal, window washing, and professional management, supporting a truly low-maintenance lifestyle. Just minutes from downtown Salt Lake City, the University of Utah, world-class healthcare, dining, shopping, parks, and cultural attractions, this home offers an exceptional blend of convenience, comfort, security, and some of the city's finest panoramic views.
Full Property Details
Full Property Details for 426 S 1000 E #403
General
- Price: $525,000
- HOA FEE: $571/month
- Taxes: $2,515
- Status: Active
- Type: Condo
- Source: WFR
- MLS ID: 2165653
- Updated: 7/25/2026
- Added to Site: 52 day(s) ago
Interior
- Interior Features: Bath: Primary, Disposal, Gas Log, Kitchen: Updated, Oven: Wall, Range: Countertop
- Fireplace: Yes
- Number of Fireplaces: 1
- Appliances: Dryer, Microwave, Range Hood, Refrigerator, Washer
- Flooring: Carpet, Hardwood, Tile, Slate
Rooms
Bathrooms
- Total Bathrooms: 2
- Full Bathrooms: 2
Bedrooms
- Total Bedrooms: 2
- Primary Bedroom: Floor: 1st
Other Rooms
- Laundry: Electric Dryer Hookup
Additional Information
- Shared Amenities: Barbecue, Clubhouse, Controlled Access, Gas, Fitness Center, Maintenance, Management, Picnic Area, Pool, Security, Sewer Paid, Snow Removal, Storage, Trash, Water
- Pool: Yes
- Private Pool: Yes
- Pool Description: Gunite, Indoor
- Spa: Yes
- Equipment: Window Coverings
Exterior
- Exterior Features: Balcony, Double Pane Windows, Secured Building, Sliding Glass Doors
Parking
- Garage: Yes
- Garage Spaces: 1
- Covered Spaces: 1
- Total Spaces: 1
- Parking Features: Covered
Location
- Area: Salt Lake City; So. Salt Lake
- County: Salt Lake
- Subdivision: WILSHIRE
- Cross Streets: 1000
- Direction Faces: West
School Information
- Elem School District: Salt Lake
- Midd School District: Salt Lake
- High School District: Salt Lake
- Elementary School: Bennion (M Lynn)
- Middle School: Bryant
- High School: East
Community
- Association: Yes
- Assoc. Fees Include: Gas Paid, Maintenance Grounds, Sewer, Trash, Water
Heating & Cooling
- Central air: Yes
- Air Conditioning: Yes
- Cooling Type: Central Air
- Heating Type: Forced Air, Heat Pump
Utilities
- Sewer: Sewer: Connected, Sewer: Public
- Water: Culinary
- Utility Description: Natural Gas Connected, Electricity Connected, Sewer Connected, Sewer: Public, Water Connected
Structural Information
- Property Detached: Yes
- Architectural Style: Condo; High Rise
- Construction: Brick
- Exterior Const.: Brick
- Basement Desc.: None
- Roof: Composition
- Windows: Blinds
- Disability Access: Accessible Elevator Installed, Accessible Entrance, Single Level Living, Customized Wheelchair Accessible
- Entry Access: Controlled Access
- Stories/Levels: 1
- Square Feet: 1,485
- Living Area: 1,485 Sq. Ft.
- Current Bldg. Use: Residential
- Year Built: 1983
- Property Condition: Blt./Standing
Lot Features
- Property View: Mountain(s), Valley
- Lot Size (Acres): 0.01
- Lot Size (Sq. Ft.): 435.6
- Lot Size: .01
- Landscape: Landscaping: Full
- Topography: Curb & Gutter, Sidewalks, Sprinkler: Auto-Part, Terrain: Grad Slope, View: Mountain, View: Valley
- Lot Features: Curb & Gutter, Sidewalks, Sprinkler: Auto-Part, Terrain: Grad Slope, View: Mountain, View: Valley
- Trees/Vegetation: Landscaping: Full
- Zoning: 1205
Financial Considerations
- Association Fee: $571
- Assoc Fee Freq.: Monthly
- Tax Amount: $2,515
- Terms: Cash, Conventional, FHA, VA Loan
Disclosures and Reports
- Inclusions: Dryer, Microwave, Range Hood, Refrigerator, Washer, Window Coverings
- Property ID: 16-05-335-009
Listed by Redfin Corporation
Get Pre-Approved Today
Schools
Schools serving 426 S 1000 E #403
School District:Salt Lake City School District
| Name | Grades | Distance |
|---|---|---|
M Lynn Bennion School 429 South 800 East, Salt Lake City, UT 84102 | PK-6 | 0.2 mi |
Innovations K-8 1700 South State Street, Salt Lake City, UT 84115 | K-8 | 2.1 mi |
Salt Lake Center for Science Education Bryant 40 South 800 East, Salt Lake City, UT 84102 | 7-8 | 0.7 mi |
East High School 840 South 1300 East, Salt Lake City, UT 84102 | 9-12 | 0.7 mi |
Innovations High School 1700 South State Street, Salt Lake City, UT 84115 | 9-12 | 2.1 mi |
Disclaimer:
School attendance boundaries provided by ATTOM Data Solutions and are for reference only. Contact the school directly to verify enrollment eligibility.
Price & Sales History for 426 S 1000 E #403
Date
Details
Price
Change
Source
7/17/2026
Price Reduced
$525,000
-2.78%
MLS
6/16/2026
Listed
$540,000
—
MLS
Disclaimer: Historical sales information is derived from public records provided by the county offices. Information is not guaranteed and should be independently verified.
Tax History
Tax History for 426 S 1000 E #403
Year
Property Taxes
Change
Tax Assessment
Change
2025
$2,516
11%
$495,000
109%
2024
$2,257
5%
$236,885
9%
2023
$2,144
-9%
$216,920
-3%
2022
$2,351
-17%
$223,080
-49%
2021
$2,819
6%
$440,400
12%
2020
$2,652
-1%
$394,300
91%
2019
$2,688
13%
$206,855
-40%
2017
$2,378
—
$344,200
13%
2017
$2,378
16%
$303,500
22%
2016
$2,047
—
$248,100
-10%
2015
$2,054
-14%
$275,700
1%
2014
$2,395
15%
$273,000
20%
2013
$2,091
—
$228,000
—
Disclaimer: Historical tax information is derived from public records provided by the county offices. Information is not guaranteed and should be independently verified.
Estimate the Cost
Estimate the Cost for 426 S 1000 E #403
426 S 1000 E #403, Salt Lake City, UT 84102 (MLS# 2165653) is a Condo property with 2 bedrooms and 2 full bathrooms. 426 S 1000 E #403 is currently listed for $525,000 and was received on June 16, 2026. Want to learn more about 426 S 1000 E #403? Do you have questions about finding other Condo real estate for sale in Salt Lake City? You can browse all Salt Lake City real estate or contact a Coldwell Banker agent to request more information.