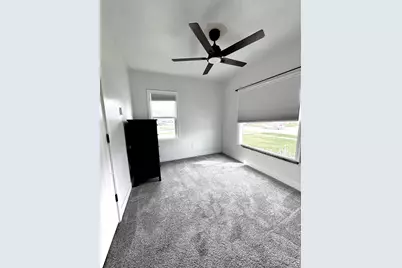
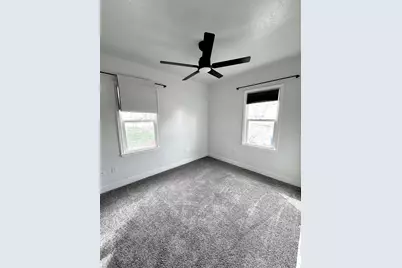
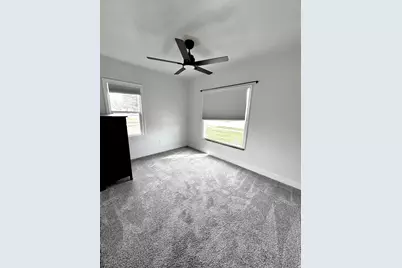
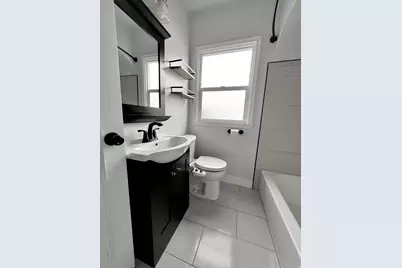
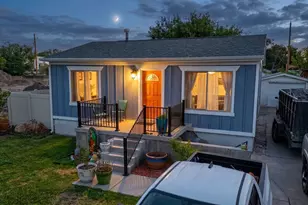
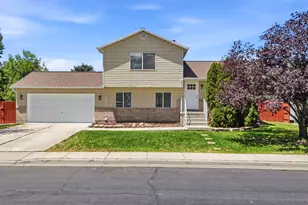
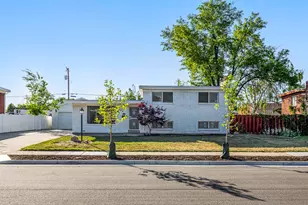
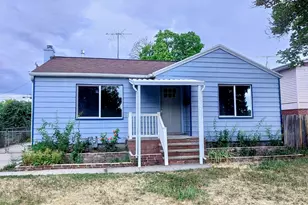
This is a carousel with tiles that activate property listing cards. Use the previous and next buttons to navigate.
1/24
$550,000
This is a carousel with tiles that activate property listing cards. Use the previous and next buttons to navigate.
1/24
Property Description
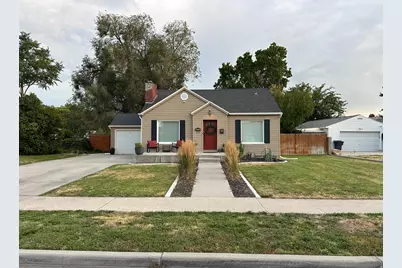
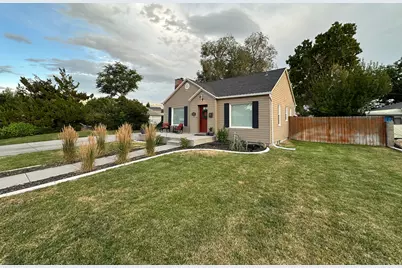
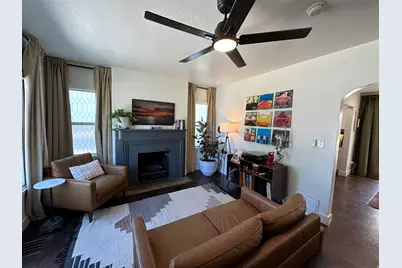
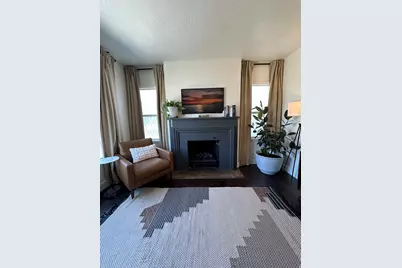
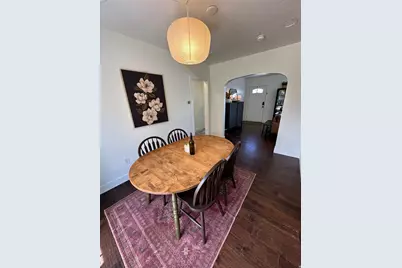
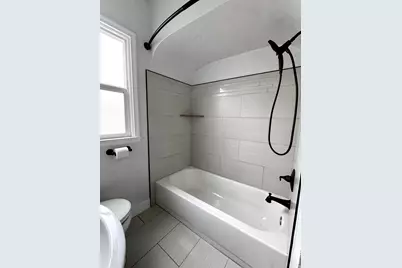
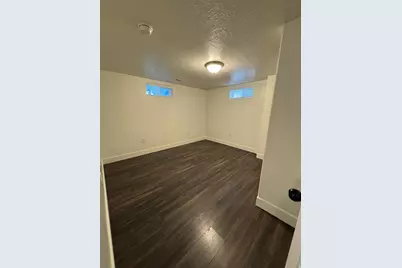
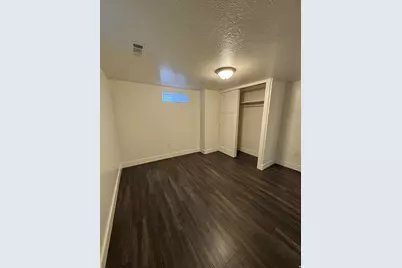
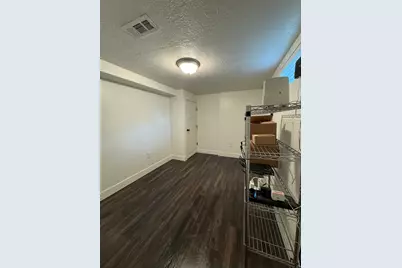
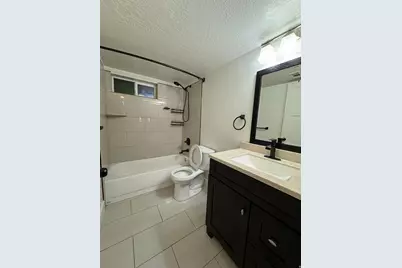
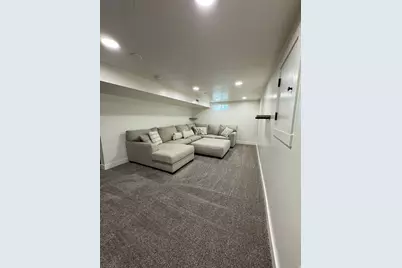
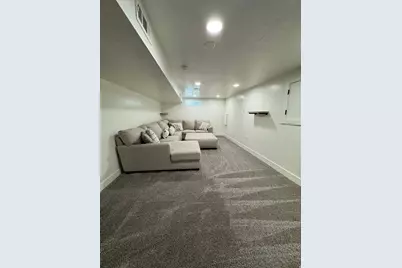
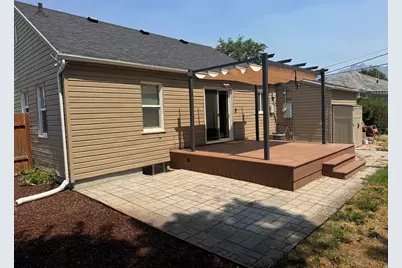
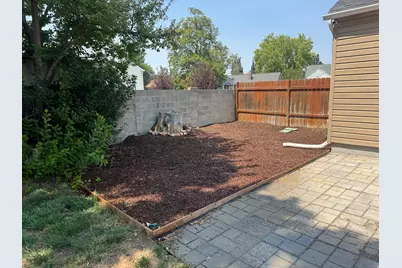
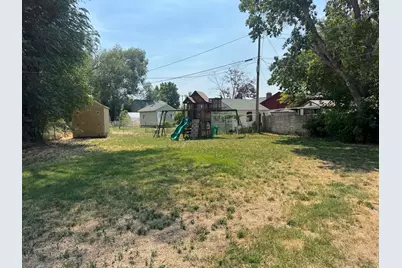
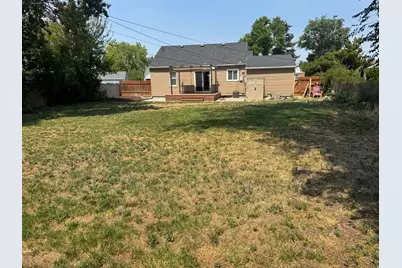
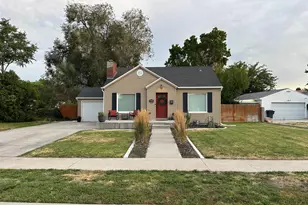
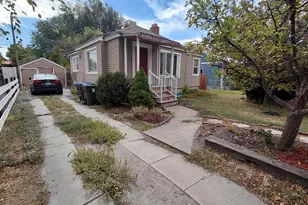
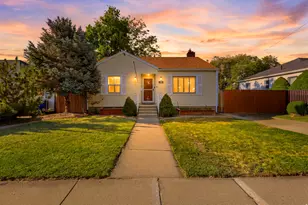
Welcome to 4662 Rainbow Drive, located in the heart of Murray's beloved Murray Hill subdivision, where towering mature trees, historic charm, and picturesque tree-lined streets create one of the area's most desirable places to call home. This beautifully maintained 4-bedroom, 2-bathroom home offers the perfect blend of character, comfort, and outdoor living. Inside, you'll find inviting living spaces filled with warmth and natural light, creating a home that's equally suited for everyday living and entertaining. Step outside to your own private backyard retreat. The spacious Trex deck is perfect for summer barbecues, and relaxing evenings with family and friends. Surrounded by mature landscaping and a beautifully maintained yard, this outdoor space is designed to be enjoyed year-round. Beyond the property, you'll love the charm and convenience of the neighborhood. Rainbow Drive is known for its beautiful canopy of mature trees, peaceful atmosphere, and timeless appeal, all while being just minutes from parks, shopping, restaurants, schools, and easy freeway access. Opportunities to own a home on one of Murray's most iconic streets don't come along often. Come experience the beauty, character, and lifestyle that makes this home truly special. Buyer and buyer's representative to verify all information.
Full Property Details
Full Property Details for 4662 S Rainbow Dr
General
- Price: $550,000
- Taxes: $2,445
- Status: Active
- Type: Single Family
- Source: WFR
- MLS ID: 2176495
- Updated: 8/4/2026
- Added to Site: 10 day(s) ago
Interior
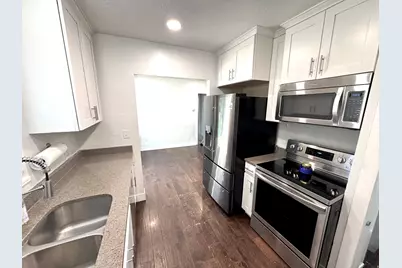
- Interior Features: Disposal, Granite Countertops, Smart Thermostat(s)
- Fireplace: Yes
- Number of Fireplaces: 1
- Fireplace(s): Fireplace Equipment
- Appliances: Ceiling Fan, Dryer, Microwave, Refrigerator, Washer
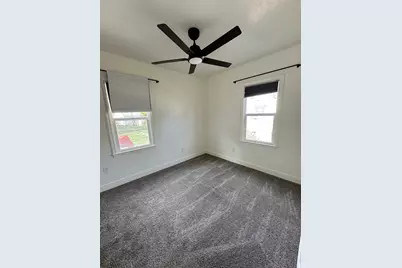
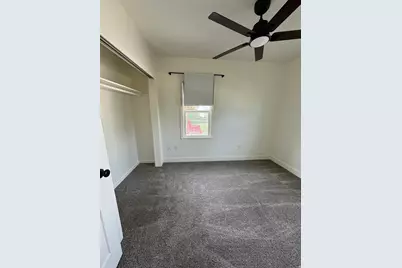
- Flooring: Carpet, Tile, Vinyl
Rooms
Bathrooms
- Total Bathrooms: 2
- Full Bathrooms: 2
Bedrooms
- Total Bedrooms: 4
Other Rooms
- Laundry: Electric Dryer Hookup
Additional Information
- Equipment: Fireplace Equipment, Storage Shed(s), Swing Set
Exterior
- Exterior Features: Deck; Covered, Double Pane Windows, Porch: Open, Sliding Glass Doors, Patio: Open
- Porch/Patio/Deck: Porch: Open, Patio: Open
Parking
- Garage: Yes
- Attached garage: Yes
- Garage Spaces: 1
- Covered Spaces: 1
- Total Spaces: 4
Location
- Area: Murray; Taylorsvl; Midvale
- County: Salt Lake
- Cross Streets: 200
School Information
- Elem School District: Murray
- Midd School District: Murray
- High School District: Murray
- Elementary School: Parkside
- Middle School: Hillcrest
- High School: Murray
Heating & Cooling
- Central air: Yes
- Air Conditioning: Yes
- Cooling Type: Central Air
- Heating Type: Forced Air, Gas: Central
Utilities
- Sewer: Sewer: Connected, Sewer: Public
- Water: Culinary
- Utility Description: Natural Gas Connected, Electricity Connected, Sewer Connected, Sewer: Public, Water Connected
Structural Information
- Architectural Style: Rambler/Ranch
- Construction: Brick
- Exterior Const.: Brick
- Basement Desc.: Full
- Roof: Asphalt
- Windows: Blinds
- Stories/Levels: 2
- Square Feet: 1,632
- Living Area: 1,632 Sq. Ft.
- Current Bldg. Use: Single Family
- Year Built: 1941
- Property Condition: Blt./Standing
Lot Features
- Property View: Mountain(s)
- Lot Size (Acres): 0.24
- Lot Size (Sq. Ft.): 10,454.4
- Lot Size: .24
- Landscape: Landscaping: Full
- Topography: Curb & Gutter, Fenced: Full, Sprinkler: Auto-Full, View: Mountain
- Lot Features: Curb & Gutter, Fenced: Full, Sprinkler: Auto-Full, View: Mountain
- Trees/Vegetation: Landscaping: Full
- Zoning: 1108
Financial Considerations
- Tax Amount: $2,445
- Terms: Cash, Conventional, FHA, VA Loan
Disclosures and Reports
- Inclusions: Ceiling Fan, Dryer, Fireplace Equipment, Microwave, Range, Refrigerator, Storage Shed(s), Swing Set, Washer, Smart Thermostat(s)
- Property ID: 22-06-376-019
Listed by X Factor Real Estate, Llc

Get Pre-Approved Today
Schools
Schools serving 4662 S Rainbow Dr
School District:Murray School District
| Name | Grades | Distance |
|---|---|---|
Parkside School, Murray, UT 495 E 5175 S, Murray, UT 84107 | K-6 | 0.9 mi |
Hillcrest Jr High School 178 East 5300 South, Murray, UT 84107 | 7-9 | 1.1 mi |
Murray High School 5440 South State Street, Murray, UT 84107 | 10-12 | 1.1 mi |
Disclaimer:
School attendance boundaries provided by ATTOM Data Solutions and are for reference only. Contact the school directly to verify enrollment eligibility.
Price & Sales History for 4662 S Rainbow Dr
Date
Details
Price
Change
Source
8/04/2026
Listed
$550,000
—
MLS
Disclaimer: Historical sales information is derived from public records provided by the county offices. Information is not guaranteed and should be independently verified.
Tax History
Tax History for 4662 S Rainbow Dr
Year
Property Taxes
Change
Tax Assessment
Change
2025
$2,445
6%
$553,300
97%
2024
$2,303
3%
$280,940
8%
2023
$2,226
-6%
$260,040
-1%
2022
$2,358
31%
$261,965
-18%
2021
$1,799
2%
$320,400
8%
2020
$1,765
-1%
$297,500
87%
2019
$1,779
22%
$159,335
-39%
2017
$1,453
—
$259,700
7%
2017
$1,453
-1%
$243,400
2%
2016
$1,475
53%
$238,600
68%
2015
$966
4%
$141,900
5%
2014
$929
1006%
$135,300
-9%
2013
$84
—
$149,200
—
Disclaimer: Historical tax information is derived from public records provided by the county offices. Information is not guaranteed and should be independently verified.
Estimate the Cost
Estimate the Cost for 4662 S Rainbow Dr
4662 S Rainbow Dr, Salt Lake City, UT 84107 (MLS# 2176495) is a Single Family property with 4 bedrooms and 2 full bathrooms. 4662 S Rainbow Dr is currently listed for $550,000 and was received on August 04, 2026. Want to learn more about 4662 S Rainbow Dr? Do you have questions about finding other Single Family real estate for sale in Salt Lake City? You can browse all Salt Lake City real estate or contact a Coldwell Banker agent to request more information.