This is a carousel with tiles that activate property listing cards. Use the previous and next buttons to navigate.
1/26
$640,000
This is a carousel with tiles that activate property listing cards. Use the previous and next buttons to navigate.
1/26
Property Description
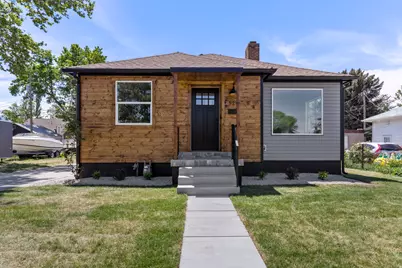
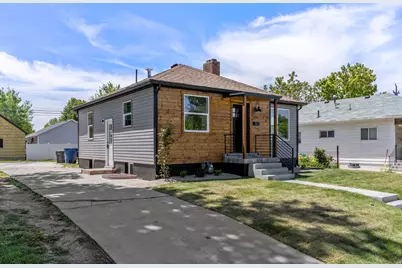
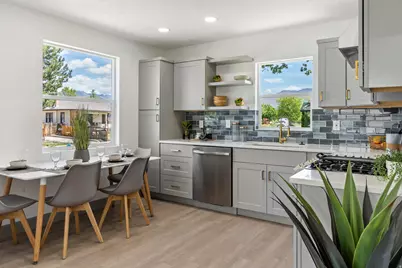
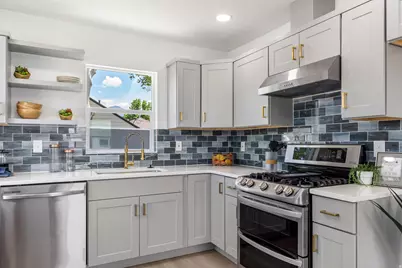
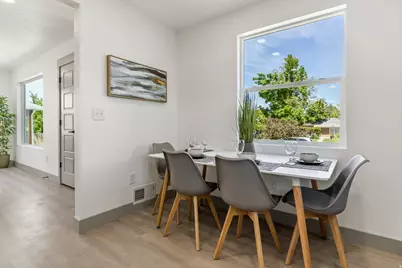
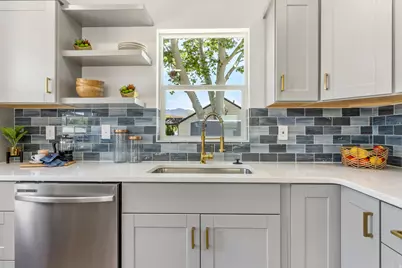
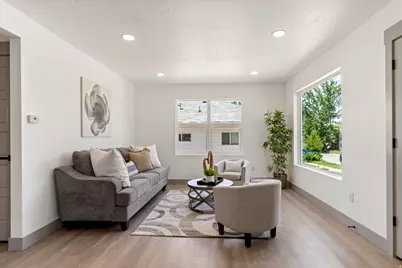
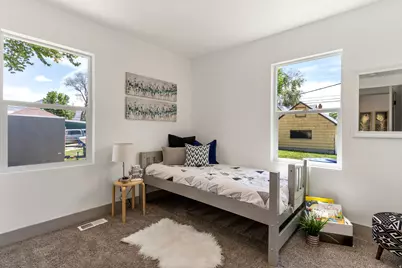
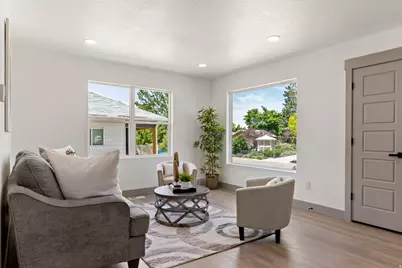
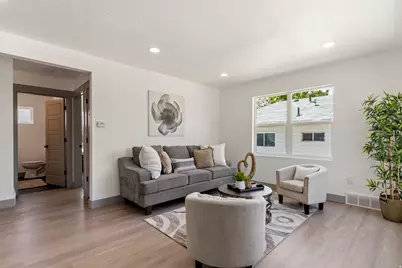
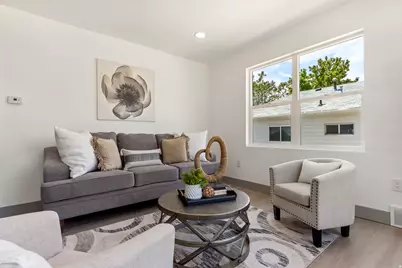
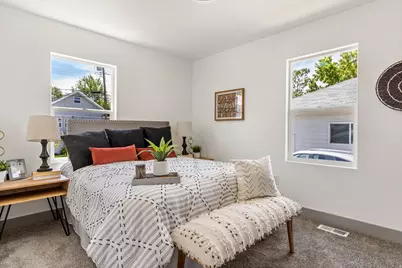
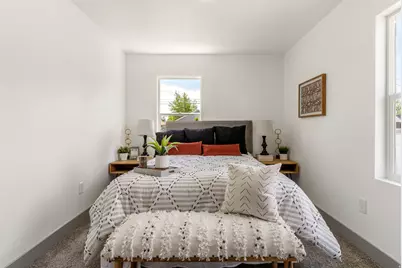
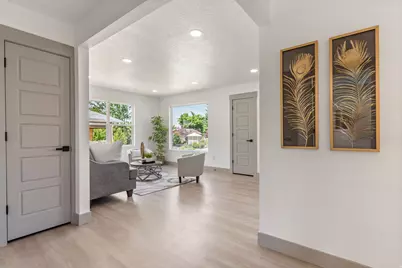
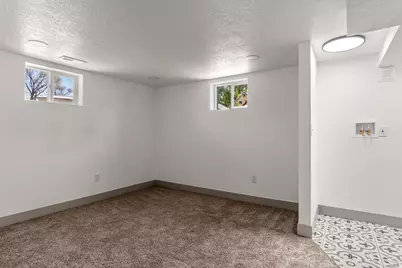
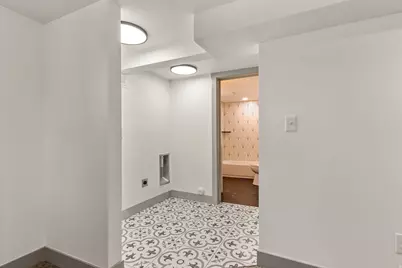
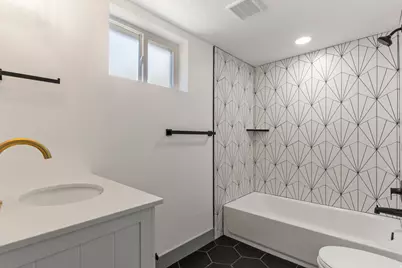
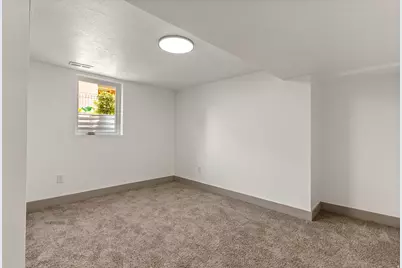
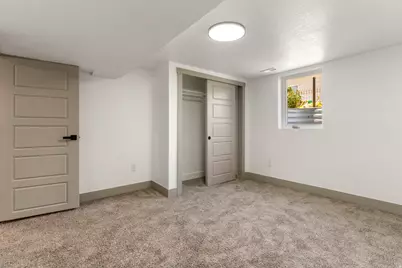
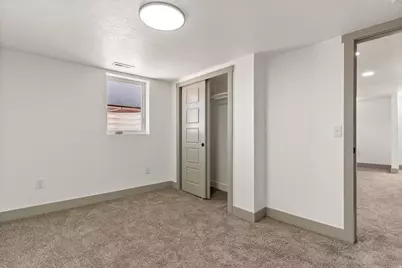
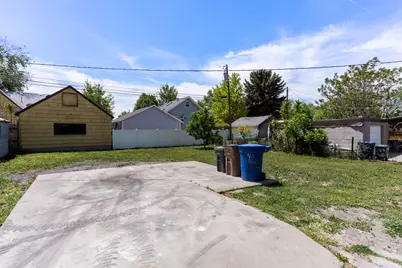
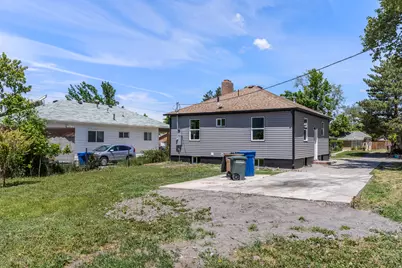
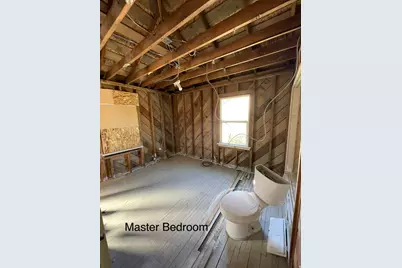
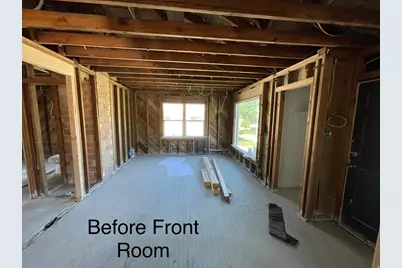
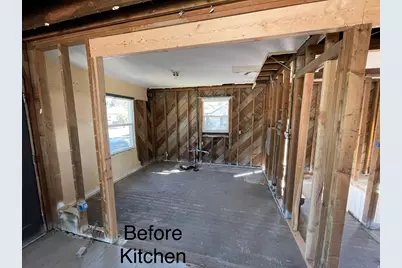
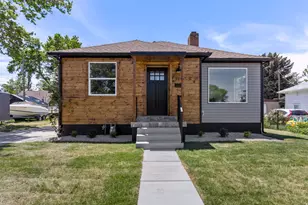
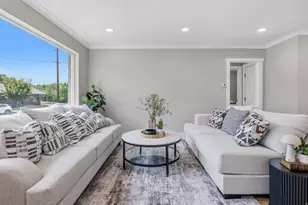
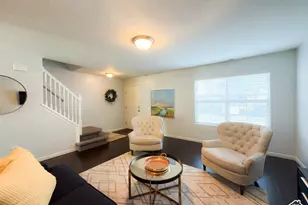
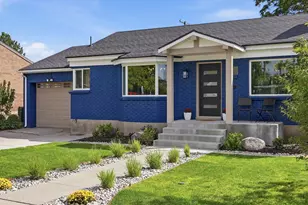
Seller Financing Available..Discover the perfect blend of classic charm and modern comfort in this beautifully renovated Sugar House bungalow. Situated on a quiet, tree-lined street, this 4-bedroom, 2-bath home has been updated from the studs out-new electrical, plumbing, HVAC, roof, siding, and more-offering true move-in-ready peace of mind. The light-filled main level features a spacious living room, custom Kitchen, and a seamless flow into the dining area. Downstairs, enjoy a fully finished basement with generous ceiling height, two additional bedrooms, a full bath, laundry, and storage. Enjoy outdoor living with a large, and private backyard. Located just minutes from Liberty Park, Sugar House shopping, and downtown SLC, this home offers style, substance, and unbeatable location. Current tenants is on a month to month lease, as the home is currently used as a mid-term Rental. Seller Finance terms 20k Down. $3800 per month 6.2% interest 2 year balloon. Each room is rented out for $1,100 per room. can show every day between 4pm-6pm with special requests optional. all rooms will stay locked until under contract. Home owners are HIGHLY motivated! All rooms are currently rented out.
Full Property Details
Full Property Details for 526 E Commonwealth Ave
General
- Price: $640,000
- Taxes: $1,688
- Status: Active
- Type: Single Family
- Source: WFR
- MLS ID: 2160959
- Updated: 8/21/2026
- Added to Site: 92 day(s) ago
Interior
- Interior Features: Alarm: Fire, Alarm: Security, Disposal, Kitchen: Updated, Oven: Double, Oven: Gas, Range: Down Vent, Range: Gas, Range/Oven: Free Stdng.
- Appliances: Microwave, Range Hood, Refrigerator
- Flooring: Carpet, Tile, Vinyl
Rooms
Bathrooms
- Total Bathrooms: 2
- Full Bathrooms: 2
Bedrooms
- Total Bedrooms: 4
Other Rooms
- Laundry: Electric Dryer Hookup
Additional Information
- Equipment: Alarm System
Exterior
- Exterior Features: Awning(s), Double Pane Windows, Lighting
Parking
- Total Spaces: 4
- Parking Features: Parking: Uncovered, Rv Parking
Location
- Area: Salt Lake City; So. Salt Lake
- County: Salt Lake
- Subdivision: GLENWOOD SUB
- Cross Streets: 2110
- Direction Faces: Northwest
School Information
- Elem School District: Salt Lake
- Midd School District: Salt Lake
- High School District: Salt Lake
- Elementary School: Ensign
- Middle School: Bryant
- High School: West
Heating & Cooling
- Central air: Yes
- Air Conditioning: Yes
- Cooling Type: Central Air
- Heating Type: Forced Air, Gas: Central
Utilities
- Sewer: Sewer: Connected
- Water: Culinary
- Utility Description: Natural Gas Connected, Electricity Connected, Sewer Connected, Water Connected
Structural Information
- Architectural Style: Bungalow/Cottage
- Construction: Concrete, Other
- Exterior Const.: Concrete, Other
- Basement Desc.: Daylight, Full
- Roof: Asphalt
- Windows: None
- Stories/Levels: 2
- Square Feet: 1,626
- Living Area: 1,626 Sq. Ft.
- Current Bldg. Use: Single Family
- Year Built: 1951
- Property Condition: Blt./Standing
Lot Features
- Lot Size (Acres): 0.13
- Lot Size (Sq. Ft.): 5,662.8
- Lot Size: .13
- Landscape: Landscaping: Part, Mature Trees
- Topography: Curb & Gutter, Fenced: Part, Road: Paved, Sidewalks
- Lot Features: Curb & Gutter, Fenced: Part, Road: Paved, Sidewalks
- Trees/Vegetation: Landscaping: Part, Mature Trees
- Zoning: 1105
Financial Considerations
- Tax Amount: $1,688
- Terms: Cash, Conventional, FHA, Lease Option, Seller Finance, VA Loan
Disclosures and Reports
- Inclusions: Alarm System, Microwave, Range, Range Hood, Refrigerator, Video Door Bell(s), Video Camera(s), Smart Thermostat(s)
- Property ID: 16-19-228-007
Listed by Equity Real Estate

Get Pre-Approved Today
Schools
Schools serving 526 E Commonwealth Ave
School District:Salt Lake City School District
| Name | Grades | Distance |
|---|---|---|
Innovations K-8 1700 South State Street, Salt Lake City, UT 84115 | K-8 | 0.9 mi |
Nibley Park School 2785 South 800 East, Salt Lake City, UT 84106 | PK-8 | 1.1 mi |
Innovations High School 1700 South State Street, Salt Lake City, UT 84115 | 9-12 | 0.9 mi |
Highland High School 2166 South 1700 East, Salt Lake City, UT 84106 | 9-12 | 1.7 mi |
Disclaimer:
School attendance boundaries provided by ATTOM Data Solutions and are for reference only. Contact the school directly to verify enrollment eligibility.
Price & Sales History for 526 E Commonwealth Ave
Date
Details
Price
Change
Source
7/16/2026
Price Reduced
$640,000
-2.44%
MLS
5/27/2026
Listed
$656,000
—
MLS
Disclaimer: Historical sales information is derived from public records provided by the county offices. Information is not guaranteed and should be independently verified.
Tax History
Tax History for 526 E Commonwealth Ave
Year
Property Taxes
Change
Tax Assessment
Change
2025
$2,772
64%
$545,400
208%
2024
$1,688
-2%
$177,100
2%
2023
$1,721
-9%
$174,130
-46%
2022
$1,883
37%
$325,000
51%
2021
$1,376
2%
$215,700
8%
2020
$1,346
-3%
$200,200
87%
2019
$1,389
-7%
$106,865
-43%
2017
$1,487
—
$187,100
-1%
2017
$1,487
2%
$189,800
7%
2016
$1,461
15%
$177,100
21%
2015
$1,275
4%
$146,500
5%
2014
$1,226
-11%
$139,700
-7%
2013
$1,375
—
$149,900
—
Disclaimer: Historical tax information is derived from public records provided by the county offices. Information is not guaranteed and should be independently verified.
Estimate the Cost
Estimate the Cost for 526 E Commonwealth Ave
526 E Commonwealth Ave, Salt Lake City, UT 84106 (MLS# 2160959) is a Single Family property with 4 bedrooms and 2 full bathrooms. 526 E Commonwealth Ave is currently listed for $640,000 and was received on May 27, 2026. Want to learn more about 526 E Commonwealth Ave? Do you have questions about finding other Single Family real estate for sale in Salt Lake City? You can browse all Salt Lake City real estate or contact a Coldwell Banker agent to request more information.