This is a carousel with tiles that activate property listing cards. Use the previous and next buttons to navigate.
1/28
$465,000
This is a carousel with tiles that activate property listing cards. Use the previous and next buttons to navigate.
1/28
Property Description
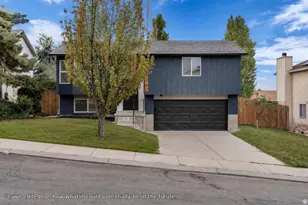
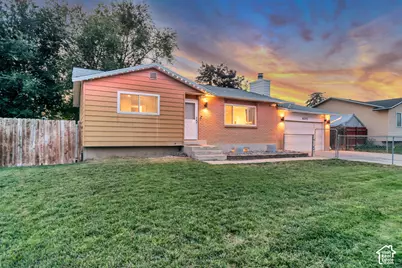
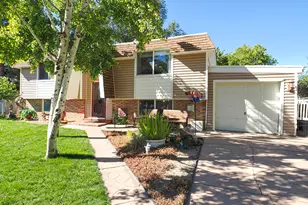
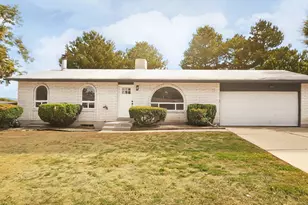
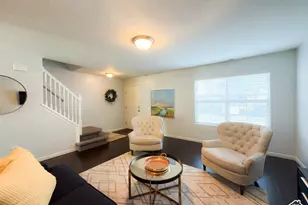
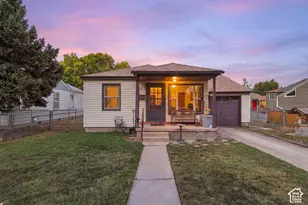
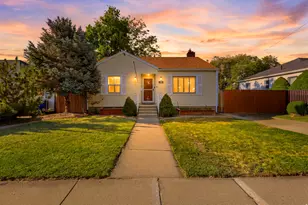
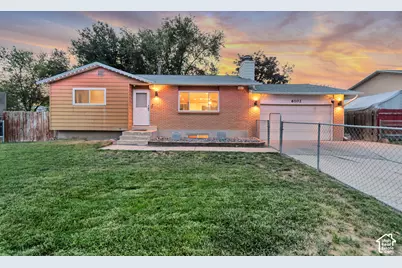
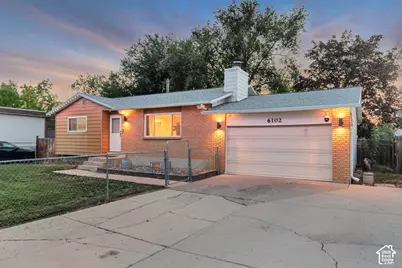
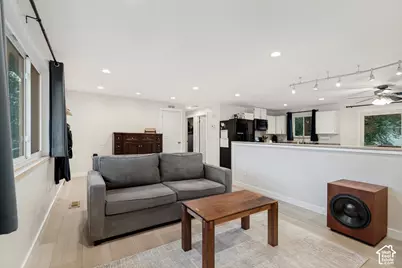
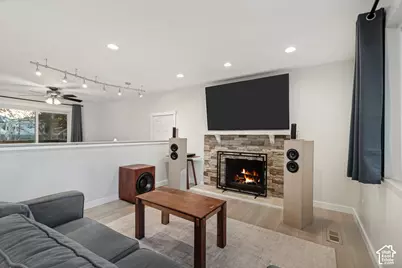
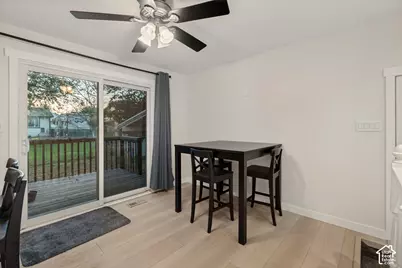
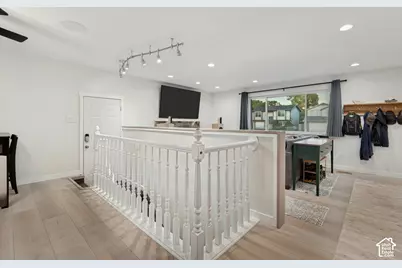
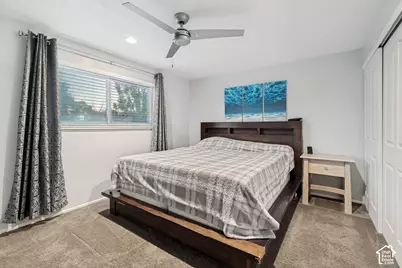
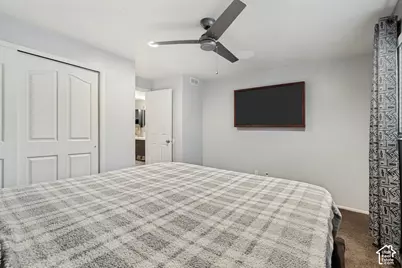
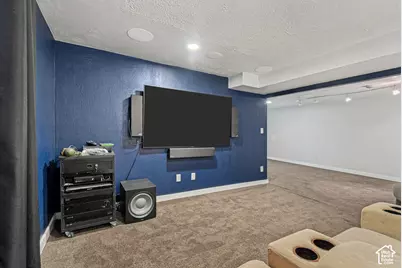
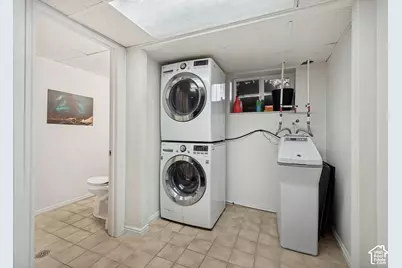
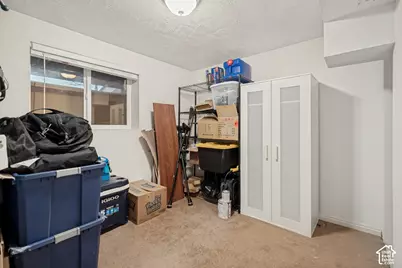
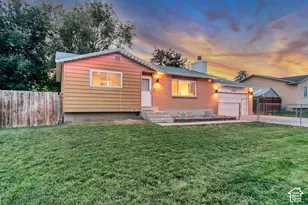
Step inside this beautifully updated 4-bedroom, 1.5-bath home, where thoughtful improvements make every space feel welcoming. The kitchen features white cabinetry, upgraded stainless steel appliances, and a gas range. LVP flooring, fresh paint, new baseboards and trim, updated lighting, and recessed lights give the home a fresh, polished feel. Downstairs, the spacious family room offers plenty of room to gather and is wired for a home theater. The entire home is wired for speakers across nine zones, and JellyFish exterior lighting lets you customize the look of the home for holidays and special occasions. Other updates include gutters (2018), upstairs windows (2020), a roof with a 50-year warranty (2023), and a tankless water heater (2019). The garage also has a 40-amp electrical subpanel. All TVs and mounting brackets are included, along with the AV receiver, Blu-ray player, and speakers.
Full Property Details
Full Property Details for 6102 S 4000 W
General
- Price: $465,000
- Taxes: $3,134
- Status: Active
- Type: Single Family
- Source: WFR
- MLS ID: 2188460
- Updated: 10/1/2026
- Added to Site: 8 day(s) ago
Interior
- Interior Features: Disposal, Floor Drains, Great Room, Oven: Gas, Range: Gas, Range/Oven: Free Stdng., Theater Room
- Fireplace: Yes
- Number of Fireplaces: 1
- Appliances: Ceiling Fan, Dryer, Microwave, Range Hood, Refrigerator, Washer, Water Softener Owned
- Flooring: Carpet, Tile
Rooms
Bathrooms
- Total Bathrooms: 2
- Full Bathrooms: 1
- Half Bathrooms: 1
Bedrooms
- Total Bedrooms: 4
- Primary Bedroom: Floor: 1st
Other Rooms
- Laundry: Electric Dryer Hookup
Additional Information
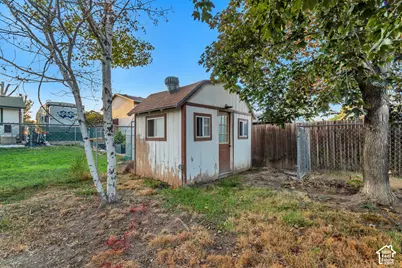
- Equipment: Dog Run, Storage Shed(s), Window Coverings
Exterior
- Exterior Features: Awning(s), Double Pane Windows, Porch: Open, Sliding Glass Doors, Storm Doors
- Porch/Patio/Deck: Porch: Open
Parking
- Garage: Yes
- Attached garage: Yes
- Garage Spaces: 2
- Covered Spaces: 2
- Total Spaces: 6
- Parking Features: Covered, Parking: Uncovered, Attached, Opener
Location
- Area: Magna; Taylrsvl; WVC; SLC
- County: Salt Lake
- Cross Streets: 4000
- Direction Faces: East
School Information
- Elem School District: Granite
- Midd School District: Granite
- High School District: Granite
- Elementary School: Fox Hills
- Middle School: Kearns
- High School: Kearns
Heating & Cooling
- Central air: Yes
- Air Conditioning: Yes
- Cooling Type: Central Air
- Heating Type: Forced Air, Gas: Central
Utilities
- Sewer: Sewer: Connected, Sewer: Public
- Water: Culinary
- Utility Description: Natural Gas Connected, Electricity Connected, Sewer Connected, Sewer: Public, Water Connected
Structural Information
- Architectural Style: Rambler/Ranch
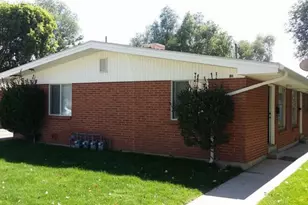
- Construction: Aluminum, Brick
- Exterior Const.: Aluminum, Brick
- Basement Desc.: Full
- Roof: Asphalt
- Windows: Blinds, Drapes
- Stories/Levels: 2
- Square Feet: 1,900
- Living Area: 1,900 Sq. Ft.
- Current Bldg. Use: Single Family
- Year Built: 1977
- Property Condition: Blt./Standing
Lot Features
- Property View: Mountain(s)
- Lot Size (Acres): 0.16
- Lot Size (Sq. Ft.): 6,969.6
- Lot Size: .16
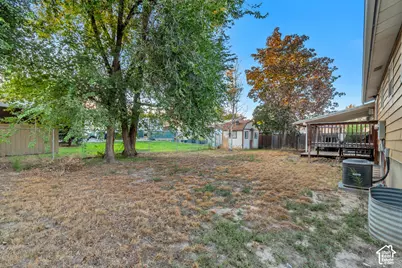
- Landscape: Landscaping: Part, Mature Trees
- Topography: Curb & Gutter, Fenced: Full, Road: Paved, Sidewalks, Sprinkler: Auto-Full, Terrain, Flat, View: Mountain
- Lot Features: Curb & Gutter, Fenced: Full, Road: Paved, Sidewalks, Sprinkler: Auto-Full, View: Mountain
- Trees/Vegetation: Landscaping: Part, Mature Trees
Financial Considerations
- Tax Amount: $3,134
- Terms: Cash, Conventional, FHA, VA Loan
Disclosures and Reports
- Exclusions: Video Door Bell(s)
- Inclusions: Ceiling Fan, Dog Run, Dryer, Microwave, Range, Range Hood, Refrigerator, Storage Shed(s), Washer, Water Softener: Own, Window Coverings
- Property ID: 21-18-481-020
Listed by Cannon & Company
Get Pre-Approved Today
Schools
Schools serving 6102 S 4000 W
School District:Granite School District
| Name | Grades | Distance |
|---|---|---|
South Kearns School 4430 West 5570 South, Kearns, UT 84118 | K-5 | 0.9 mi |
Kearns Jr High School 4040 West Sam's Blvd, Kearns, UT 84118 | 6-8 | 1.1 mi |
Kearns High School 5525 Cougar Lane, Kearns, UT 84118 | 9-12 | 1.1 mi |
Disclaimer:
School attendance boundaries provided by ATTOM Data Solutions and are for reference only. Contact the school directly to verify enrollment eligibility.
Price & Sales History for 6102 S 4000 W
Date
Details
Price
Change
Source
10/01/2026
Listed
$465,000
—
MLS
Disclaimer: Historical sales information is derived from public records provided by the county offices. Information is not guaranteed and should be independently verified.

Tax History
Tax History for 6102 S 4000 W
Year
Property Taxes
Change
Tax Assessment
Change
2025
$3,135
7%
$430,400
93%
2024
$2,933
2%
$223,025
7%
2023
$2,862
5%
$209,275
2%
2022
$2,718
12%
$204,270
-32%
2021
$2,433
12%
$299,600
20%
2020
$2,164
3%
$249,300
90%
2019
$2,095
5%
$131,505
-40%
2018
$1,993
12%
$219,700
7%
2017
$1,772
8%
$205,400
8%
2016
$1,634
15%
$190,100
31%
2014
$1,422
—
$145,200
4%
2014
$1,422
-1%
$139,400
6%
2013
$1,439
—
$131,500
—
Disclaimer: Historical tax information is derived from public records provided by the county offices. Information is not guaranteed and should be independently verified.
Estimate the Cost
Estimate the Cost for 6102 S 4000 W
6102 S 4000 W, Salt Lake City, UT 84129 (MLS# 2188460) is a Single Family property with 4 bedrooms, 1 full bathroom and 1 partial bathroom. 6102 S 4000 W is currently listed for $465,000 and was received on October 01, 2026. Want to learn more about 6102 S 4000 W? Do you have questions about finding other Single Family real estate for sale in Salt Lake City? You can browse all Salt Lake City real estate or contact a Coldwell Banker agent to request more information.