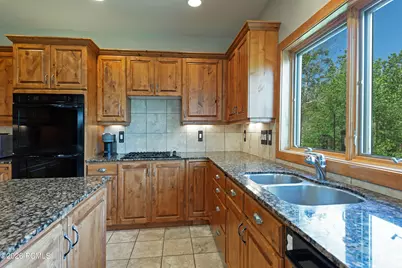
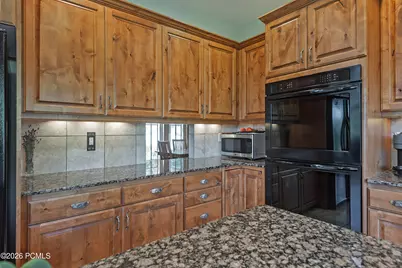
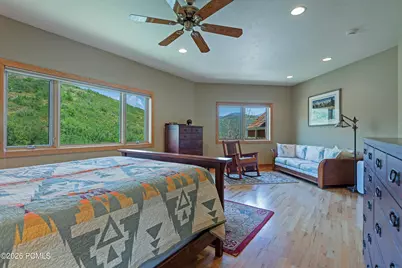
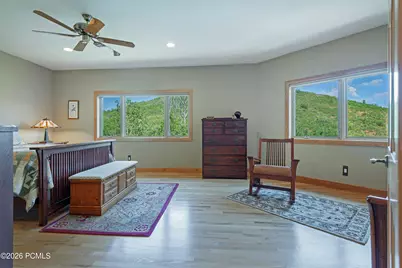
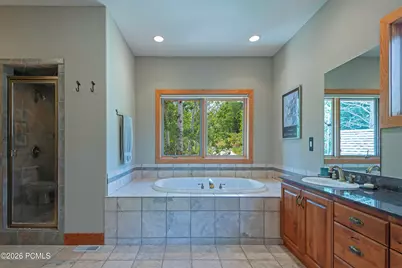
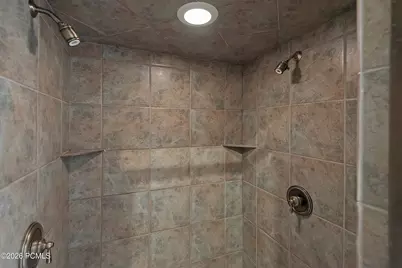
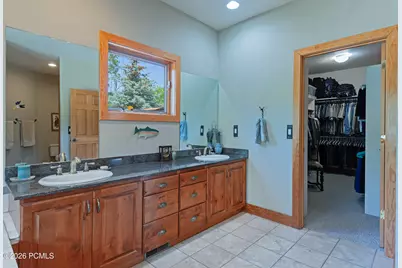
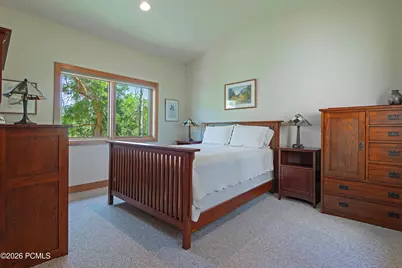


This is a carousel with tiles that activate property listing cards. Use the previous and next buttons to navigate.
$1,450,000 Just Listed
This is a carousel with tiles that activate property listing cards. Use the previous and next buttons to navigate.
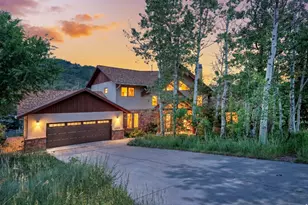
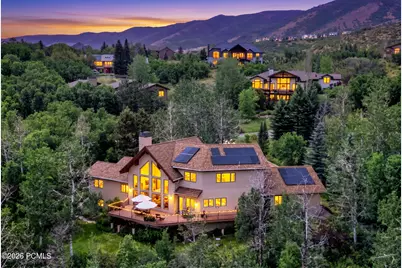
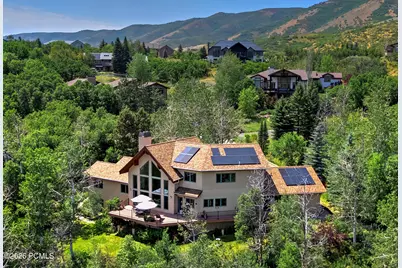
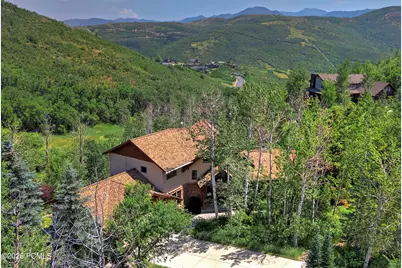
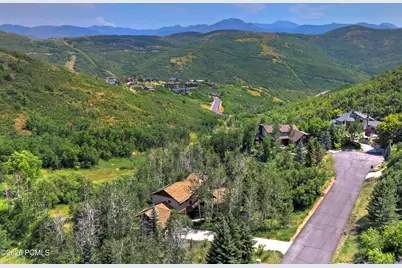
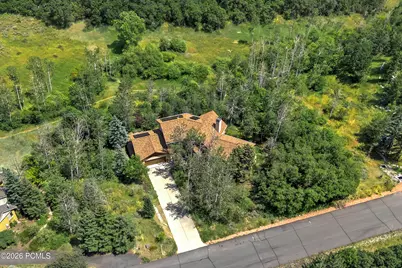
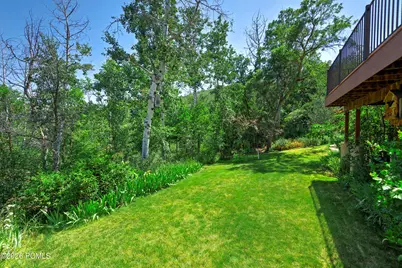
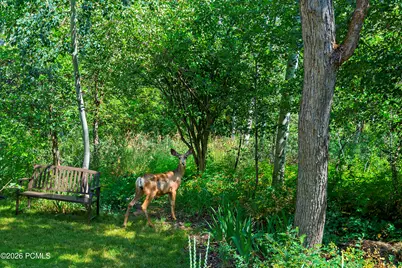
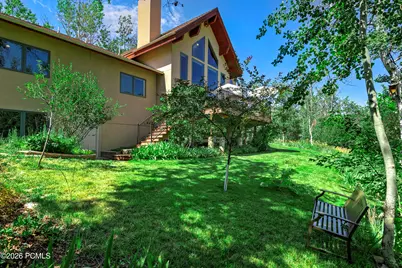
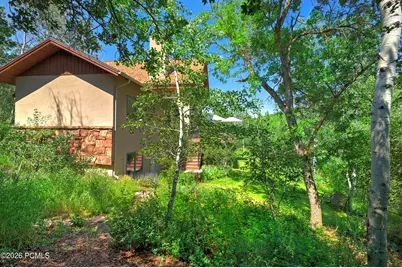
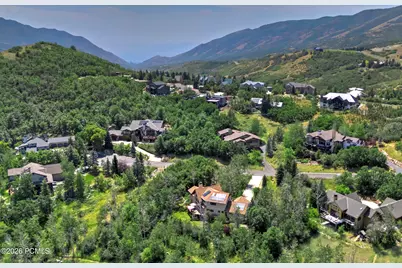
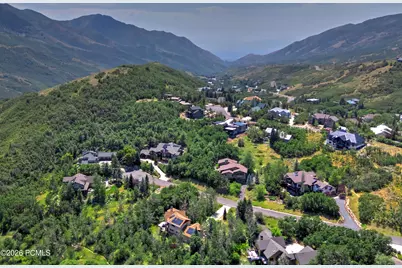
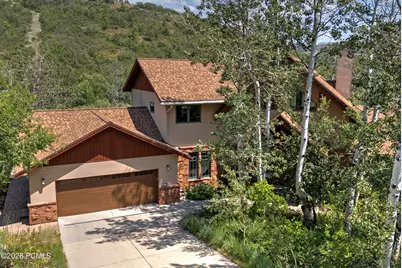
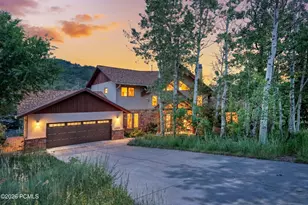
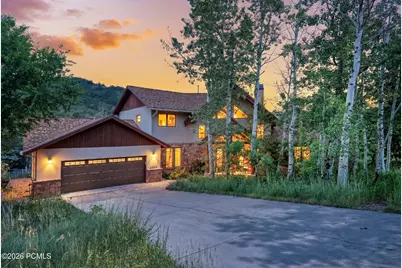
This two story mountain contemporary home in historic Emigration Canyon
Full Property Details for 726 N Donner Hill Circle
General
- Price: $1,450,000
- HOA FEE: $251/month
- HOA FEE FREQ.: Annually
- Taxes: $7,731 (2025)
- Status: Active
- Type: Single Family
- Source: ParkCity
- MLS ID: 12603243
- Updated: 7/15/2026
- Added to Site: 1 day(s) ago
Interior
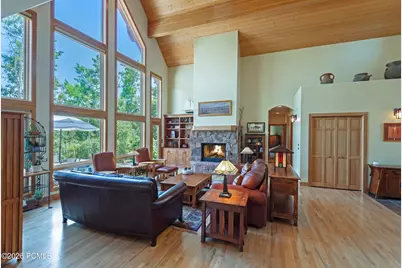
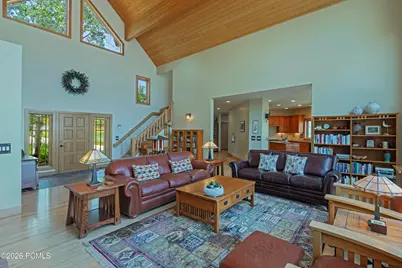
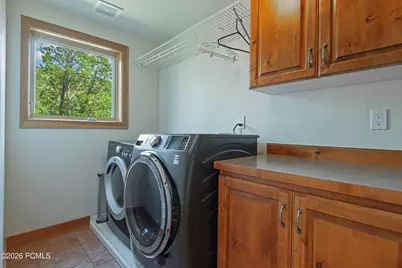
- Interior Features: Washer Hookup, Gas Dryer Hookup, Ceiling(s) - 9 Ft Plus, Electric Dryer Hookup, Vaulted Ceiling(s)
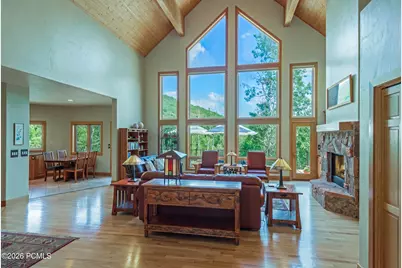
- Fireplace: Yes
- Number of Fireplaces: 1
- Fireplace(s): Gas Starter, Wood Burning, Gas Starter, Wood Burning
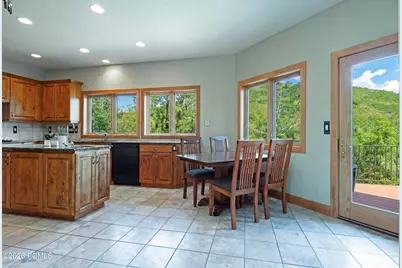
- Appliances: Dishwasher, Disposal, Double Oven, Dryer, Gas Range, Oven
- Flooring: Carpet, Stone, Tile, Wood
Rooms
Bathrooms
- Total Bathrooms: 3
- Full Bathrooms: 2
- Half Bathrooms: 1
Bedrooms
- Total Bedrooms: 3
- Primary Bedroom: Level 1
Additional Information
- Shared Amenities: Pets Allowed
- Equipment: Appliances, Central Vacuum, Garage Door Opener, Smoke Alarm
Exterior
- Exterior Features: Drip Irrigation, Lawn Sprinkler - Timer
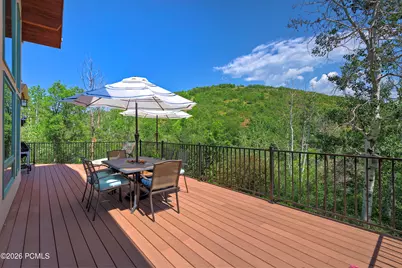
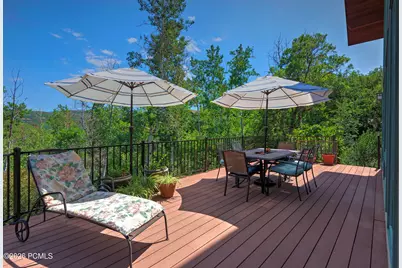
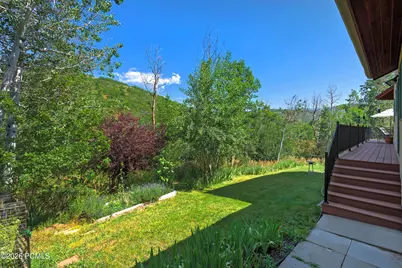
- Porch/Patio/Deck: Deck
Parking
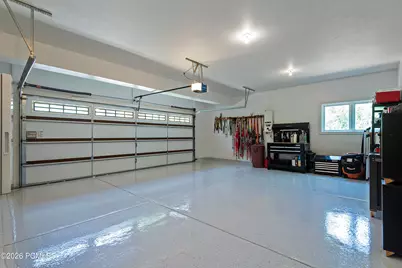
- Garage Description: Attached, Heated, Oversized
- Covered Spaces: 2
- Parking: Heated Garage, Oversized
Location
- Area: Outside of Summit and Wasatch Counties
- County: Salt Lake
- Subdivision: Emigration Canyon
School Information
- School District: Other
Community
- Association: Yes
- Assoc. Fees Include: Management Fees, Reserve/Contingency Fund, Snow Removal
- Pets Allowed: Yes
Heating & Cooling
- Cooling Type: None
- Heating Type: Fireplace(s), Forced Air
Utilities
- Sewer: Septic Tank
- Water: Private
- Utility Description: Electricity Connected, Natural Gas Connected, Phone Available
Structural Information
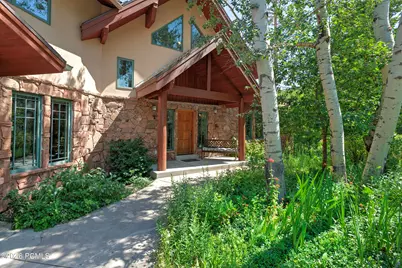
- Architectural Style: Contemporary
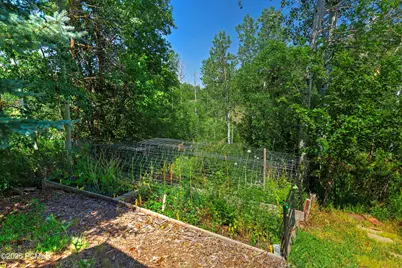
- Description/Design: Cul-De-Sac, Natural Vegetation, PUD - Planned Unit Development, Secluded
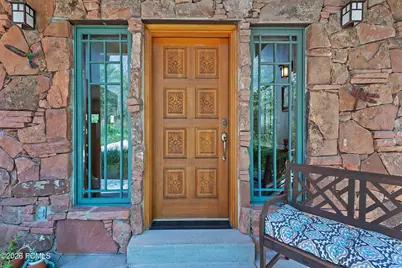
- Construction: Stone, Stucco, Other
- Basement Desc.: Crawl Space, Partial
- Foundation: Concrete Perimeter
- Roof: Asphalt
- Square Feet: 3,337
- Sq. Ft. Source: Public Records
- Living Area: 3,337 Sq. Ft.
- Finished Total: 3,337 Sq. Ft.
- Year Built: 1997
Additional Structures
- Other Structures: Storage
Lot Features
- Property View: Mountain(s), Valley
- Lot Size (Acres): 1.03
- Lot Size (Sq. Ft.): 44,867
- Lot Size Source: Public Records
- Frontage: Private Road
- Street/Road Desc.: Paved
- Lot Features: Cul-De-Sac, Natural Vegetation, PUD - Planned Unit Development, Secluded
- Lot Description: Cul-de-Sac, Natural Vegetation, PUD - Planned Unit Development, Secluded
Financial Considerations
- Price Per Sq. Ft.: $434.52
- Association Fee: Yes
- Association Fee: $3,015
- Assoc Fee Freq.: Annually
- Tax Amount: $7,731
- Tax Year: 2025
- Terms: Cash, Conventional
Disclosures and Reports
- Legal Description: Lot 112, Emigration Oaks Ph 5 P U D. 7131-87 07238-2682
- APN: 10-28-351-021
- Lot Number: 112
Schools serving 726 N Donner Hill Circle
| Name | Grades | Distance |
|---|---|---|
Eastwood School 3305 Wasatch Boulevard, Salt Lake City, UT 84109 | PK-5 | 6.6 mi |
Skyline High School 3251 East 3760 South, Salt Lake City, UT 84109 | 9-12 | 7.3 mi |
Churchill Junior High School 3450 East 4275 South, Salt Lake City, UT 84124 | 6-8 | 7.6 mi |
Price & Sales History for 726 N Donner Hill Circle
Tax History for 726 N Donner Hill Circle
Estimate the Cost for 726 N Donner Hill Circle
726 N Donner Hill Circle, Salt Lake City, UT 84108 (MLS# 12603243) is a Single Family property with 3 bedrooms, 2 full bathrooms and 1 partial bathroom. 726 N Donner Hill Circle is currently listed for $1,450,000 and was received on July 15, 2026. This property is listed by John Patton from our Park City Newpark Office.Want to learn more about 726 N Donner Hill Circle? Do you have questions about finding other Single Family real estate for sale in Salt Lake City? You can browse all Salt Lake City real estate or contact a Coldwell Banker agent to request more information.