This is a carousel with tiles that activate property listing cards. Use the previous and next buttons to navigate.
1/77
$11,000 Just Listed
This is a carousel with tiles that activate property listing cards. Use the previous and next buttons to navigate.
1/77
Property Description
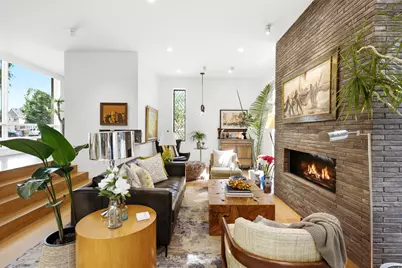
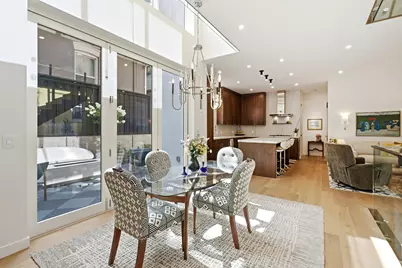
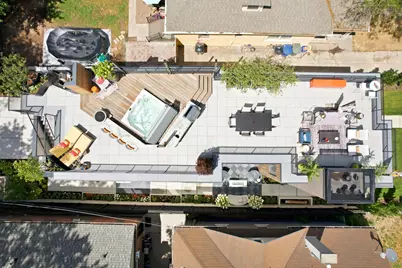
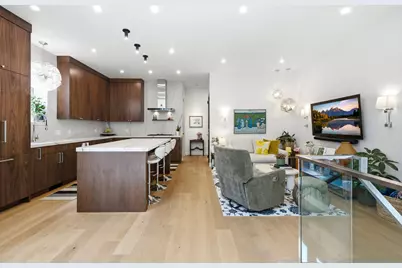
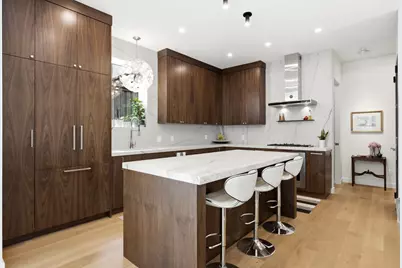
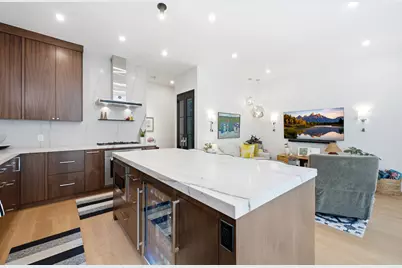
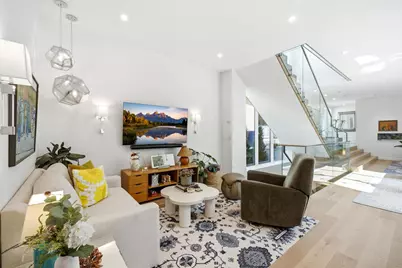
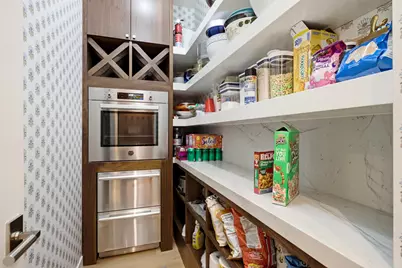
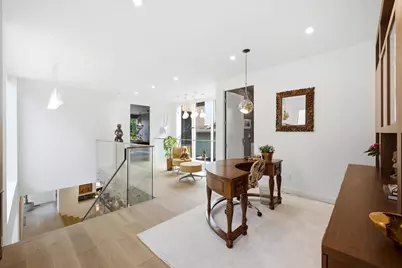
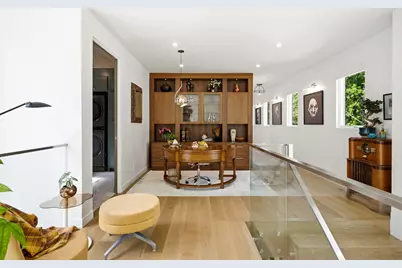
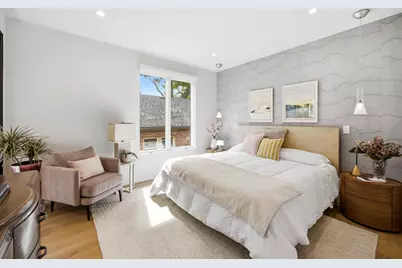
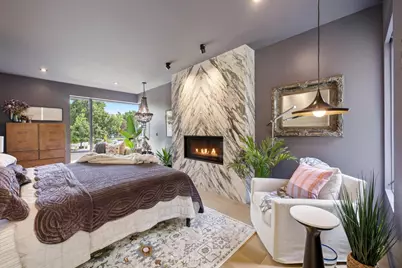
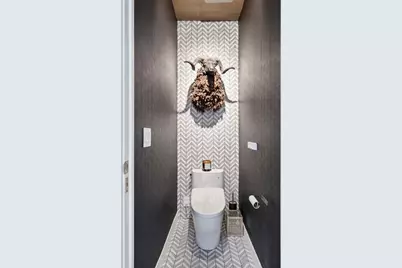
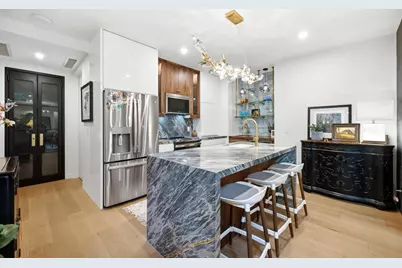
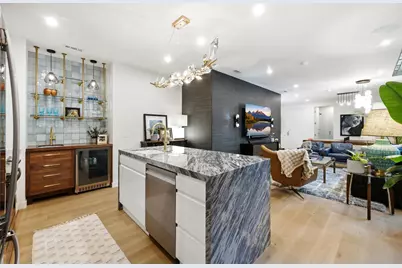
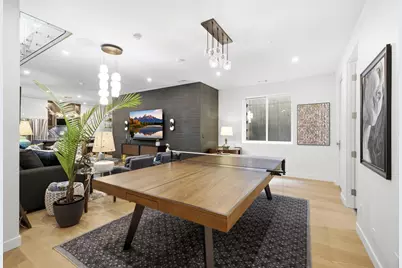
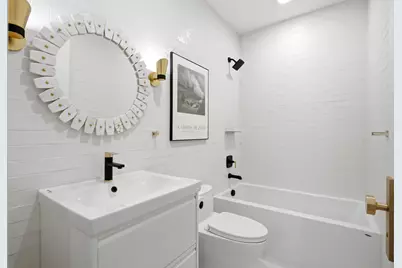
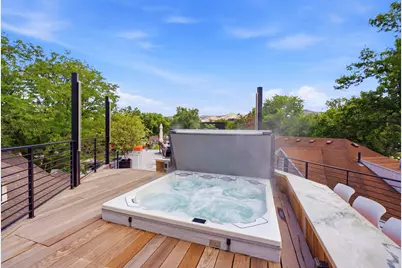
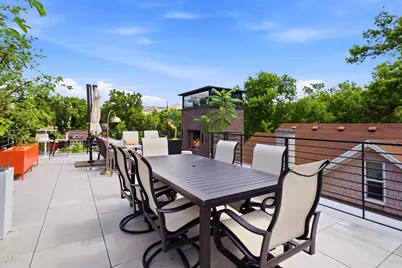
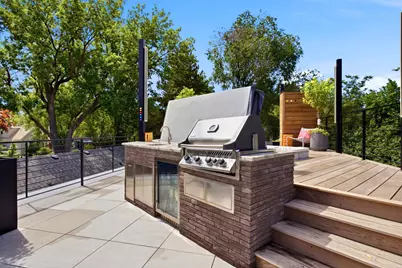
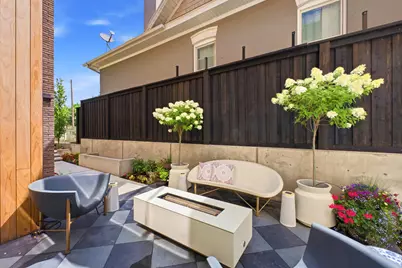
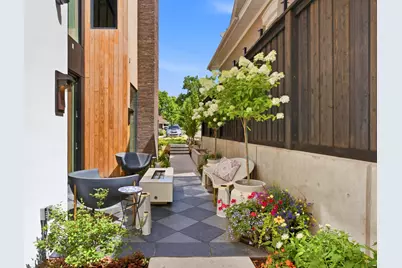
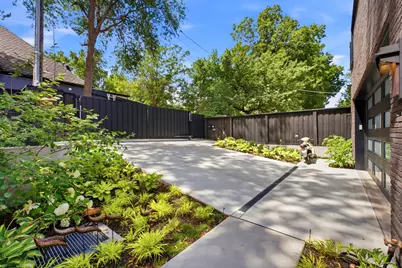
Experience elevated luxury living in the highly desirable 9th & 9th neighborhood with this newly built 2026 modern contemporary residence. Offering 4,302 square feet, this exceptional home blends architectural sophistication, high-end finishes and quality craftsmanship throughout. Expanded windows fill the home with natural light, while hardwood, tile, marble, limestone, slate, rugs and designer wallpaper create a warm and refined living experience. The main level features an inviting foyer and sitting area that opens to a beautiful great room, dining area and appointed kitchen designed for everyday living and entertaining. The kitchen includes Bertazzoni appliances, countertop range with hood, coffee/dry bar, pantry, pull-out freezer and refrigerator drawers, beverage fridge in the island, soft-close cabinetry and exceptional storage. A beautiful hearth room offers a cozy place to gather, while expansive folding doors create seamless indoor-outdoor living to the patio with a drinking fountain and heated outdoor chairs. Upstairs offers two private bedroom suites, a loft-style home office, laundry room, linen closet and powder bath. The first suite features a fireplace, expanded windows, dual sinks, water room and open shower. The owner's suite offers a European-style shower and bathtub, touch-activated LED mirror and designer finishes. The lower level adds flexibility with a second kitchen, waterfall quartz countertops, beverage fridge, built-in range, living room, wet bar, table tennis area, laundry room, storage and multiple bathrooms.The rooftop entertainment area includes a private hot tub, outdoor shower, BBQ, kitchen sink, beverage fridge, fireplace, dining area, furnishings and automatic watering system. Additional highlights include a security system, gated driveway, two-car garage with EV charger outlets, assigned front parking, Nest thermostats, automatic shades, Sonos system, zoned AC/forced air, on-demand hot water, water softener and xeriscaping.
Full Property Details
Full Property Details for 780 E 900 S
General
- Price: $11,000
- Status: Active
- Type: Single Family
- Source: 203
- MLS ID: 26-273967
- Updated: 7/7/2026
- Added to Site: 3 day(s) ago
Interior
- Number of Rooms: 17
Rooms
Bathrooms
- Total Bathrooms: 7
Bedrooms
- Total Bedrooms: 2
- Primary Bedroom: 2nd Floor
Other Rooms
- Office/Den/Study: Yes
Parking
- Garage Description: Attached
Location
- Area: Outside Area
- County: Salt Lake
School Information
- Middle School: Out of Area
- High School: Out of Area
Heating & Cooling
- Central air: Yes
- Air Conditioning: Yes
- Cooling Type: Central Air
- Heating Type: Electric, Natural Gas
Utilities
- Utility Description: Culinary, City, Electricity Connected, Natural Gas Connected, Sewer Connected
Structural Information
- Stories/Levels: 3
- Square Feet: 4,302
- Upper: 1,793 Sq. Ft.
- Main/1st Level: 1,272 Sq. Ft.
- Finished Above Grnd: 1,272 Sq. Ft.
- Year Built: 2026
Listed by Christie's Int. RE VUE
Get Pre-Approved Today
Schools
Schools serving 780 E 900 S
School District:Salt Lake City School District
| Name | Grades | Distance |
|---|---|---|
Emerson School 1017 E 1370 S, Salt Lake City, UT 84105 | K-6 | 0.7 mi |
Innovations K-8 1700 South State Street, Salt Lake City, UT 84115 | K-8 | 1.4 mi |
Clayton Middle School 1470 South 1900 East, Salt Lake City, UT 84108 | 7-8 | 1.9 mi |
East High School 840 South 1300 East, Salt Lake City, UT 84102 | 9-12 | 0.7 mi |
Innovations High School 1700 South State Street, Salt Lake City, UT 84115 | 9-12 | 1.4 mi |
Disclaimer:
School attendance boundaries provided by ATTOM Data Solutions and are for reference only. Contact the school directly to verify enrollment eligibility.
Price & Sales History for 780 E 900 S
Date
Details
Price
Change
Source
7/07/2026
Listed
$11,000
—
MLS
Disclaimer: Historical sales information is derived from public records provided by the county offices. Information is not guaranteed and should be independently verified.

Tax History
Tax History for 780 E 900 S
Year
Property Taxes
Change
Tax Assessment
Change
2024
$4,495
100%
$471,735
107%
2023
$2,248
-10%
$227,370
-5%
2022
$2,511
7%
$238,315
-35%
2021
$2,351
—
$367,300
5%
2020
$2,343
-2%
$348,400
90%
2019
$2,387
-10%
$183,700
-30%
2017
$2,660
—
$262,200
8%
2017
$2,660
15%
$241,800
-2%
2016
$2,306
20%
$245,800
12%
2015
$1,917
12%
$220,200
13%
2014
$1,712
-6%
$195,100
-2%
2013
$1,823
—
$198,800
—
Disclaimer: Historical tax information is derived from public records provided by the county offices. Information is not guaranteed and should be independently verified.
Estimate the Cost
Estimate the Cost for 780 E 900 S
780 E 900 S, Salt Lake City, UT 84105 (MLS# 26-273967) is a Single Family property with 2 bedrooms and 0 full bathrooms. 780 E 900 S is currently listed for $11,000 and was received on July 07, 2026. Want to learn more about 780 E 900 S? Do you have questions about finding other Single Family real estate for sale in People's Freeway? You can browse all People's Freeway real estate or contact a Coldwell Banker agent to request more information.