This is a carousel with tiles that activate property listing cards. Use the previous and next buttons to navigate.
1/61
$1,600,000
This is a carousel with tiles that activate property listing cards. Use the previous and next buttons to navigate.
1/61
Property Description
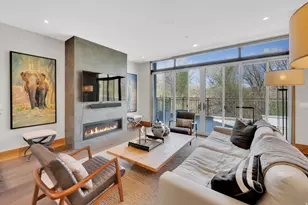
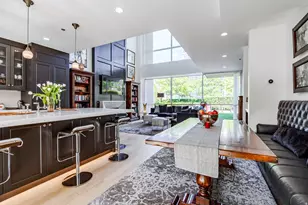
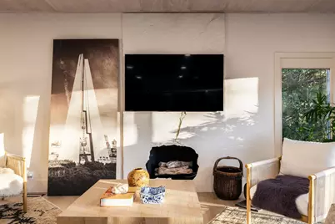
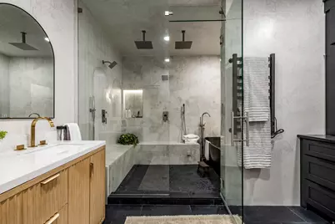
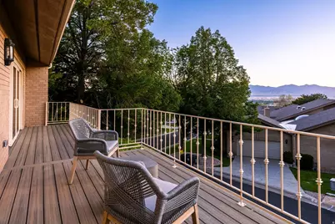
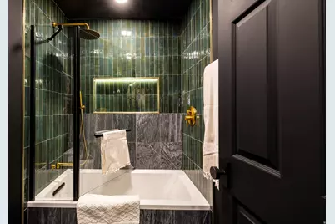
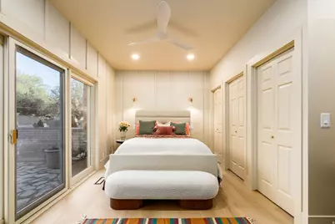
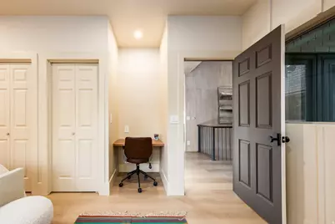
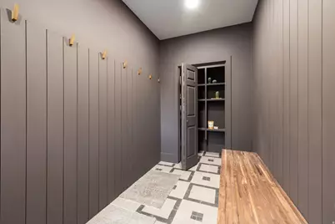
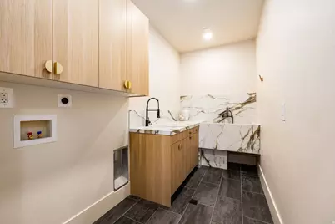
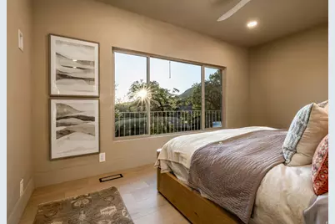
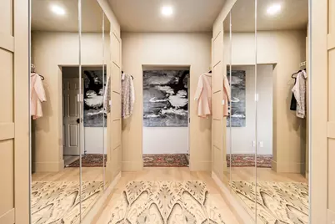
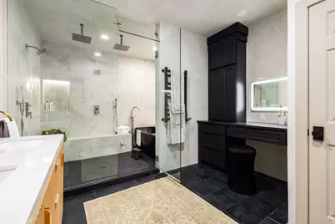
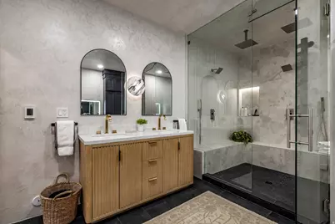
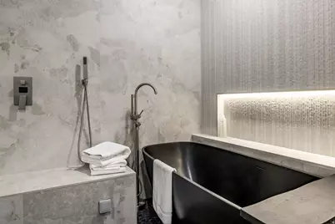
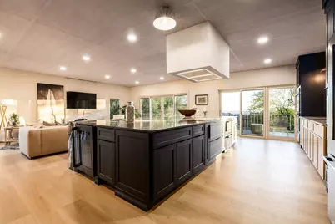
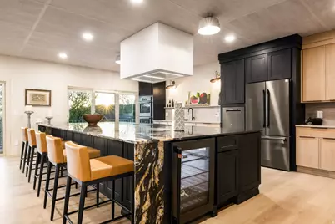
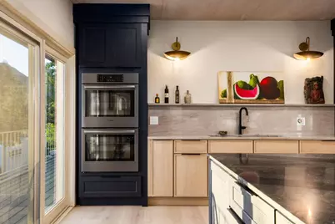
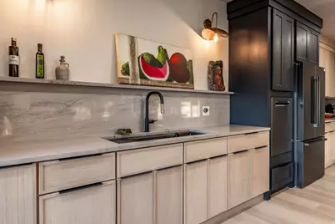
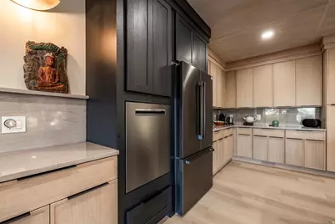
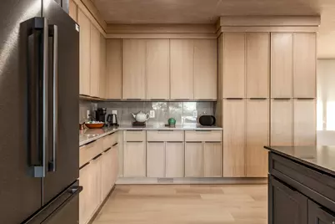
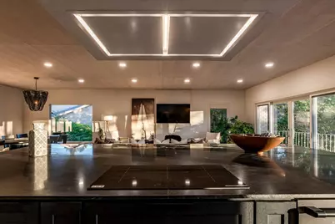
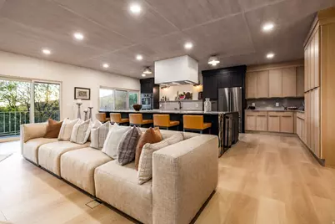
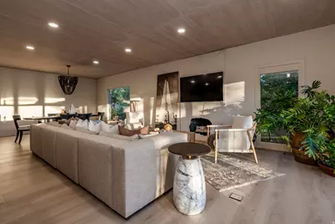
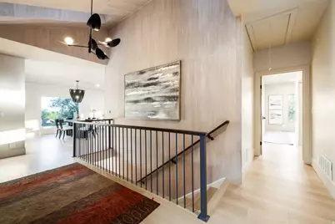
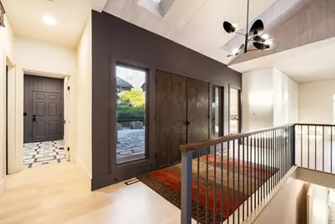
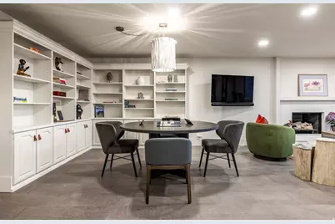
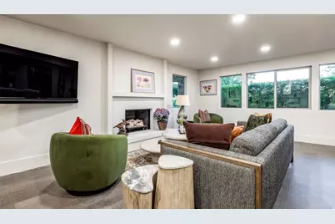
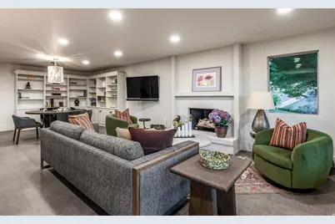
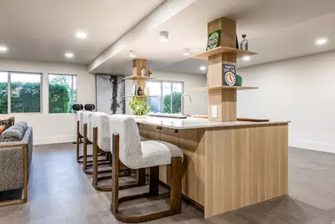
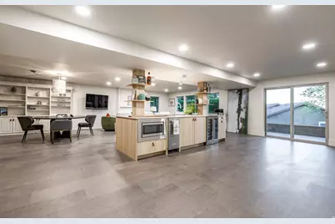
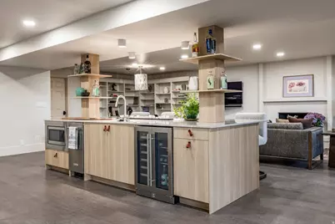
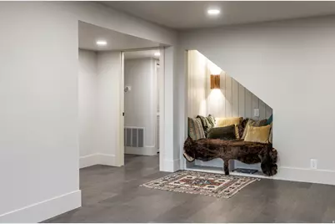
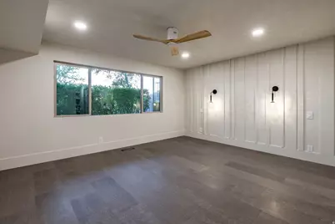
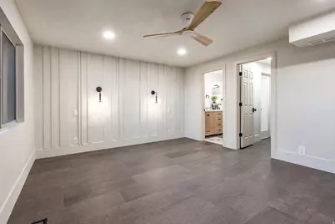
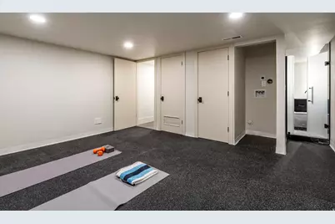
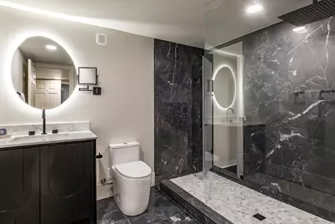
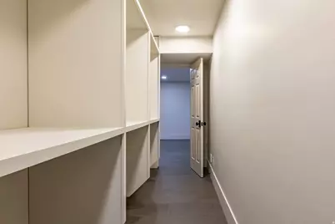
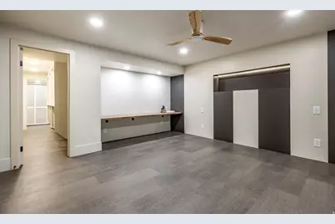
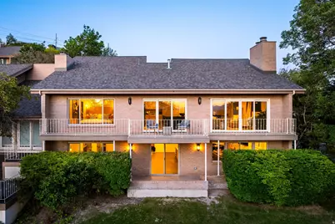
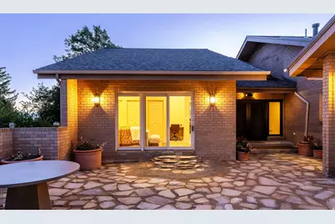
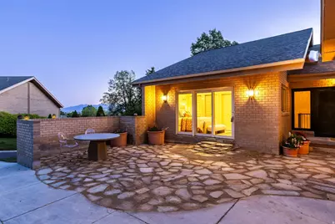
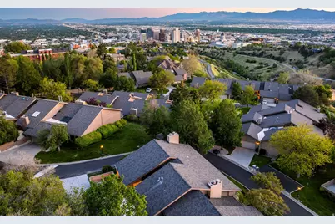
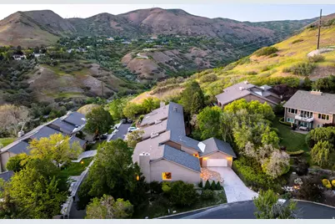
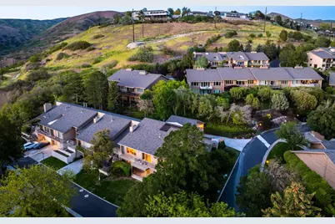
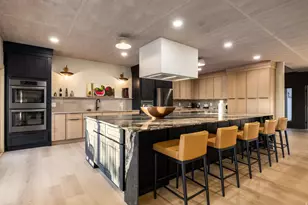
**Open House Saturday from 1:30-3:30** Upper Avenues Masterpiece: Parade of Homes Designer Renovation! Approx. 4,260 sq ft | 4 bed/4 bath. Main Level: Primary suite with oversized steam shower + soaking tub wet area; wood-paneled ceilings; hand-selected stone and lighting; entertaining kitchen/living anchored by massive integrated island with bar seating, Bosch appliances, induction cooking, drawer under-counter refrigerator, and 45" workstation-style sink. Mudroom with dedicated dog wash. Flexible second room for office/guest. Walkout/Daylight Lower Level: Soft, warm, sound-dampening, water-resistant Portuguese cork flooring. Two ensuites with walk-in closets + smart toilets; heated lower-level bath floors. Entertaining zone with gaming and full wet bar (top-loading sink/dishwasher, under-counter refrigeration, microwave). Wellness-ready: pre-plumbed sauna + cold plunge gym room with rubber flooring. Multi-use room pre-fit with capacity/outlets; pre-plumbed for an additional washer/dryer.
Full Property Details
Full Property Details for 822 N Grandridge Ct
General
- Price: $1,600,000
- HOA FEE: $1,030/month
- Taxes: $3,527
- Status: Active
- Type: Condo
- Source: WFR
- MLS ID: 2160196
- Updated: 7/6/2026
- Added to Site: 51 day(s) ago
Interior
- Interior Features: Bath: Sep. Tub/Shower, Den/Office, Disposal, Oven: Wall, Range: Countertop
- Fireplace: Yes
- Number of Fireplaces: 2
- Fireplace(s): Fireplace Equipment
- Appliances: Ceiling Fan, Microwave, Range Hood, Water Softener Owned
- Flooring: Laminate, Tile, Cork
Rooms
Bathrooms
- Total Bathrooms: 4
- Full Bathrooms: 4
Bedrooms
- Total Bedrooms: 4
- Primary Bedroom: Floor: 1st
Other Rooms
- Laundry: Electric Dryer Hookup
Additional Information
- Shared Amenities: Clubhouse, Controlled Access, Earthquake Insurance, Gated, Hiking Trails, Insurance, Maintenance, On Site Security, Management, Pet Rules, Pets Permitted, Pool, Racquetball, Sewer Paid, Snow Removal, Spa/Hot Tub, Tennis Court(s), Trash, Water
- Pool: Yes
- Private Pool: Yes
- Pool Description: Heated, In Ground
- Equipment: Fireplace Equipment
Exterior
- Exterior Features: Double Pane Windows, Skylights, Sliding Glass Doors, Walkout, Patio: Open
- Porch/Patio/Deck: Patio: Open
Parking
- Garage: Yes
- Attached garage: Yes
- Garage Spaces: 2
- Covered Spaces: 2
- Total Spaces: 6
Location
- Area: Salt Lake City: Avenues Area
- County: Salt Lake
- Subdivision: NORTHPOINT ESTATES
- Cross Streets: 380
- Direction Faces: Northeast
School Information
- Elem School District: Salt Lake
- Midd School District: Salt Lake
- High School District: Salt Lake
- Elementary School: Ensign
- Middle School: Bryant
- High School: West
Community
- Association: Yes
- Assoc. Fees Include: Insurance, Maintenance Grounds, Sewer, Trash, Water
Heating & Cooling
- Central air: Yes
- Air Conditioning: Yes
- Cooling Type: Central Air
- Heating Type: Gas: Central
Utilities
- Sewer: Sewer: Connected, Sewer: Public
- Water: Culinary
- Utility Description: Natural Gas Connected, Electricity Connected, Sewer Connected, Sewer: Public, Water Connected
Structural Information
- Architectural Style: Rambler/Ranch
- Construction: Brick
- Exterior Const.: Brick
- Basement Desc.: Daylight, Full, Walk-Out Access
- Roof: Asphalt
- Windows: Full
- Disability Access: Single Level Living
- Entry Access: Controlled Access
- Stories/Levels: 2
- Square Feet: 4,260
- Living Area: 4,260 Sq. Ft.
- Current Bldg. Use: Residential
- Year Built: 1980
- Property Condition: Blt./Standing
Lot Features
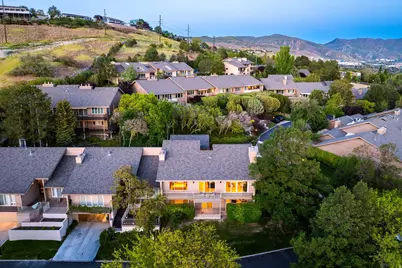
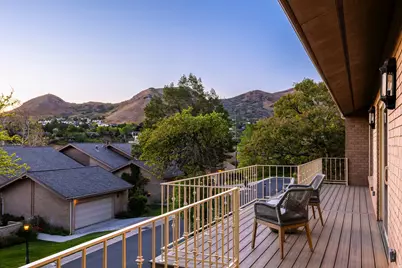
- Property View: Mountain(s), Valley
- Lot Size (Acres): 0.01
- Lot Size (Sq. Ft.): 435.6
- Lot Size: .01
- Landscape: Landscaping: Full, Mature Trees
- Topography: Sprinkler: Auto-Full, View: Mountain, View: Valley, Drip Irrigation: Auto-Full
- Lot Features: Sprinkler: Auto-Full, View: Mountain, View: Valley, Drip Irrigation: Auto-Full
- Trees/Vegetation: Landscaping: Full, Mature Trees
- Zoning: 1107
Financial Considerations
- Association Fee: $1,030
- Assoc Fee Freq.: Monthly
- Tax Amount: $3,527
- Terms: Cash, Conventional
Disclosures and Reports
- Inclusions: Ceiling Fan, Fireplace Equipment, Microwave, Range, Range Hood, Water Softener: Own
- Property ID: 09-30-452-050
Listed by Summit Sotheby's International Realty
Get Pre-Approved Today
Schools
Schools serving 822 N Grandridge Ct
School District:Salt Lake City School District
| Name | Grades | Distance |
|---|---|---|
Ensign School 775 12th Avenue, Salt Lake City, UT 84103 | PK-6 | 0.6 mi |
Innovations K-8 1700 South State Street, Salt Lake City, UT 84115 | K-8 | 3.6 mi |
Salt Lake Center for Science Education Bryant 40 South 800 East, Salt Lake City, UT 84102 | 7-8 | 1.3 mi |
West High School 241 North 300 West, Salt Lake City, UT 84103 | 7-12 | 1.5 mi |
Innovations High School 1700 South State Street, Salt Lake City, UT 84115 | 9-12 | 3.6 mi |
Disclaimer:
School attendance boundaries provided by ATTOM Data Solutions and are for reference only. Contact the school directly to verify enrollment eligibility.
Price & Sales History for 822 N Grandridge Ct
Date
Details
Price
Change
Source
5/22/2026
Listed
$1,600,000
—
MLS
Disclaimer: Historical sales information is derived from public records provided by the county offices. Information is not guaranteed and should be independently verified.

Tax History
Tax History for 822 N Grandridge Ct
Year
Property Taxes
Change
Tax Assessment
Change
2025
$10
-100%
$670,000
88%
2023
$3,527
-6%
$356,785
—
2022
$3,750
-7%
$355,905
-7%
2022
$4,043
—
$383,735
-39%
2021
$4,054
-5%
$633,400
-1%
2020
$4,289
-9%
$637,800
76%
2019
$4,722
-1%
$363,330
-37%
2015
$4,779
—
$577,100
5%
2015
$4,779
15%
$549,000
1%
2013
$4,142
—
$543,600
20%
2013
$4,142
—
$451,700
—
Disclaimer: Historical tax information is derived from public records provided by the county offices. Information is not guaranteed and should be independently verified.
Estimate the Cost
Estimate the Cost for 822 N Grandridge Ct
822 N Grandridge Ct, Salt Lake City, UT 84103 (MLS# 2160196) is a Condo property with 4 bedrooms and 4 full bathrooms. 822 N Grandridge Ct is currently listed for $1,600,000 and was received on May 22, 2026. Want to learn more about 822 N Grandridge Ct? Do you have questions about finding other Condo real estate for sale in Salt Lake City? You can browse all Salt Lake City real estate or contact a Coldwell Banker agent to request more information.