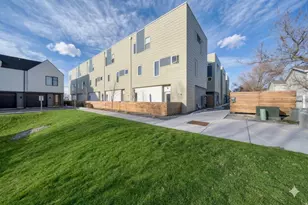
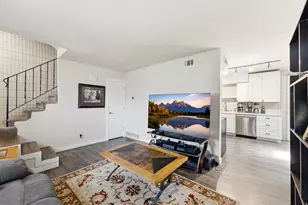
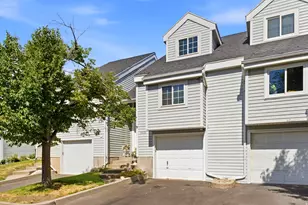
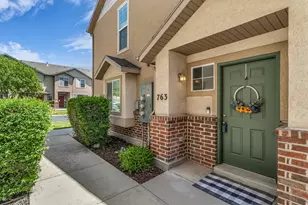
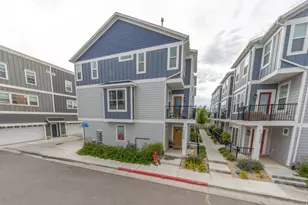
Full Property Details for MLS# 2142625
General
- Price: $350,000
- HOA FEE: $246/month
- Taxes: $2,124
- Status: Active
- Type: Townhouse
- Source: WFR
- MLS ID: 2142625
- Updated: 8/7/2026
- Added to Site: 161 day(s) ago
Interior
- Interior Features: Bath: Primary, Disposal
- Appliances: Ceiling Fan, Microwave
- Flooring: Carpet, Tile
Rooms
- Total Bathrooms: 3
- Full Bathrooms: 1
- 3/4 Bathrooms: 1
- Half Bathrooms: 1
- Total Bedrooms: 2
- Primary Bedroom: Floor: 3rd
- Laundry: Electric Dryer Hookup
Additional Information
- Shared Amenities: Insurance, Maintenance, Sewer Paid, Snow Removal, Trash, Water
Exterior
- Exterior Features: Double Pane Windows, Patio: Open
- Porch/Patio/Deck: Patio: Open
Parking

- Garage: Yes
- Garage Spaces: 2
- Covered Spaces: 2
- Total Spaces: 2
Location
- Area: Salt Lake City; Rose Park
- County: Salt Lake
- Subdivision: GLADHOUSE PHASE II
- Cross Streets: 1700
- Direction Faces: West
School Information
- Elem School District: Salt Lake
- Midd School District: Salt Lake
- High School District: Salt Lake
- Elementary School: Whittier
- Middle School: Hillside
- High School: Highland
Community
- Association: Yes
- Assoc. Fees Include: Insurance, Maintenance Grounds, Sewer, Trash, Water
Heating & Cooling
- Central air: Yes
- Air Conditioning: Yes
- Cooling Type: Central Air
- Heating Type: Forced Air, Gas: Central, >= 95% efficiency
Utilities
- Sewer: Sewer: Connected, Sewer: Public
- Water: Culinary
- Utility Description: Natural Gas Connected, Electricity Connected, Sewer Connected, Sewer: Public, Water Connected
Structural Information
- Property Detached: Yes
- Architectural Style: Townhouse; Row-mid
- Construction: Stucco, Cement Siding
- Exterior Const.: Stucco, Cement Siding
- Basement Desc.: Slab
- Roof: Flat
- Windows: Shades
- Stories/Levels: 3
- Square Feet: 1,238
- Living Area: 1,238 Sq. Ft.
- Current Bldg. Use: Residential
- Year Built: 2024
- Property Condition: Blt./Standing
Lot Features
- Property View: Mountain(s)
- Lot Size (Acres): 0.01
- Lot Size (Sq. Ft.): 435.6
- Lot Size: .01
- Landscape: Landscaping: Full
- Topography: Sidewalks, Terrain, Flat, View: Mountain
- Lot Features: Sidewalks, View: Mountain
- Trees/Vegetation: Landscaping: Full
- Zoning: RES
Financial Considerations
- Association Fee: $246
- Assoc Fee Freq.: Monthly
- Tax Amount: $2,124
- Terms: Cash, Conventional, Down Payment Assist., FHA, VA Loan
Disclosures and Reports
- Special Conditions: Short Sale, Third Party Approval Required
- Inclusions: Ceiling Fan, Microwave, Range
- Property ID: 15-14-185-018
Listed by Maxfield Real Estate Experts

![[Address not provided], Salt Lake City, UT 84104 - Photo 1](https://m1.cbhomes.com/p/147/2142625/e16B4CE836984a0/pds23tp.webp)
![[Address not provided], Salt Lake City, UT 84104 - Photo 2](https://m1.cbhomes.com/p/147/2142625/b667c0643c09466/pds23tp.webp)
![[Address not provided], Salt Lake City, UT 84104 - Photo 3](https://m.cbhomes.com/p/147/2142625/3566AaC2f6D34d4/pds23tp.webp)
![[Address not provided], Salt Lake City, UT 84104 - Photo 4](https://m1.cbhomes.com/p/147/2142625/A1f8E3847a5346F/pds23tp.webp)
![[Address not provided], Salt Lake City, UT 84104 - Photo 5](https://m.cbhomes.com/p/147/2142625/75c46cA87D1a4c4/pds23tp.webp)
![[Address not provided], Salt Lake City, UT 84104 - Photo 6](https://m1.cbhomes.com/p/147/2142625/Fc9bdA4474aE41c/pds23tp.webp)
![[Address not provided], Salt Lake City, UT 84104 - Photo 7](https://m.cbhomes.com/p/147/2142625/458B9e7909184eD/pds23tp.webp)
![[Address not provided], Salt Lake City, UT 84104 - Photo 8](https://m1.cbhomes.com/p/147/2142625/15632AD6C917400/pds23tp.webp)
![[Address not provided], Salt Lake City, UT 84104 - Photo 9](https://m.cbhomes.com/p/147/2142625/55B165Cd34b34df/pds23tp.webp)
![[Address not provided], Salt Lake City, UT 84104 - Photo 10](https://m1.cbhomes.com/p/147/2142625/9FCc27865de546f/pds23tp.webp)
![[Address not provided], Salt Lake City, UT 84104 - Photo 11](https://m.cbhomes.com/p/147/2142625/bac744AC5764497/pds23tp.webp)
![[Address not provided], Salt Lake City, UT 84104 - Photo 12](https://m1.cbhomes.com/p/147/2142625/E98DC914cbd9438/pds23tp.webp)
![[Address not provided], Salt Lake City, UT 84104 - Photo 13](https://m.cbhomes.com/p/147/2142625/c7Abf3Ea2865448/pds23tp.webp)
![[Address not provided], Salt Lake City, UT 84104 - Photo 14](https://m1.cbhomes.com/p/147/2142625/45F5Cd50478E40D/pds23tp.webp)
![[Address not provided], Salt Lake City, UT 84104 - Photo 15](https://m.cbhomes.com/p/147/2142625/5b291F31D5454c6/pds23tp.webp)
![[Address not provided], Salt Lake City, UT 84104 - Photo 16](https://m1.cbhomes.com/p/147/2142625/e8A94dC817E243f/pds23tp.webp)