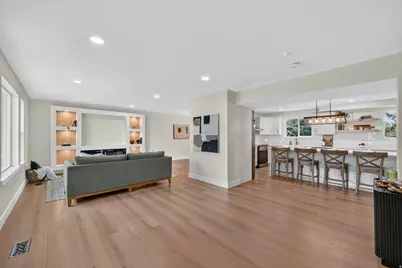
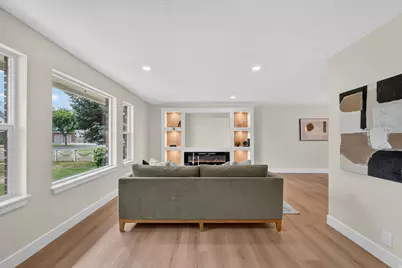
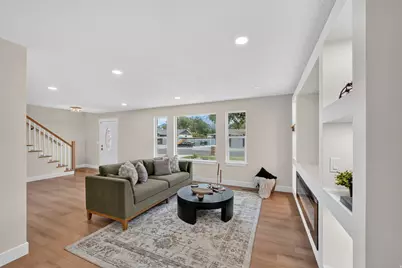

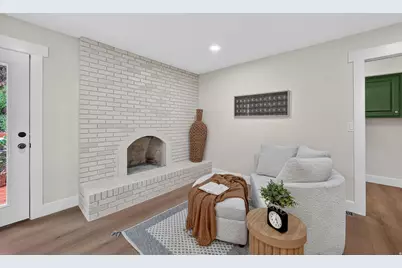
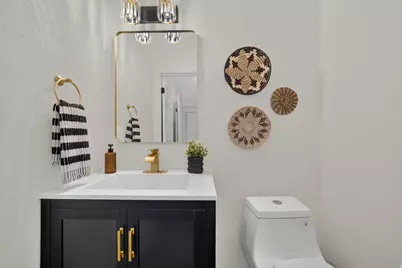
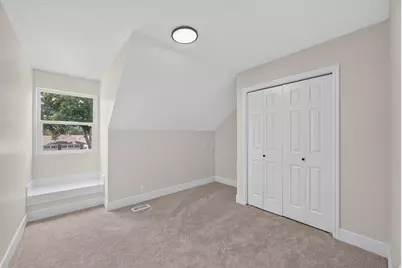
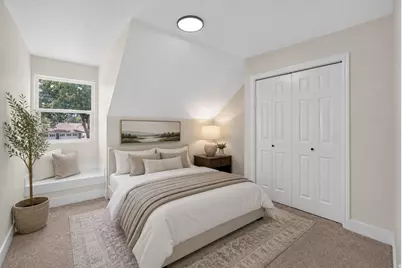
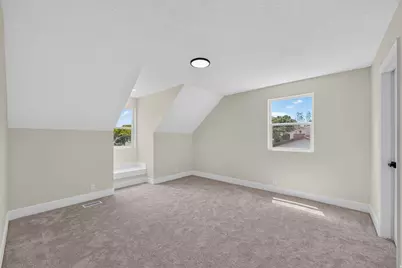
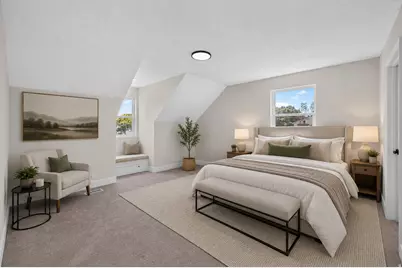
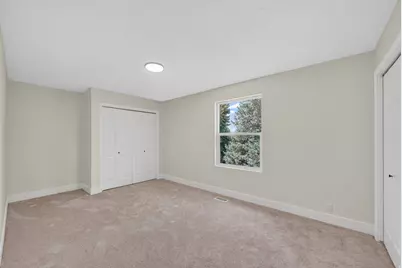
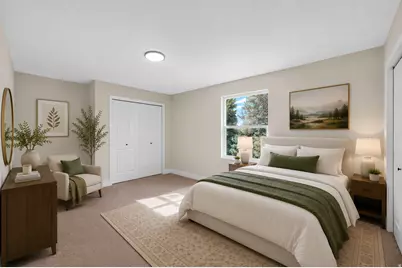
This is a carousel with tiles that activate property listing cards. Use the previous and next buttons to navigate.
1/58
$949,500
This is a carousel with tiles that activate property listing cards. Use the previous and next buttons to navigate.
1/58
Property Description
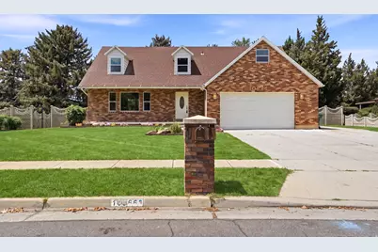
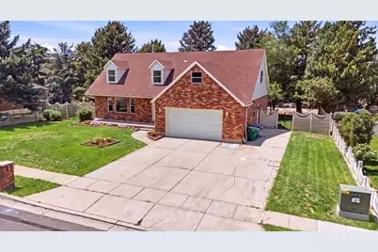
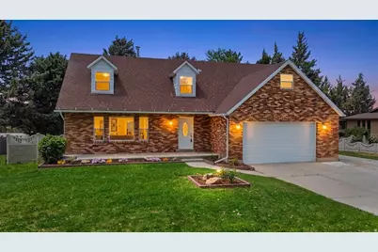
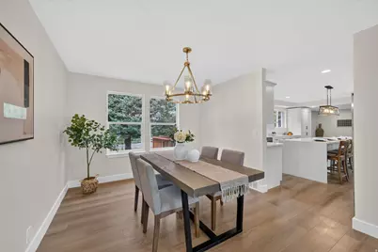
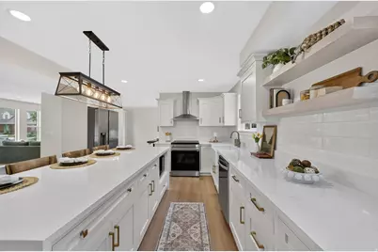
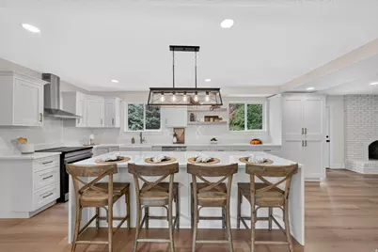
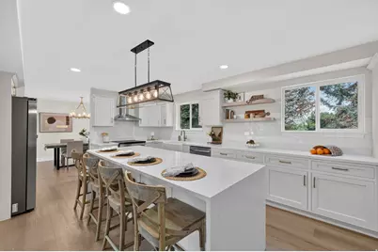
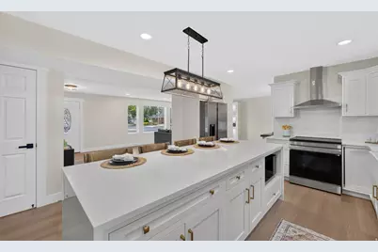
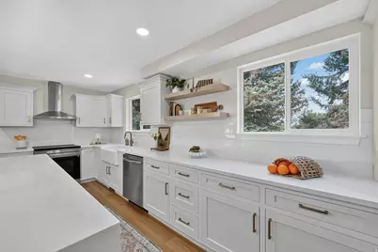
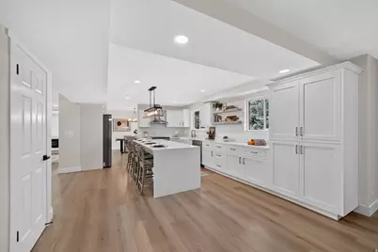
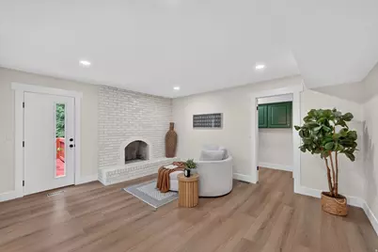
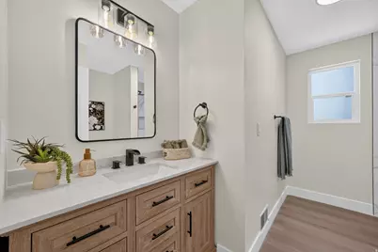
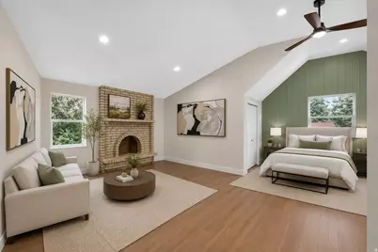
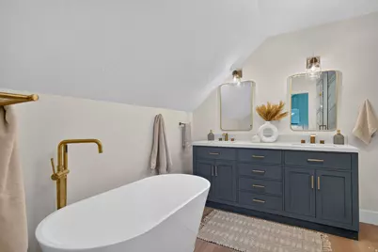
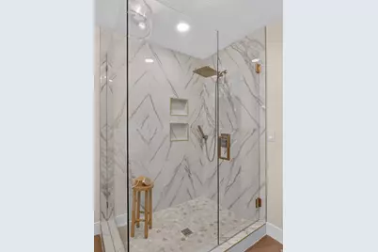
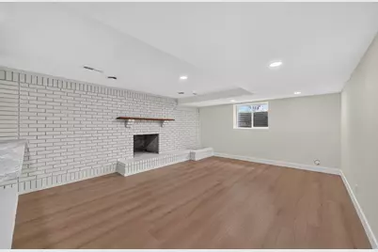
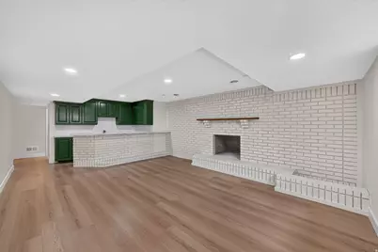
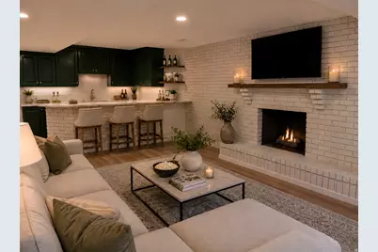
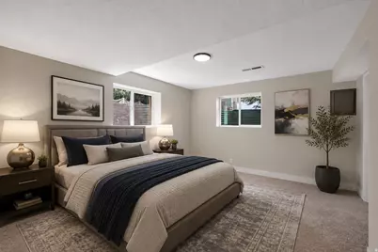
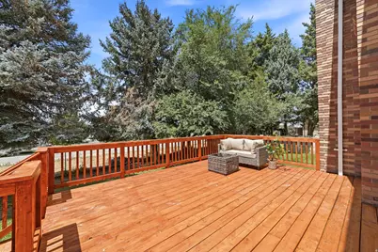
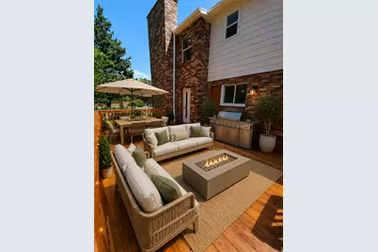
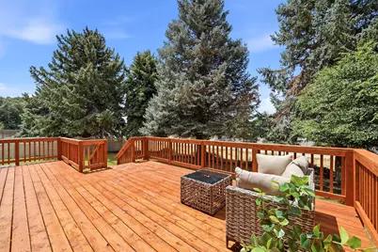
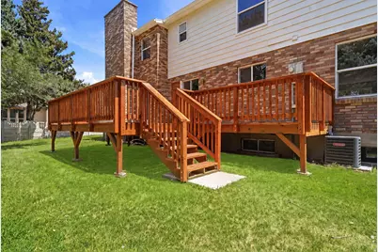
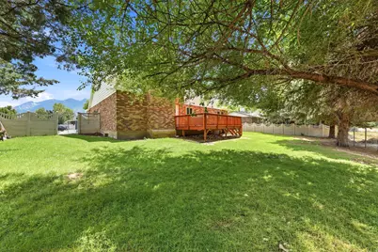
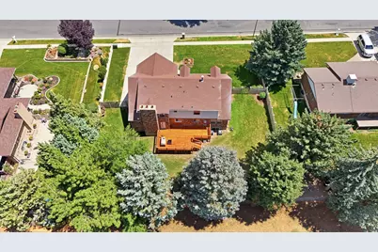
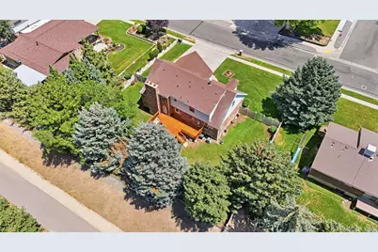
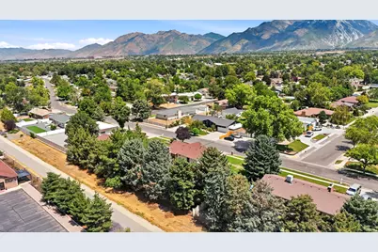
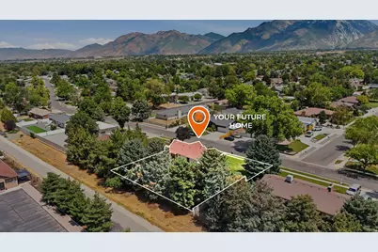
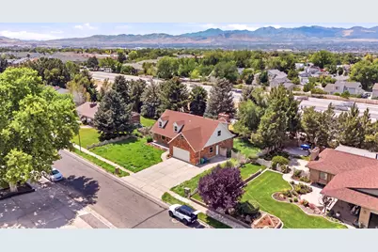
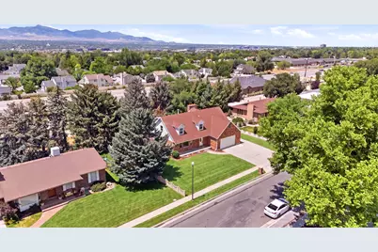
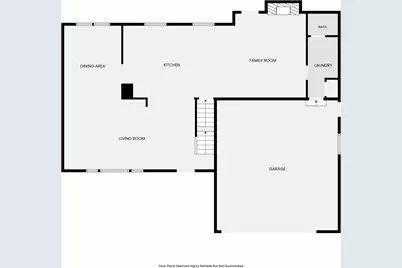
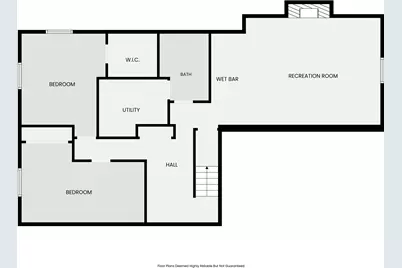
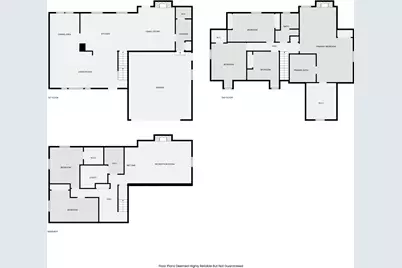
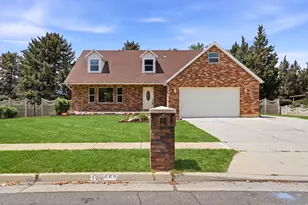
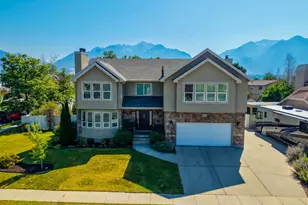
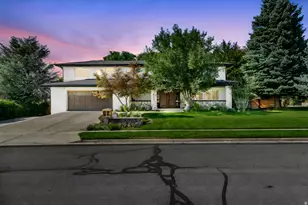
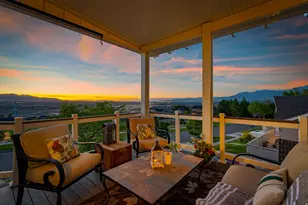
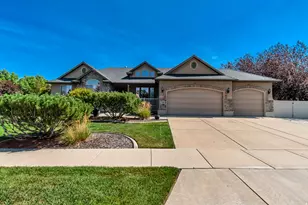
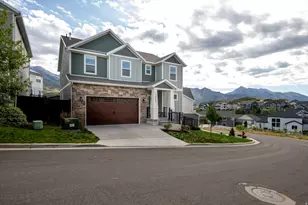
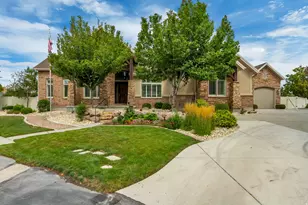
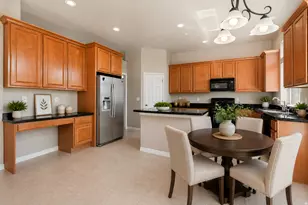
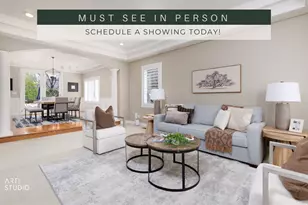
Open house Saturday 08/15/26 11AM-4PM. Welcome to your ultimate Sandy sanctuary, nestled in the highly coveted Silver Sage neighborhood where luxury meets Utah's premier outdoor lifestyle. Imagine waking up to stunning mountain views, grabbing your gear, and being on the slopes of Little or Big Cottonwood Canyon in just minutes. After a day of world-class skiing or hiking, come home to an entertainer's dream. Host friends around the oversized marble kitchen island while dinner simmers or take the party downstairs to your private basement retreat-complete with a custom bar built for game nights and movie marathons. Summer evenings are best spent on your spacious, mature quarter-acre lot, hosting backyard barbecues under the stars. Positioned perfectly near top-rated schools and neighborhood parks, this home isn't just a place to live-it's the backdrop for your family's next great chapter. Your mountain-chic lifestyle starts here.
Full Property Details
Full Property Details for 10866 S Savannah Dr E
General
- Price: $949,500
- Taxes: $3,432
- Status: Active
- Type: Single Family
- Source: WFR
- MLS ID: 2173720
- Updated: 8/13/2026
- Added to Site: 28 day(s) ago
Interior
- Interior Features: Bar: Wet, Bath: Primary, Bath: Sep. Tub/Shower, Closet: Walk-In, Disposal, Kitchen: Updated, Range/Oven: Free Stdng., Smart Thermostat(s)
- Fireplace: Yes
- Number of Fireplaces: 3
- Fireplace(s): Fireplace Equipment
- Appliances: Ceiling Fan, Microwave, Range Hood, Refrigerator
- Flooring: Carpet, Laminate
Rooms
Bathrooms
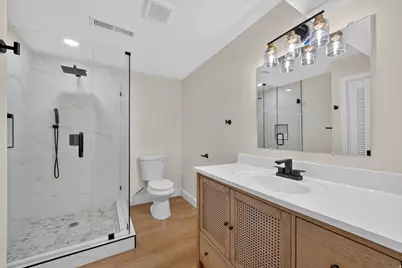
- Total Bathrooms: 4
- Full Bathrooms: 2
- 3/4 Bathrooms: 1
- Half Bathrooms: 1
Bedrooms
- Total Bedrooms: 6
Other Rooms
- Laundry: Electric Dryer Hookup
Additional Information
- Equipment: Fireplace Equipment
Exterior
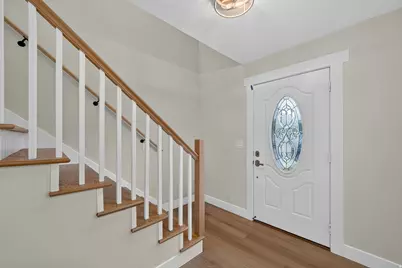
- Exterior Features: Double Pane Windows, Entry (Foyer), Porch: Open
- Porch/Patio/Deck: Porch: Open
Parking
- Garage: Yes
- Attached garage: Yes
- Garage Spaces: 2
- Covered Spaces: 2
- Total Spaces: 8
- Parking Features: Rv Parking
Location
- Area: Sandy; Draper; Granite; Wht Cty
- County: Salt Lake
- Subdivision: SILVER SAGE #4
- Cross Streets: 785
- Direction Faces: East
School Information
- Elem School District: Canyons
- Midd School District: Canyons
- High School District: Canyons
- Elementary School: Altara
- Middle School: None/Other
- High School: Alta
Heating & Cooling
- Central air: Yes
- Air Conditioning: Yes
- Cooling Type: Central Air
- Heating Type: Forced Air, Gas: Central, >= 95% efficiency
Utilities
- Sewer: Sewer: Connected
- Water: Culinary
- Utility Description: Natural Gas Connected, Electricity Connected, Sewer Connected, Water Connected
Structural Information
- Architectural Style: Stories: 2
- Construction: Asphalt, Brick
- Exterior Const.: Asphalt, Brick
- Basement Desc.: Full
- Roof: Asphalt, Pitched
- Disability Access: Accessible Doors, Accessible Hallway(s)
- Stories/Levels: 3
- Square Feet: 3,840
- Living Area: 3,840 Sq. Ft.
- Current Bldg. Use: Single Family
- Year Built: 1978
- Property Condition: Blt./Standing
Lot Features
- Property View: Mountain(s)
- Lot Size (Acres): 0.25
- Lot Size (Sq. Ft.): 10,890
- Lot Size: .25
- Landscape: Landscaping: Full, Mature Trees, Pines
- Topography: Curb & Gutter, Fenced: Full, Road: Paved, Secluded Yard, Sprinkler: Auto-Full, View: Mountain
- Lot Features: Curb & Gutter, Fenced: Full, Road: Paved, Secluded, Sprinkler: Auto-Full, View: Mountain
- Trees/Vegetation: Landscaping: Full, Mature Trees, Pines
- Zoning: 1110
Financial Considerations
- Tax Amount: $3,432
- Terms: Cash, Conventional, FHA, VA Loan
Disclosures and Reports
- Inclusions: Ceiling Fan, Fireplace Equipment, Microwave, Range, Range Hood, Refrigerator
- Property ID: 28-17-354-005
Listed by EXP Realty, LLC

Get Pre-Approved Today
Schools
Schools serving 10866 S Savannah Dr E
School District:Canyons School District
| Name | Grades | Distance |
|---|---|---|
Altara School 800 East 11000 South, Sandy, UT 84094 | K-5 | 0.3 mi |
Alta High School 11055 South 1000 East, Sandy, UT 84094 | 9-12 | 0.6 mi |
Indian Hills Middle School 1180 E 11600 S, Sandy, UT 84094 | 6-8 | 1.3 mi |
Disclaimer:
School attendance boundaries provided by ATTOM Data Solutions and are for reference only. Contact the school directly to verify enrollment eligibility.
Price & Sales History for 10866 S Savannah Dr E
Date
Details
Price
Change
Source
8/08/2026
Price Reduced
$949,500
-5.05%
MLS
7/30/2026
Price Increased
$1,000,000
0.01%
MLS
7/25/2026
Price Reduced
$999,900
-4.77%
MLS
7/23/2026
Listed
$1,050,000
—
MLS
Disclaimer: Historical sales information is derived from public records provided by the county offices. Information is not guaranteed and should be independently verified.
Tax History
Tax History for 10866 S Savannah Dr E
Year
Property Taxes
Change
Tax Assessment
Change
2025
$3,432
4%
$658,300
92%
2024
$3,305
10%
$342,925
10%
2023
$3,008
-5%
$311,850
-3%
2022
$3,169
12%
$321,090
-27%
2021
$2,823
4%
$442,800
10%
2020
$2,721
1%
$403,100
88%
2019
$2,690
25%
$213,895
-38%
2017
$2,155
—
$345,800
11%
2017
$2,155
4%
$311,900
7%
2016
$2,082
8%
$291,500
16%
2015
$1,935
—
$251,100
2%
2014
$1,932
-2%
$246,300
2%
2013
$1,971
—
$240,900
—
Disclaimer: Historical tax information is derived from public records provided by the county offices. Information is not guaranteed and should be independently verified.
Estimate the Cost
Estimate the Cost for 10866 S Savannah Dr E
10866 S Savannah Dr E, Sandy, UT 84094 (MLS# 2173720) is a Single Family property with 6 bedrooms, 2 full bathrooms and 2 partial bathrooms. 10866 S Savannah Dr E is currently listed for $949,500 and was received on July 23, 2026. Want to learn more about 10866 S Savannah Dr E? Do you have questions about finding other Single Family real estate for sale in Sandy? You can browse all Sandy real estate or contact a Coldwell Banker agent to request more information.