This is a carousel with tiles that activate property listing cards. Use the previous and next buttons to navigate.
1/54
$2,300,000
This is a carousel with tiles that activate property listing cards. Use the previous and next buttons to navigate.
1/54
Property Description
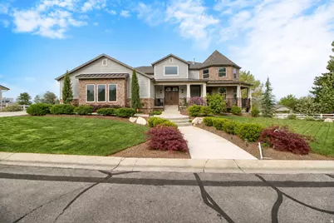
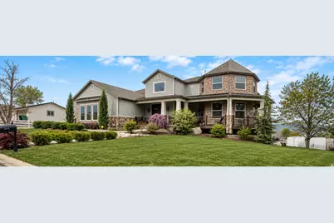
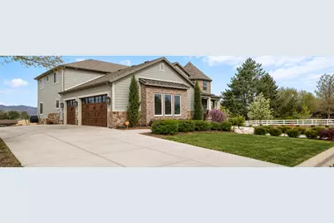
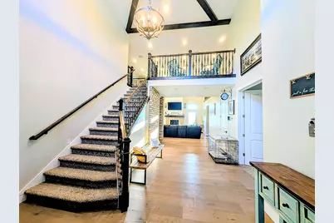
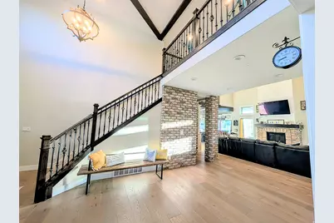
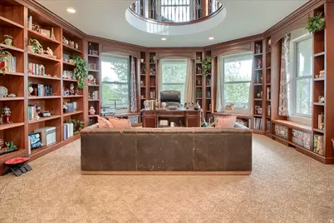
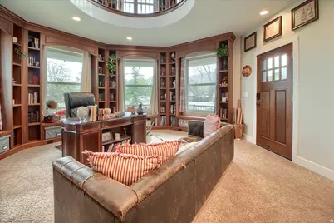
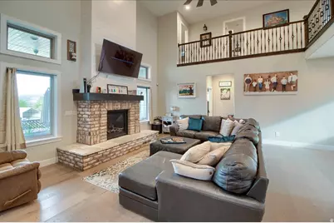
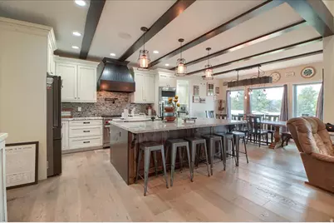
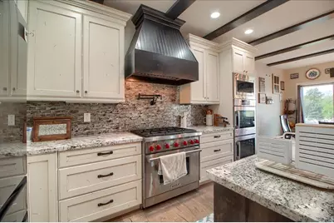
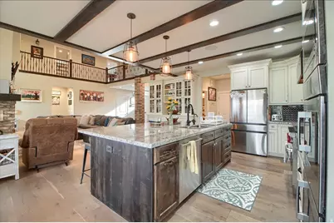
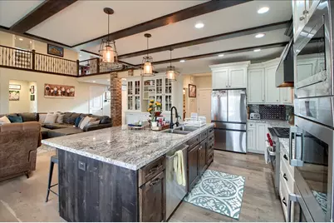
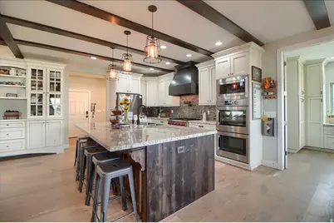
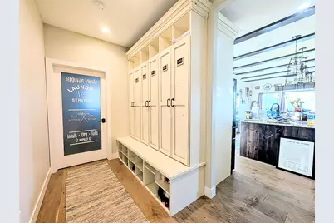
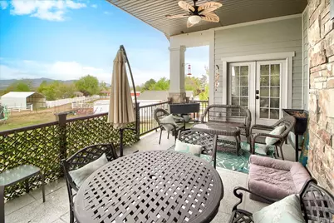
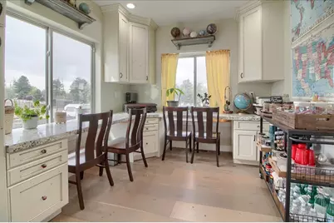
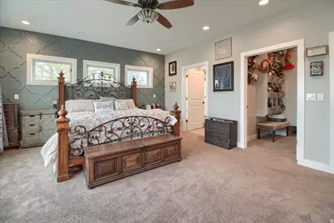
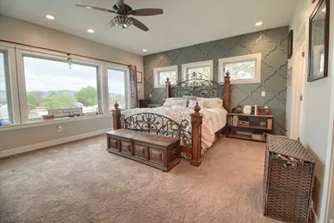
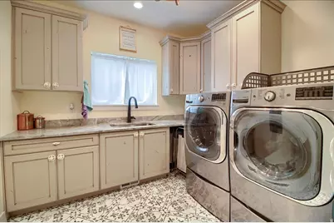
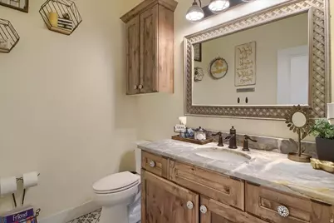
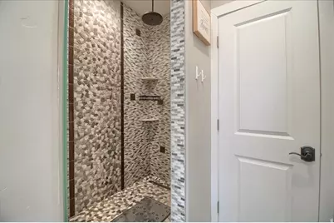
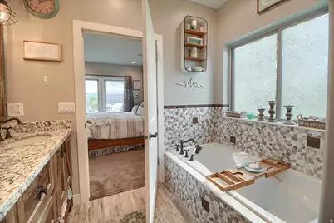
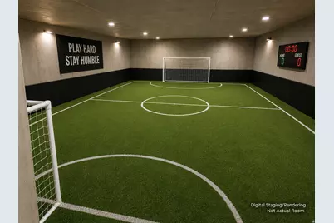
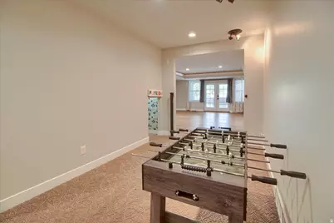
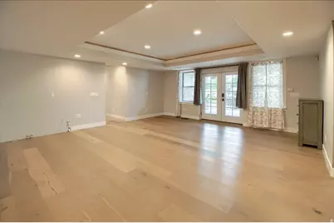
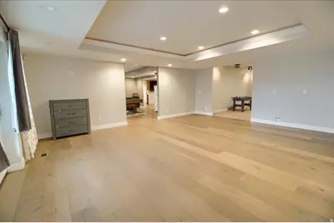
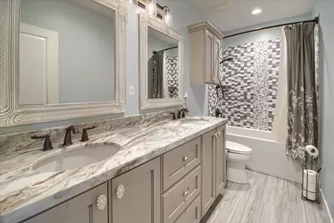
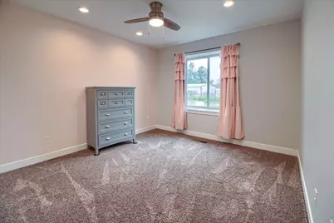
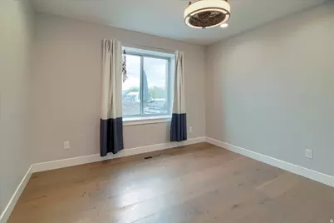
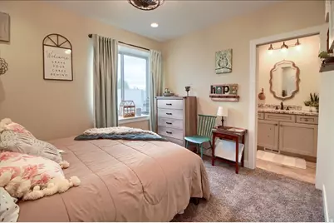
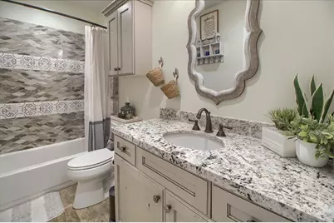
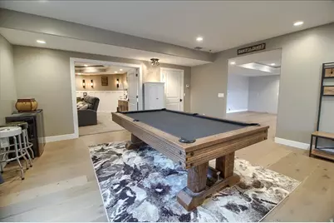
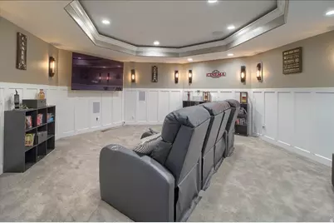
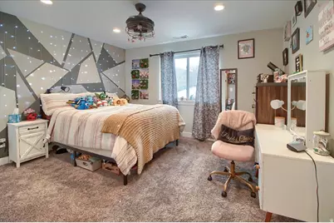
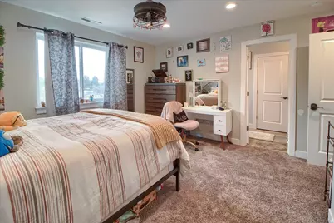
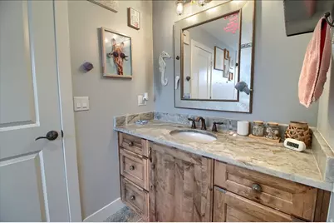
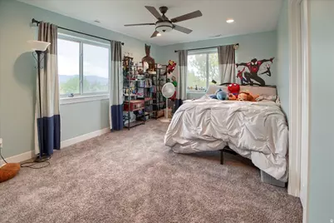
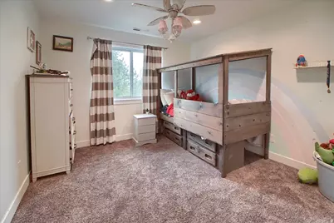
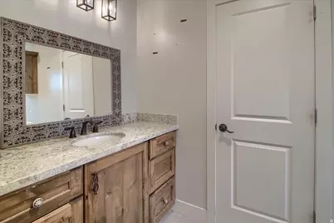
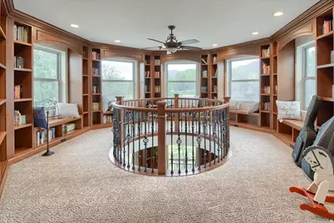
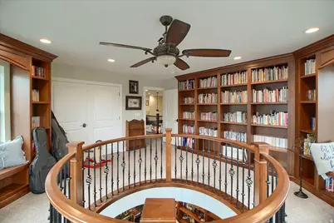
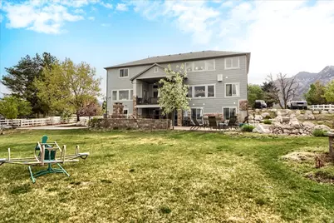
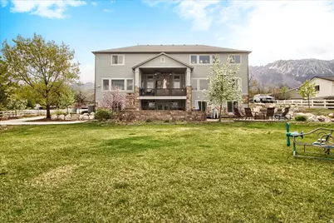
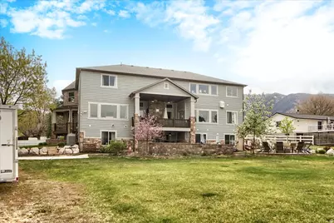
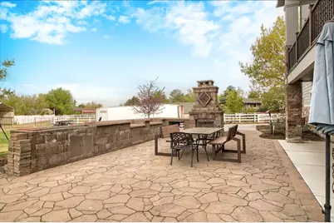
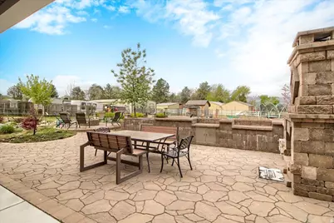
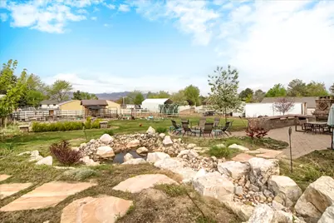
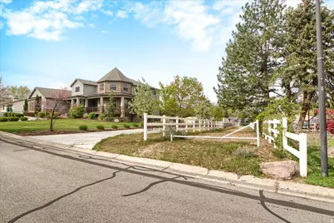
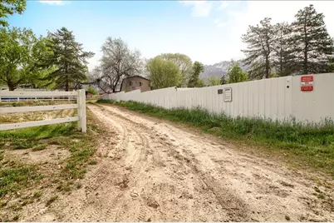
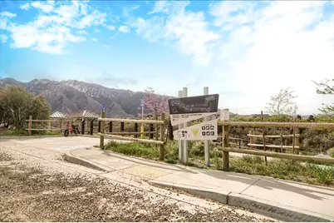
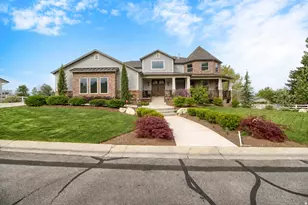
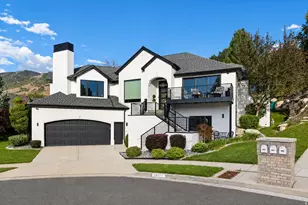
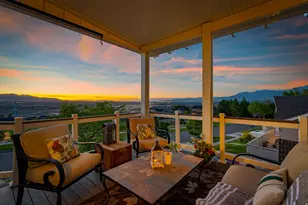
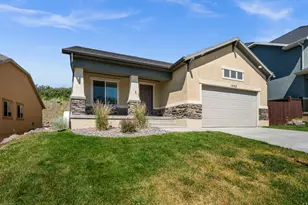
150K PRICE REDUCTION!!!! Nestled in a highly sought after equestrian community with direct access to the scenic trails of Dimple Dell Regional Park, this exceptional 8,800 sq ft custom home offers the perfect blend of luxury living and an unparalleled horse property lifestyle. Situated on a rare 1 acre lot, this newer residence stands out with its expansive design, refined craftsmanship, and seamless connection to the outdoors. Inside, you'll find beautifully curated living spaces filled with natural light, high end finishes, and thoughtful details throughout. The spacious basement offers incredible versatility, ideal for a private apartment, guest suite, or multi generational living, adding flexibility and long term value! Enhancing its appeal, the property was recently appraised at $2.9 million, creating a compelling opportunity for buyers to step into approximately $500k in immediate equity! Outdoors, the possibilities are truly exceptional. The expansive 1 acre lot not only accommodates horses with ease, but also offers ample space for additional amenities such as a pool, sport court, or future custom enhancements, allowing you to create your own private retreat. Enjoy the rare convenience of riding directly from your own property into miles of picturesque trails for riding, hiking, and outdoor adventure. Additional features include preparedness for a backup generator, providing added peace of mind and readiness for any situation. Located in a premier horse friendly neighborhood, this property offers the tranquility of country style living while remaining close to modern amenities. Lastly, lets not forget the built in equity!
Full Property Details
Full Property Details for 10868 S Ascot Pkwy E
General
- Price: $2,300,000
- Taxes: $13,205
- Status: Active
- Type: Single Family
- Source: WFR
- MLS ID: 2149885
- Updated: 5/6/2026
- Added to Site: 46 day(s) ago
Interior
- Interior Features: Alarm: Fire, Alarm: Security, Closet: Walk-In, Den/Office, Disposal, Floor Drains, French Doors, Gas Log, Oven: Double, Range/Oven: Built-In, Vaulted Ceilings, Instantaneous Hot Water, Granite Countertops, Theater Room
- Fireplace: Yes
- Number of Fireplaces: 1
- Appliances: Ceiling Fan, Microwave, Range Hood, Water Softener Owned
- Flooring: Carpet, Hardwood, Stone, Tile
Rooms
Bathrooms
- Total Bathrooms: 6
- Full Bathrooms: 5
- Half Bathrooms: 1
Bedrooms
- Total Bedrooms: 8
- Primary Bedroom: Floor: 1st
Other Rooms
- Laundry: Electric Dryer Hookup, Gas Dryer Hookup
Additional Information
- Equipment: Alarm System
Exterior
- Exterior Features: Attic Fan, Balcony, Basement Entrance, Deck; Covered, Double Pane Windows, Entry (Foyer), Horse Property, Out Buildings, Lighting, Patio: Covered, Porch: Open, Patio: Open
- Porch/Patio/Deck: Covered, Porch: Open, Patio: Open
Parking
- Garage: Yes
- Attached garage: Yes
- Garage Spaces: 3
- Covered Spaces: 3
- Total Spaces: 3
- Parking Features: Parking: Uncovered, Rv Parking
Location
- Area: Sandy; Alta; Snowbd; Granite
- County: Salt Lake
- Subdivision: BELL CANYON ACRES
- Cross Streets: 1300
School Information
- Elem School District: Canyons
- Midd School District: Canyons
- High School District: Canyons
- Elementary School: Sunrise
- Middle School: Indian Hills
- High School: Alta
Heating & Cooling
- Central air: Yes
- Air Conditioning: Yes
- Cooling Type: Central Air
- Heating Type: Forced Air, Gas: Stove, >= 95% efficiency
Utilities
- Sewer: Sewer: Connected
- Water: Culinary
- Utility Description: Natural Gas Connected, Electricity Connected, Sewer Connected, Water Connected
Structural Information
- Architectural Style: Stories: 2
- Construction: Brick, Stone, Cement Siding
- Exterior Const.: Brick, Stone, Cement Siding
- Basement Desc.: Daylight, Full, Walk-Out Access
- Roof: Asphalt, Metal, Pitched
- Windows: Blinds, Drapes
- Doors: French Doors
- Disability Access: Accessible Electrical and Environmental Controls, Audible Alerts, Single Level Living
- Stories/Levels: 3
- Square Feet: 8,829
- Living Area: 8,829 Sq. Ft.
- Current Bldg. Use: Single Family
- Year Built: 2020
- Property Condition: Blt./Standing
Lot Features
- Property View: Mountain(s), Valley
- Lot Size (Acres): 0.84
- Lot Size (Sq. Ft.): 36,590.4
- Lot Size: .84
- Landscape: Landscaping: Full, Mature Trees, Vegetable Garden, Waterfall
- Topography: Curb & Gutter, Fenced: Part, Road: Paved, Sprinkler: Auto-Full, Terrain: Grad Slope, View: Mountain, View: Valley, Drip Irrigation: Auto-Full
- Lot Features: Curb & Gutter, Fenced: Part, Road: Paved, Sprinkler: Auto-Full, Terrain: Grad Slope, View: Mountain, View: Valley, Drip Irrigation: Auto-Full
- Trees/Vegetation: Landscaping: Full, Mature Trees, Vegetable Garden, Waterfall
Horse Property
- Horse Property: Yes
Financial Considerations
- Tax Amount: $13,205
- Terms: Cash, Conventional, VA Loan
Disclosures and Reports
- Exclusions: Trampoline
- Inclusions: Alarm System, Ceiling Fan, Microwave, Range, Range Hood, Water Softener: Own, Video Door Bell(s), Video Camera(s)
- Property ID: 28-16-352-018
Listed by Right Place Realty Group

Get Pre-Approved Today
Schools
Schools serving 10868 S Ascot Pkwy E
School District:Canyons School District
| Name | Grades | Distance |
|---|---|---|
Sunrise School, Sandy, UT 1520 East 11265 South, Sandy, UT 84092 | K-5 | 0.5 mi |
Alta High School 11055 South 1000 East, Sandy, UT 84094 | 9-12 | 0.6 mi |
Indian Hills Middle School 1180 E 11600 S, Sandy, UT 84094 | 6-8 | 1.1 mi |
Disclaimer:
School attendance boundaries provided by ATTOM Data Solutions and are for reference only. Contact the school directly to verify enrollment eligibility.
Price & Sales History for 10868 S Ascot Pkwy E
Date
Details
Price
Change
Source
5/06/2026
Price Reduced
$2,300,000
-6.12%
MLS
4/11/2026
Listed
$2,450,000
—
MLS
Disclaimer: Historical sales information is derived from public records provided by the county offices. Information is not guaranteed and should be independently verified.
Tax History
Tax History for 10868 S Ascot Pkwy E
Year
Property Taxes
Change
Tax Assessment
Change
2024
$13,205
4%
$1,365,595
6%
2024
$12,659
12%
$1,287,660
12%
2023
$11,311
-4%
$1,147,135
—
2022
$11,763
16%
$1,145,650
-26%
2021
$10,113
47%
$1,550,800
55%
2020
$6,887
142%
$999,700
353%
2019
$2,850
10%
$220,880
-43%
2017
$2,585
—
$384,400
6%
2017
$2,585
12%
$362,300
16%
2016
$2,315
-13%
$313,600
-6%
2015
$2,663
133%
$333,900
4%
2014
$1,142
-2%
$320,500
4%
2013
$1,164
—
$309,000
—
Disclaimer: Historical tax information is derived from public records provided by the county offices. Information is not guaranteed and should be independently verified.
Estimate the Cost
Estimate the Cost for 10868 S Ascot Pkwy E
10868 S Ascot Pkwy E, Sandy, UT 84092 (MLS# 2149885) is a Single Family property with 8 bedrooms, 5 full bathrooms and 1 partial bathroom. 10868 S Ascot Pkwy E is currently listed for $2,300,000 and was received on April 11, 2026. Want to learn more about 10868 S Ascot Pkwy E? Do you have questions about finding other Single Family real estate for sale in Sandy? You can browse all Sandy real estate or contact a Coldwell Banker agent to request more information.