This is a carousel with tiles that activate property listing cards. Use the previous and next buttons to navigate.
1/114
$6,995,000
This is a carousel with tiles that activate property listing cards. Use the previous and next buttons to navigate.
1/114
Property Description
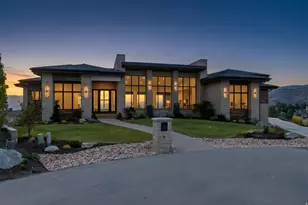
Set within the prestigious gated enclave of Pepperwood, this is an exceptional contemporary estate
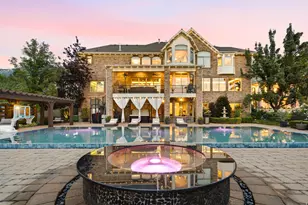
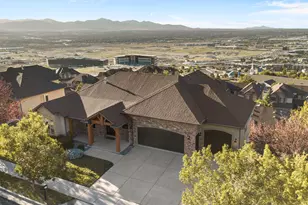
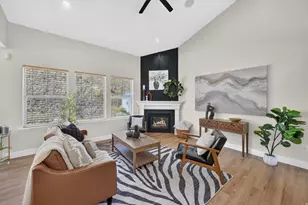
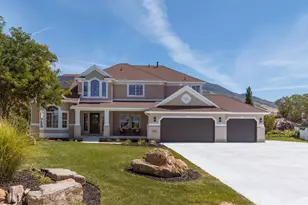
This luxury home offers a rare blend of architectural design and lifestyle. Spanning over 10,000 square feet, the home is thoughtfully designed for both grand entertainment and comfortable daily living. The open-concept layout features an immense great room with vaulted, beamed ceilings and clerestory windows showcasing the stunning mountain views that can be seen throughout the house, as well as a gorgeous chef's kitchen with Bosch appliances, custom cabinetry, a butler's pantry, and a generous central island allowing for multiple gathering areas for hosting. Just off the dining is the pool, hot tub, exterior bathroom, and spacious patio allowing for seamless indoor-outdoor integration. The main floor offers a den/office with beautiful views as well as two lavish suites with luxurious, spa-like baths; one of which features cathedral ceilings and a walk-out to the pool & patio. There's a gym/studio area and 5 more bedrooms, including a fun, futuristic 'bunk' room designed as crew quarters on a spaceship and a walk-out lower level with a home theatre, billiards, and second, fully equipped kitchen. Don't forget the putting green or the 6 car garage to accommodate recreational toys and automobiles. This modern-classic, four-season resort style home is set on a double lot of 1.59 acres and affords exceptional views and exclusivity. Amenities include a 24-hour guard & gated entrance, swimming pool, hot tub, pavilion, park, playground, sand volleyball, basketball, tennis, and pickle ball courts. Just beyond the secluded community are hiking and biking trails, world-class skiing at Snowbird and Alta in Little Cottonwood Canyon, and it's convenient to Park City & Deer Valley ski resorts and the new Salt Lake International Airport. Square footage figures are provided as a courtesy estimate only. Buyer is advised to obtain an independent measurement.
Full Property Details
Full Property Details for 11 Cross Hill Ln
General
- Price: $6,995,000
- HOA FEE: $210/month
- Taxes: $37,747 (2015)
- Status: Active
- Type: Single Family
- Source: ParkCity
- MLS ID: 12601567
- Updated: 5/29/2026
- Added to Site: 94 day(s) ago
Interior
- Interior Features: Washer Hookup, Storage, Spa/Hot Tub, Ceiling Fan(s), Ceiling(s) - 9 Ft Plus, Double Vanity, Electric Dryer Hookup, Kitchen Island, Main Level Master Bedroom, Open Floorplan, Pantry, Sauna, Ski Storage, Vaulted Ceiling(s), Walk-In Closet(s)
- Fireplace: Yes
- Number of Fireplaces: 4
- Fireplace(s): Gas, Gas
- Appliances: Dishwasher, Disposal, Double Oven, Dryer, Electric Dryer, Electric Range, Freezer, Gas Range, Microwave
- Flooring: Carpet, Tile, Wood
Rooms
Bathrooms
- Total Bathrooms: 8
- Full Bathrooms: 5
- 3/4 Bathrooms: 1
- Half Bathrooms: 2
Bedrooms
- Total Bedrooms: 7
- Primary Bedroom: Level 1
Other Rooms
- Laundry: Electric Dryer Hookup
Additional Information
- Shared Amenities: Tennis Court(s), Clubhouse, Fitness Room, Pets Allowed, Sauna, Security System - Entrance, Hot Tub
- Pool: Yes
- Pool Description: Pool - Indoor, Outdoor Pool, Pool - Indoor, Outdoor Pool
- Spa: Yes
- Recreation: Hike/Bike Trail - Adjoining Project, Remarks
- Equipment: Central Vacuum, Garage Door Opener, Security System - Installed
Exterior
- Exterior Features: Balcony, Heated Driveway, Tennis Court(s), See Remarks
- Porch/Patio/Deck: Patio
Parking
- Garage Description: Attached, Heated, Oversized
- Covered Spaces: 6
- Parking: Heated Garage, Oversized
Location
- Area: Outside of Summit and Wasatch Counties
- County: Salt Lake
- Subdivision: Wasatch Front Ar 58
School Information
- School District: Canyons
Community
- Association: Yes
- Assoc. Fees Include: Amenities, Snow Removal
- Pets Allowed: Yes
Heating & Cooling
- Central air: Yes
- Air Conditioning: Yes
- Cooling Type: Central Air
- Heating Type: Natural Gas
Utilities
- Sewer: Public Sewer
- Water: Public
- Utility Description: Cable Available, Electricity Connected, High Speed Internet Available
Structural Information
- Architectural Style: Contemporary
- Description/Design: Fully Landscaped, Gradual Slope, Many Trees, PUD - Planned Unit Development, Fully Landscaped, Secluded, South Facing
- Construction Status: Complete
- Construction: Stucco, Frame
- Basement Desc.: Walk-Out Access
- Foundation: Slab
- Roof: Shingle
- Square Feet: 10,564
- Sq. Ft. Source: Public Records
- Living Area: 10,564 Sq. Ft.
- Finished Total: 10,564 Sq. Ft.
- Year Built: 2019
Lot Features
- Property View: Mountain(s)
- Lot Size (Acres): 1.59
- Lot Size (Sq. Ft.): 69,260.4
- Lot Size Source: Public Records
- Frontage: Gated
- Street/Road Desc.: Paved
- Fence: Yes
- Lot Features: Sprinklers In Rear, Sprinklers In Front, Many Trees, Gradual Slope, PUD - Planned Unit Development, Secluded, South Facing
- Lot Description: Sprinklers In Rear, Sprinklers In Front, Many Trees, Gradual Slope, PUD - Planned Unit Development, Secluded, South-Facing
- Fencing (Description): Full
Financial Considerations
- Price Per Sq. Ft.: $662.15
- Association Fee: Yes
- Association Fee: $210
- Assoc Fee Freq.: Monthly
- Tax Amount: $37,747
- Tax Year: 2015
- Terms: Cash, Conventional
Disclosures and Reports
- APN: 28-23-103-032
Listed by Urban Utah Homes & Estates, LLC

Get Pre-Approved Today
Schools
Schools serving 11 Cross Hill Ln
School District:Canyons School District
| Name | Grades | Distance |
|---|---|---|
Lone Peak School 11515 S 2220 E, Sandy, UT 84092 | K-5 | 0.9 mi |
Indian Hills Middle School 1180 E 11600 S, Sandy, UT 84094 | 6-8 | 2.4 mi |
Alta High School 11055 South 1000 East, Sandy, UT 84094 | 9-12 | 2.6 mi |
Disclaimer:
School attendance boundaries provided by ATTOM Data Solutions and are for reference only. Contact the school directly to verify enrollment eligibility.
Price & Sales History for 11 Cross Hill Ln
Date
Details
Price
Change
Source
5/29/2026
Price Reduced
$6,995,000
-3.52%
MLS
4/18/2026
Listed
$7,250,000
—
MLS
Disclaimer: Historical sales information is derived from public records provided by the county offices. Information is not guaranteed and should be independently verified.
Tax History
Tax History for 11 Cross Hill Ln
Year
Property Taxes
Change
Tax Assessment
Change
2025
$37,748
13%
$6,827,090
107%
2024
$33,452
7%
$3,296,475
10%
2022
$31,248
21%
$2,995,130
22%
2022
$25,832
7%
$2,463,835
-31%
2021
$24,210
176%
$3,557,900
9%
2019
$8,777
—
$3,258,400
379%
2019
$8,777
—
$680,200
—
Disclaimer: Historical tax information is derived from public records provided by the county offices. Information is not guaranteed and should be independently verified.
Estimate the Cost
Estimate the Cost for 11 Cross Hill Ln
11 Cross Hill Lane, Sandy, UT 84092 (MLS# 12601567) is a Single Family property with 7 bedrooms, 5 full bathrooms and 3 partial bathrooms. 11 Cross Hill Lane is currently listed for $6,995,000 and was received on April 18, 2026. Want to learn more about 11 Cross Hill Lane? Do you have questions about finding other Single Family real estate for sale in Sandy? You can browse all Sandy real estate or contact a Coldwell Banker agent to request more information.