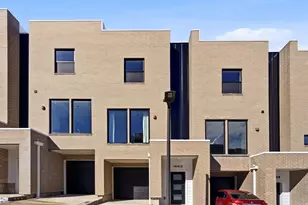
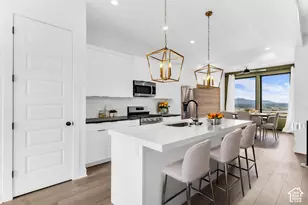
This is a carousel with tiles that activate property listing cards. Use the previous and next buttons to navigate.
1/26
$767,499 Just Listed
This is a carousel with tiles that activate property listing cards. Use the previous and next buttons to navigate.
1/26
Property Description
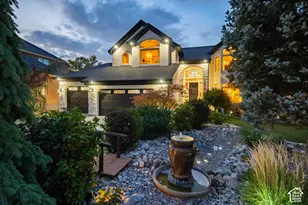
Welcome to this exceptionally maintained 2 story home in a highly sought after, yet rarely available, Sandy neighborhood. Impressive curb appeal on this well positioned corner lot. Your first interior impression is going to be the soaring living room vaulted ceiling and large windows, including bay window focal point, filling the space with natural light. Follow the hardwood flooring into a spacious great room with open kitchen featuring rich wood cabinetry, convenient island, and upgraded stainless appliances, semi-formal dining, and comfortable family room space with gas fireplace. For more formal gatherings, pass through into the elegant formal dining room with tastful two-tone painting and wainscot trim. For more informal get togethers, the fully fenced backyard retreat awaits; here you will find a shaded patio pad the full lenth of the home, stubbed with a gas line ready for your grill. The well designed landscaping helps create a relaxing, private, and enjoyable outdoor space. The upper level boasts 3 bedrooms (all with vaulted ceilings), including an oversized primary suite with walk-in closet, separate shower and jetted soaking tub, and wide vanity. The laudry room is conveniently located on the bedroom level. The lower level provides excellent room to grow and customize to your own vision, or just an incredible amount of storage, or both. Three car attached garage with high ceiling for additional storage options. The location couldn't be more ideal with easy access to I-15, Trax and unlimited shopping and dining options just minutes away. Overall, this is an exceptional opportunity for an incredible home. Schedule your easy, private showing today! To sweeten the pot, The Seller is willing to contribute up to $10,000 towards closing costs or rate buy-down with a full priced offer!
Full Property Details
Full Property Details for 11079 S Ohenry Rd E
General
- Price: $767,499
- Taxes: $3,306
- Status: Active
- Type: Single Family
- Source: WFR
- MLS ID: 2175560
- Updated: 7/30/2026
- Added to Site: 2 day(s) ago
Interior
- Interior Features: Bath: Primary, Bath: Sep. Tub/Shower, Closet: Walk-In, Disposal, Gas Log, Jetted Tub, Range: Gas, Range/Oven: Free Stdng., Vaulted Ceilings
- Fireplace: Yes
- Number of Fireplaces: 1
- Appliances: Ceiling Fan, Microwave, Refrigerator
- Flooring: Carpet, Hardwood, Tile
Rooms
Bathrooms
- Total Bathrooms: 3
- Full Bathrooms: 2
- Half Bathrooms: 1
Bedrooms
- Total Bedrooms: 3
- Primary Bedroom: Floor: 2nd
Other Rooms
- Laundry: Electric Dryer Hookup, Gas Dryer Hookup
Additional Information
- Equipment: Swing Set, Window Coverings
Exterior
- Exterior Features: Bay Box Windows, Double Pane Windows, Lighting
Parking
- Garage: Yes
- Attached garage: Yes
- Garage Spaces: 3
- Covered Spaces: 3
- Total Spaces: 3
Location
- Area: Sandy; Draper; Granite; Wht Cty
- County: Salt Lake
- Subdivision: ORCHARD FARMS NO 1
- Cross Streets: 430
- Direction Faces: West
School Information
- Elem School District: Canyons
- Midd School District: Canyons
- High School District: Canyons
- Elementary School: Crescent
- Middle School: Draper Park
- High School: Alta
Heating & Cooling
- Central air: Yes
- Air Conditioning: Yes
- Cooling Type: Central Air
- Heating Type: Forced Air, Gas: Central
Utilities
- Sewer: Sewer: Connected, Sewer: Public
- Water: Culinary
- Utility Description: Natural Gas Connected, Electricity Connected, Sewer Connected, Sewer: Public, Water Connected
Structural Information
- Architectural Style: Stories: 2
- Construction: Brick, Stucco
- Exterior Const.: Brick, Stucco
- Basement Desc.: Full
- Roof: Asphalt
- Windows: Blinds, Full
- Stories/Levels: 3
- Square Feet: 3,436
- Living Area: 3,436 Sq. Ft.
- Current Bldg. Use: Single Family
- Year Built: 1997
- Property Condition: Blt./Standing
Lot Features
- Lot Size (Acres): 0.24
- Lot Size (Sq. Ft.): 10,454.4
- Lot Size: .24
- Landscape: Landscaping: Full
- Topography: Corner Lot, Curb & Gutter, Fenced: Part, Sidewalks, Sprinkler: Auto-Full
- Lot Features: Corner Lot, Curb & Gutter, Fenced: Part, Sidewalks, Sprinkler: Auto-Full
- Trees/Vegetation: Landscaping: Full
Financial Considerations
- Tax Amount: $3,306
- Terms: Cash, Conventional, FHA, VA Loan
Disclosures and Reports
- Inclusions: Ceiling Fan, Microwave, Range, Refrigerator, Swing Set, Window Coverings
- Property ID: 28-19-206-001
Listed by Rize Property Management
Get Pre-Approved Today
Schools
Schools serving 11079 S Ohenry Rd E
School District:Canyons School District
| Name | Grades | Distance |
|---|---|---|
Altara School 800 East 11000 South, Sandy, UT 84094 | K-5 | 0.5 mi |
Alta High School 11055 South 1000 East, Sandy, UT 84094 | 9-12 | 0.9 mi |
Indian Hills Middle School 1180 E 11600 S, Sandy, UT 84094 | 6-8 | 1.4 mi |
Disclaimer:
School attendance boundaries provided by ATTOM Data Solutions and are for reference only. Contact the school directly to verify enrollment eligibility.
Price & Sales History for 11079 S Ohenry Rd E
Date
Details
Price
Change
Source
7/30/2026
Listed
$767,499
—
MLS
Disclaimer: Historical sales information is derived from public records provided by the county offices. Information is not guaranteed and should be independently verified.
Tax History
Tax History for 11079 S Ohenry Rd E
Year
Property Taxes
Change
Tax Assessment
Change
2025
$3,306
5%
$634,200
95%
2024
$3,139
—
$325,655
—
2023
$3,129
-5%
$324,335
-3%
2022
$3,300
14%
$334,400
-26%
2021
$2,893
5%
$453,900
11%
2020
$2,759
4%
$408,800
94%
2019
$2,653
10%
$210,925
-43%
2017
$2,422
—
$369,700
6%
2017
$2,422
1%
$350,400
4%
2016
$2,398
-1%
$335,600
7%
2015
$2,425
3%
$314,600
5%
2014
$2,353
-2%
$300,000
3%
2013
$2,389
—
$291,900
—
Disclaimer: Historical tax information is derived from public records provided by the county offices. Information is not guaranteed and should be independently verified.
Estimate the Cost
Estimate the Cost for 11079 S Ohenry Rd E
11079 S Ohenry Rd E, Sandy, UT 84070 (MLS# 2175560) is a Single Family property with 3 bedrooms, 2 full bathrooms and 1 partial bathroom. 11079 S Ohenry Rd E is currently listed for $767,499 and was received on July 30, 2026. Want to learn more about 11079 S Ohenry Rd E? Do you have questions about finding other Single Family real estate for sale in Sandy? You can browse all Sandy real estate or contact a Coldwell Banker agent to request more information.