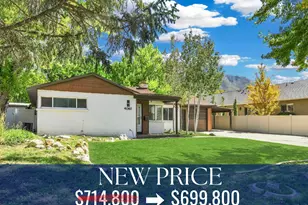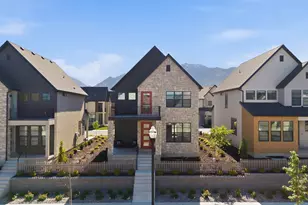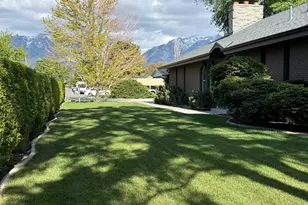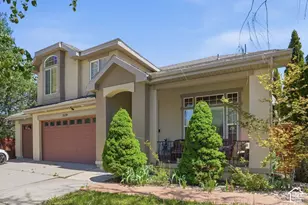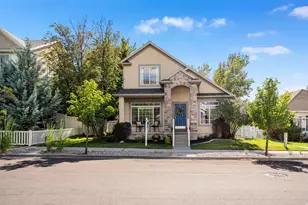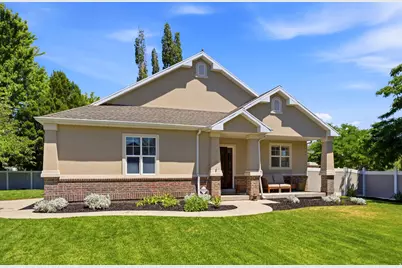
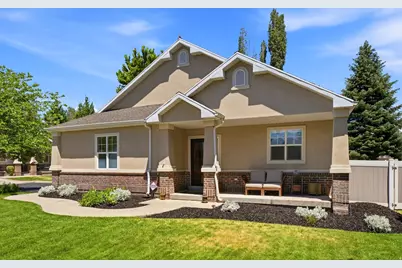
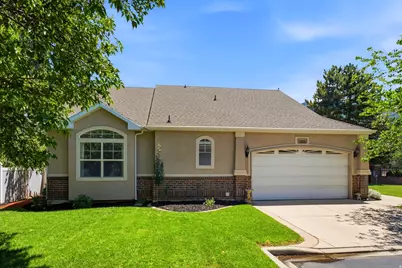
This is a carousel with tiles that activate property listing cards. Use the previous and next buttons to navigate.
1/40
$700,000 Just Listed
This is a carousel with tiles that activate property listing cards. Use the previous and next buttons to navigate.
1/40
Property Description
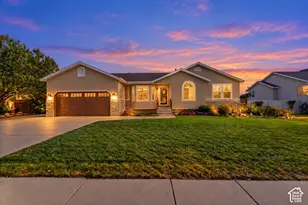
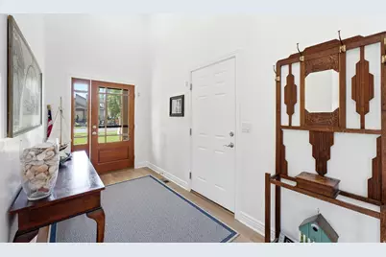
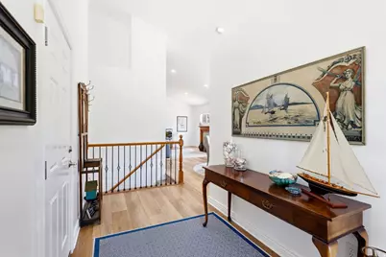
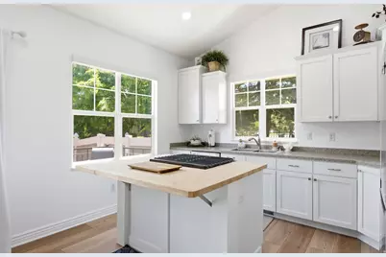
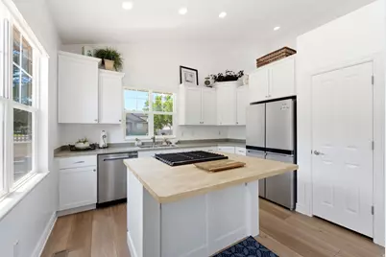
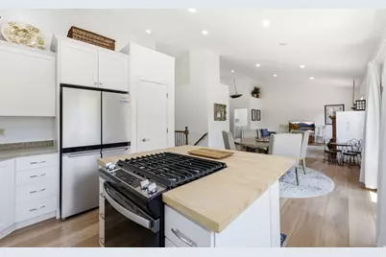
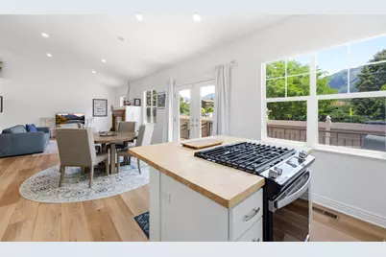
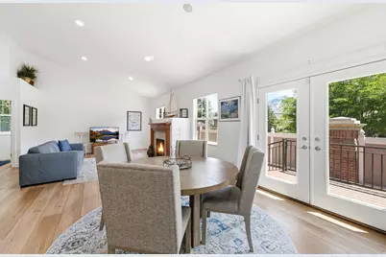
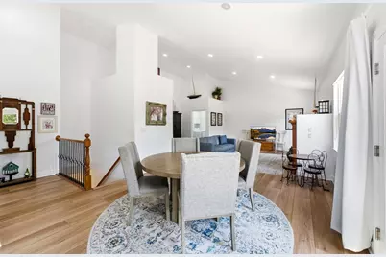
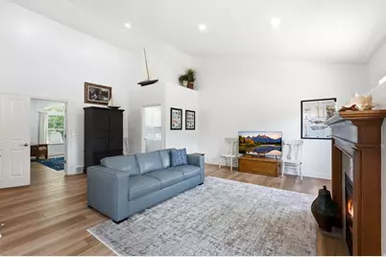
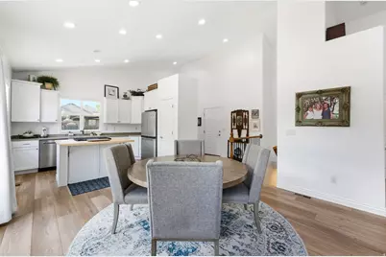
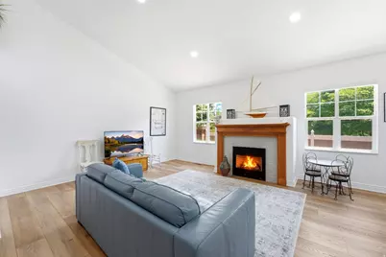
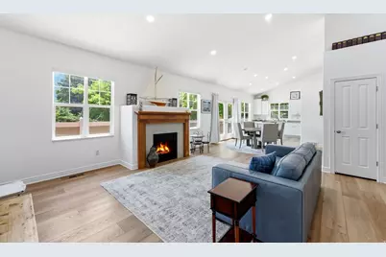
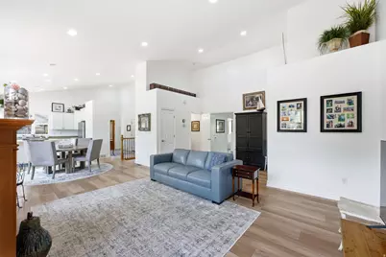
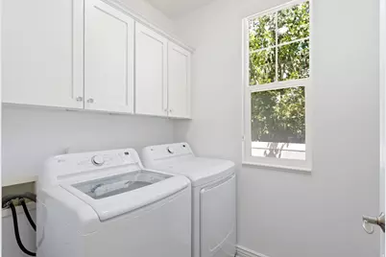
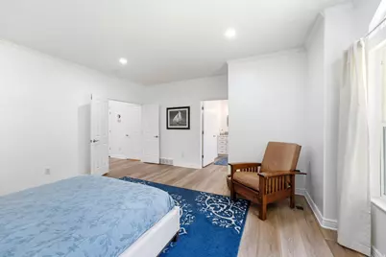
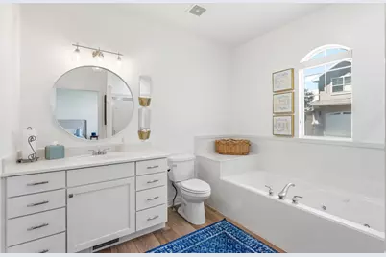
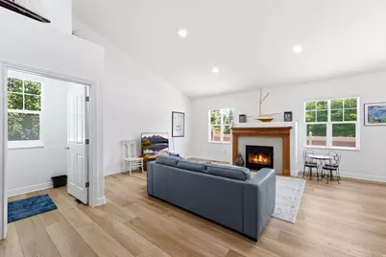
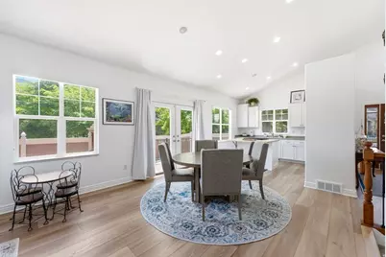
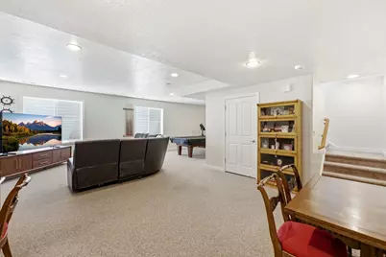
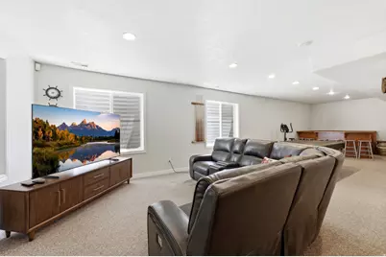
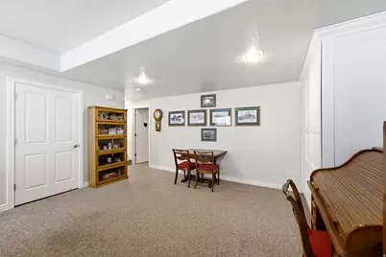
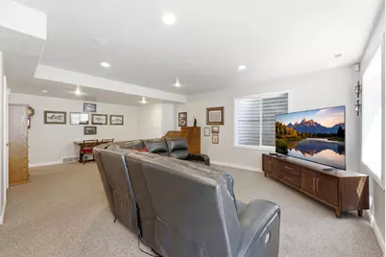
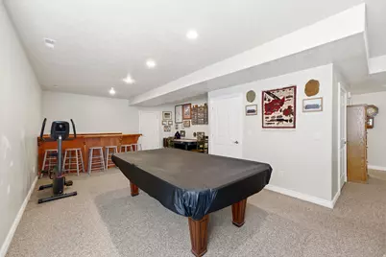
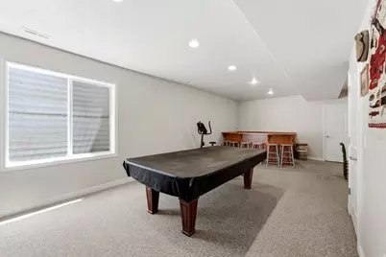
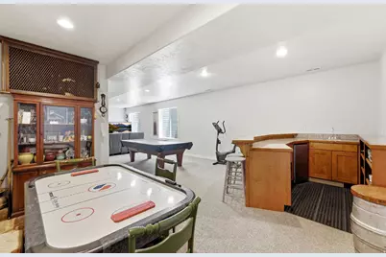
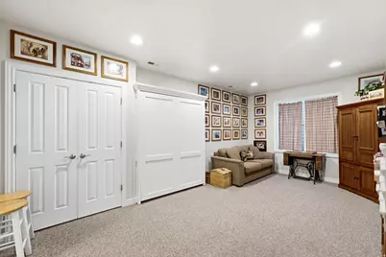
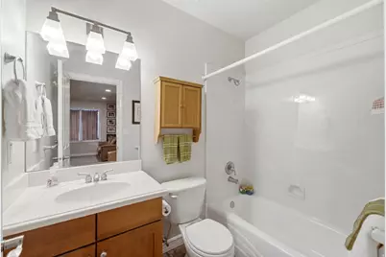
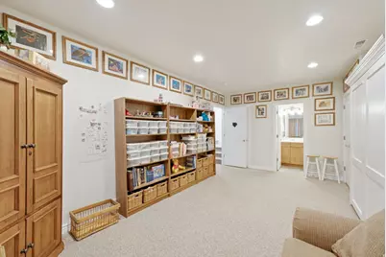
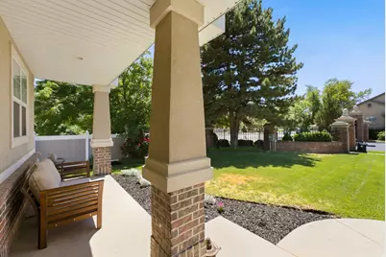
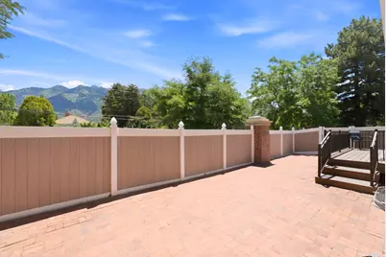
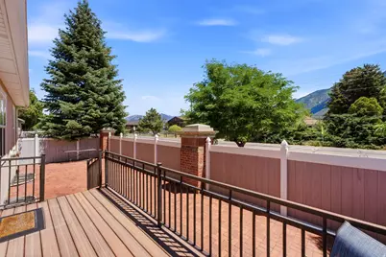
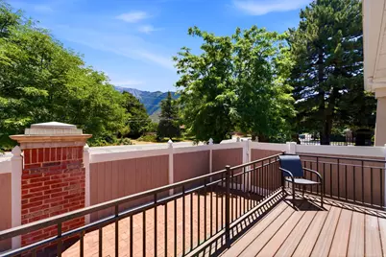
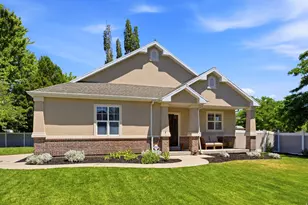
Welcome to Redfeather Estates, a gated community tucked into the Sandy foothills right at the base of the Wasatch. This is a private, pristine spot, and homes here do not come up often. Built in 2002, this 2 bed, 2 bath home offers 2,650 finished square feet and lives easy, with the primary bedroom, main living, and laundry all on the main floor. Downstairs, a 95% finished basement adds a big second living area, a second bedroom, and a full bath, great for guests, a home gym, or a media room. You also get a full 2 car garage, a deck and patio for summer nights, and a fireplace for the winter. The HOA is 225 a month and covers lawn mowing and snow removal, so you get a lock and leave lifestyle with no weekend yard work. The location is the real win. You are minutes from Little Cottonwood and Big Cottonwood Canyons, so Alta, Snowbird, Brighton, and Solitude are practically in your backyard. Dimple Dell trails, shopping, and dining are all close, and you are zoned for the highly rated Canyons District (Sunrise Elementary, Indian Hills Junior High, Alta High). This one checks a lot of boxes, so come see it before it is gone.
Full Property Details
Full Property Details for 11301 S Blue Roan Ln E
General
- Price: $700,000
- HOA FEE: $225/month
- Taxes: $2,897
- Status: Active
- Type: Single Family
- Source: WFR
- MLS ID: 2169669
- Updated: 7/3/2026
- Added to Site: 2 day(s) ago
Interior
- Interior Features: Bar: Wet, Bath: Primary, Bath: Sep. Tub/Shower, Closet: Walk-In, French Doors, Gas Log, Great Room, Jetted Tub, Vaulted Ceilings
- Fireplace: Yes
- Number of Fireplaces: 1
- Appliances: Microwave, Refrigerator
- Flooring: Carpet, Tile
Rooms
Bathrooms
- Total Bathrooms: 3
- Full Bathrooms: 2
- Half Bathrooms: 1
Bedrooms
- Total Bedrooms: 2
- Primary Bedroom: Floor: 1st
Other Rooms
- Laundry: Electric Dryer Hookup
Additional Information
- Shared Amenities: Gated, Maintenance, Snow Removal
Exterior
- Exterior Features: Double Pane Windows, Entry (Foyer)
Parking
- Garage: Yes
- Attached garage: Yes
- Garage Spaces: 2
- Covered Spaces: 2
- Total Spaces: 2
Location
- Area: Sandy; Alta; Snowbd; Granite
- County: Salt Lake
- Subdivision: REDFEATHER ESTATES
- Cross Streets: 1695
- Direction Faces: South
School Information
- Elem School District: Canyons
- Midd School District: Canyons
- High School District: Canyons
- Elementary School: Sunrise
- Middle School: Indian Hills
- High School: Alta
Community
- Association: Yes
- Assoc. Fees Include: Maintenance Grounds
Heating & Cooling
- Central air: Yes
- Air Conditioning: Yes
- Cooling Type: Central Air
- Heating Type: Forced Air, Gas: Central
Utilities
- Sewer: Sewer: Connected
- Water: Culinary
- Utility Description: Natural Gas Connected, Electricity Connected, Sewer Connected, Water Connected
Structural Information
- Architectural Style: Rambler/Ranch
- Construction: Brick, Stucco
- Exterior Const.: Brick, Stucco
- Basement Desc.: Full
- Roof: Asphalt, Pitched
- Windows: Drapes, Part
- Doors: French Doors
- Disability Access: Exterior Wheelchair Lift
- Stories/Levels: 2
- Square Feet: 2,650
- Living Area: 2,650 Sq. Ft.
- Current Bldg. Use: Single Family
- Year Built: 2002
- Property Condition: Blt./Standing
Lot Features
- Property View: Mountain(s)
- Lot Size (Acres): 0.09
- Lot Size (Sq. Ft.): 3,920.4
- Lot Size: .09
- Landscape: Landscaping: Full
- Topography: Corner Lot, Cul-de-Sac, Fenced: Full, Secluded Yard, Sprinkler: Auto-Full, Terrain, Flat, View: Mountain, Private
- Lot Features: Corner Lot, Cul-De-Sac, Fenced: Full, Secluded, Sprinkler: Auto-Full, View: Mountain, Private
- Trees/Vegetation: Landscaping: Full
- Zoning: PUD
Financial Considerations
- Association Fee: $225
- Assoc Fee Freq.: Monthly
- Tax Amount: $2,897
- Terms: Cash, Conventional, FHA, VA Loan
Disclosures and Reports
- Inclusions: Microwave, Refrigerator
- Property ID: 28-21-177-070
Listed by Dijjit, LC
Get Pre-Approved Today
Schools
Schools serving 11301 S Blue Roan Ln E
School District:Canyons School District
| Name | Grades | Distance |
|---|---|---|
Sunrise School, Sandy, UT 1520 East 11265 South, Sandy, UT 84092 | K-5 | 0.2 mi |
Indian Hills Middle School 1180 E 11600 S, Sandy, UT 84094 | 6-8 | 0.8 mi |
Alta High School 11055 South 1000 East, Sandy, UT 84094 | 9-12 | 0.9 mi |
Disclaimer:
School attendance boundaries provided by ATTOM Data Solutions and are for reference only. Contact the school directly to verify enrollment eligibility.
Price & Sales History for 11301 S Blue Roan Ln E
Date
Details
Price
Change
Source
7/03/2026
Listed
$700,000
—
MLS
Disclaimer: Historical sales information is derived from public records provided by the county offices. Information is not guaranteed and should be independently verified.
Tax History
Tax History for 11301 S Blue Roan Ln E
Year
Property Taxes
Change
Tax Assessment
Change
2024
$2,897
8%
$294,635
8%
2023
$2,691
-6%
$272,910
-4%
2022
$2,875
11%
$284,845
-28%
2021
$2,596
5%
$398,000
14%
2019
$2,471
9%
$347,600
2%
2017
$2,266
—
$339,900
7%
2017
$2,266
16%
$317,600
20%
2016
$1,951
9%
$264,300
17%
2015
$1,796
2%
$225,200
5%
2013
$1,754
—
$214,300
4%
2013
$1,754
—
$206,100
—
Disclaimer: Historical tax information is derived from public records provided by the county offices. Information is not guaranteed and should be independently verified.
Estimate the Cost
Estimate the Cost for 11301 S Blue Roan Ln E
11301 S Blue Roan Ln E, Sandy, UT 84092 (MLS# 2169669) is a Single Family property with 2 bedrooms, 2 full bathrooms and 1 partial bathroom. 11301 S Blue Roan Ln E is currently listed for $700,000 and was received on July 03, 2026. Want to learn more about 11301 S Blue Roan Ln E? Do you have questions about finding other Single Family real estate for sale in Sandy? You can browse all Sandy real estate or contact a Coldwell Banker agent to request more information.