This is a carousel with tiles that activate property listing cards. Use the previous and next buttons to navigate.
1/72
$1,100,000 Just Listed
This is a carousel with tiles that activate property listing cards. Use the previous and next buttons to navigate.
1/72
Property Description
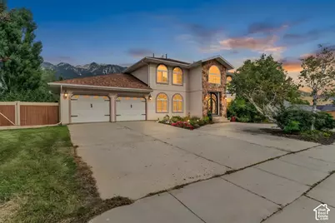
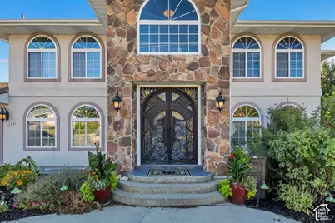
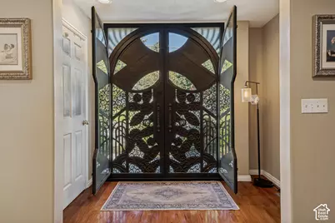
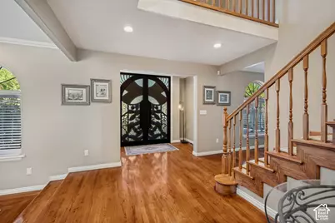
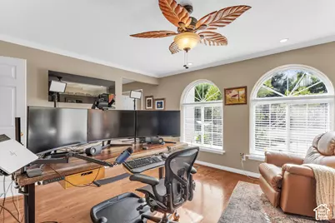
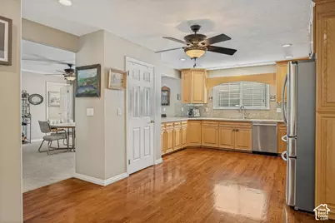
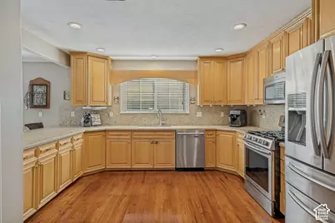
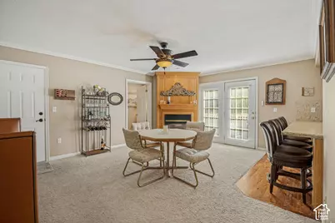
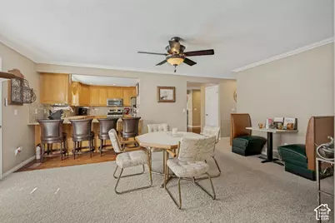
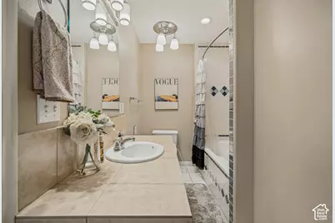
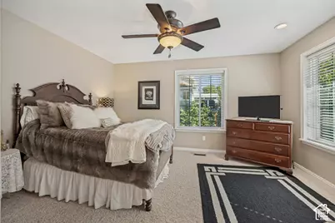
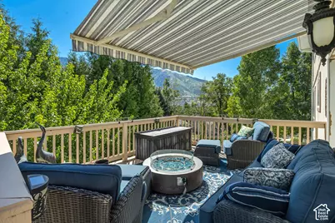
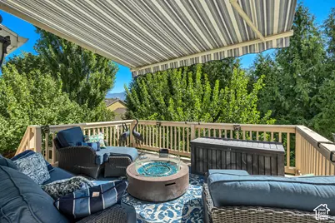
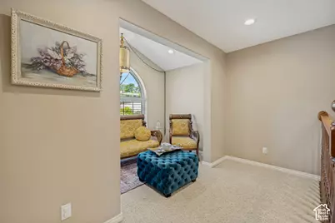
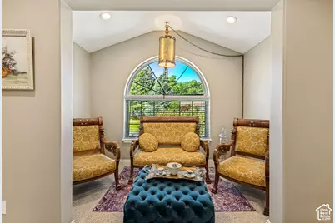
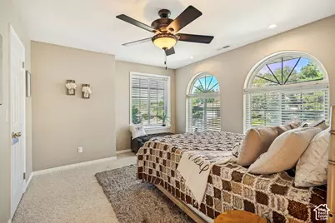
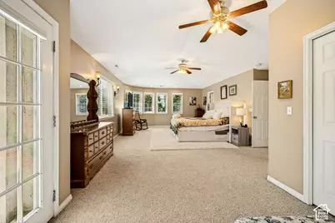
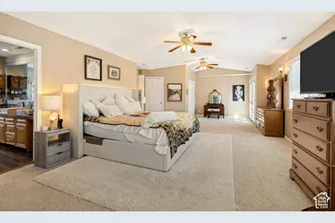
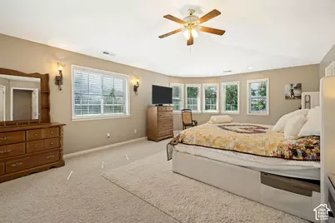
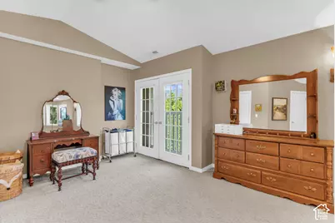
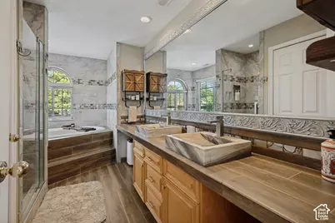
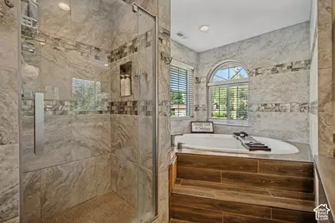
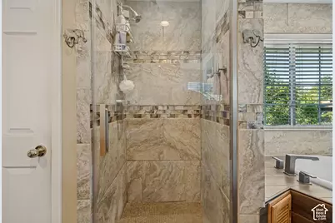
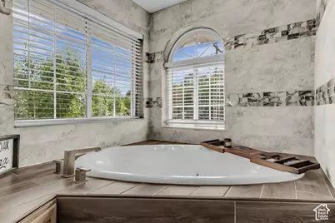
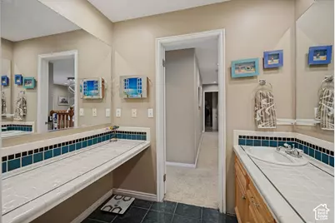
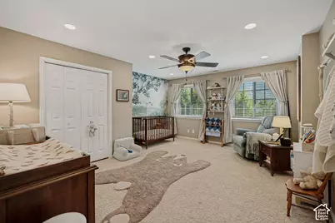
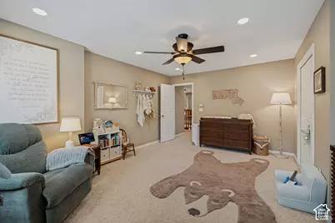
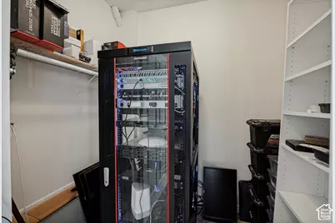
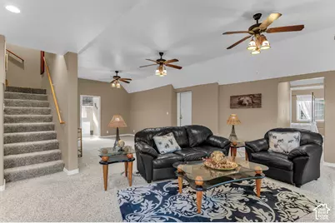
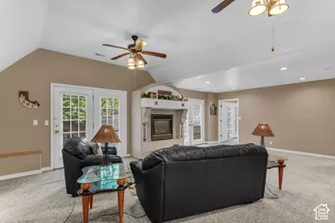
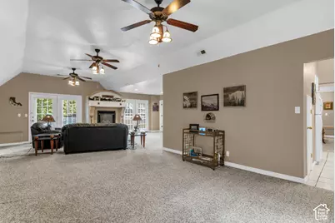
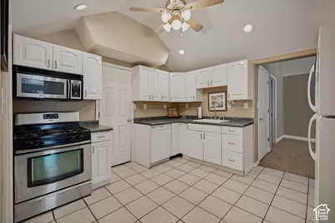
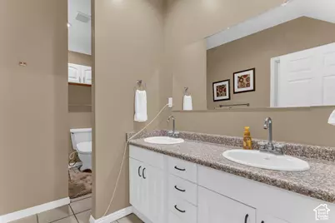
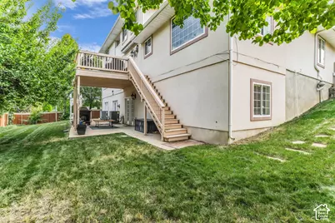
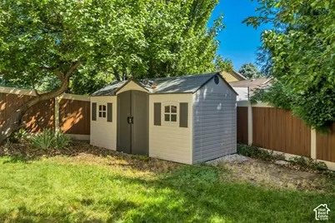
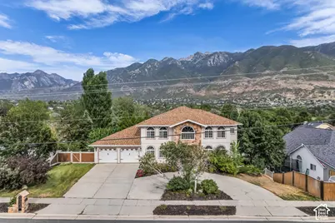
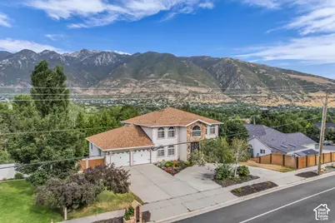
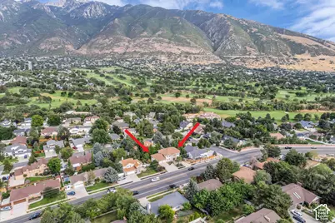
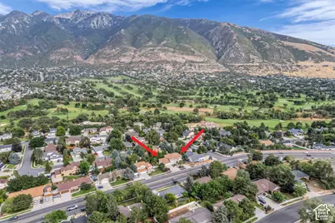
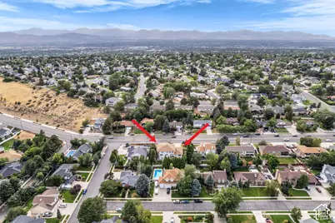
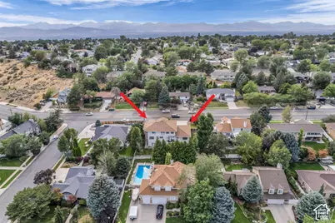
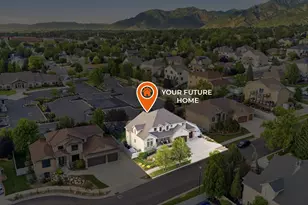
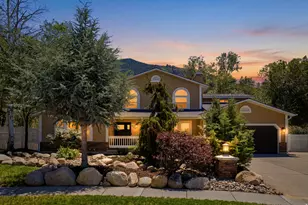
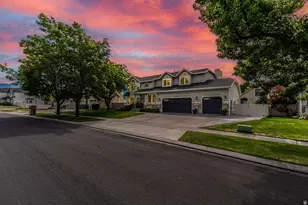
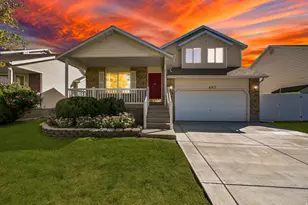
This beautifully maintained home has been thoughtfully updated with high-quality improvements throughout. Major investments include a newer roof, with 2 newer furnace systems and A/C, new gutters and a tankless water heater providing comfort and peace of mind for years to come. The interior features completely renovated primary bathroom, custom iron front door, solid hardwood flooring in the office, recessed LED lighting throughout, smart lighting upgrades, server room w/google fiber & Cables, and custom blinds on every window. Additional comfort enhancements include whole home surge protection, 2 whole home humdifiers, 2 whole house steam air purifiers, dual air scrubbers and water softene, radon mitigation system. Spacious walkout basement offers exceptional flexibility for multigenerational living, extended guests, or potential rental income. Huge storage. Ideally located just minutes from shopping, schools, daycare, and parks, with everyday conveniences only a 5-minute drive away. Outdoor living equally impressive with a SunSetter retractable awning w/remote control, vinyl privacy fencing, stone mailbox, landscape lighting, toolshed and more. Every detail reflects pride of ownership, making this a truly move-in ready home for you. This home is covered by Silverback home warranty Listing Policy which can be transferred to the buyer at closing with the purchase of a Buyer's policy.
Full Property Details
Full Property Details for 11751 S 1700 E
General
- Price: $1,100,000
- Taxes: $4,534
- Status: Active
- Type: Single Family
- Source: WFR
- MLS ID: 2177353
- Updated: 8/21/2026
- Added to Site: Today
Interior
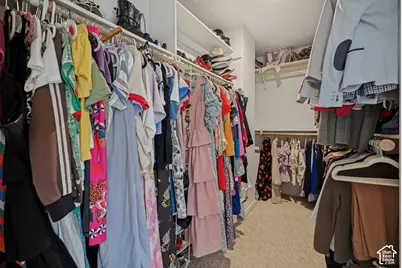
- Interior Features: Alarm: Fire, Basement Apartment, Bath: Primary, Bath: Sep. Tub/Shower, Closet: Walk-In, Den/Office, Disposal, Floor Drains, French Doors, Gas Log, Great Room, Jetted Tub, Kitchen: Second, Mother-in-Law Apt., Oven: Gas, Range: Gas, Range/Oven: Free Stdng., Granite Countertops, Video Door Bell(s), Smart Thermostat(s)
- Fireplace: Yes
- Number of Fireplaces: 3
- Appliances: Ceiling Fan, Microwave, Range Hood, Water Softener Owned
- Flooring: Carpet, Hardwood, Tile
Rooms
Bathrooms
- Total Bathrooms: 5
- Full Bathrooms: 5
Bedrooms
- Total Bedrooms: 8
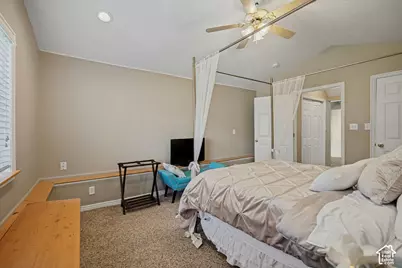
- Primary Bedroom: Floor: 2nd
Other Rooms
- Laundry: Gas Dryer Hookup
Additional Information
- Equipment: Humidifier, Storage Shed(s), Window Coverings
Exterior
- Exterior Features: Awning(s), Balcony, Double Pane Windows, Entry (Foyer), Porch: Open, Walkout, Patio: Open
- Porch/Patio/Deck: Porch: Open, Patio: Open
Parking
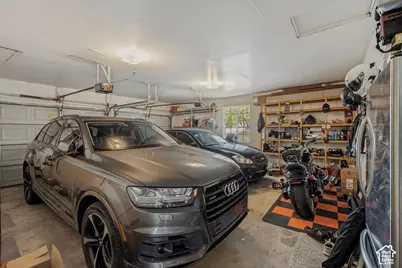
- Garage: Yes
- Attached garage: Yes
- Garage Spaces: 2
- Covered Spaces: 2
- Total Spaces: 2
Location
- Area: Sandy; Alta; Snowbd; Granite
- County: Salt Lake
- Subdivision: HIDDEN VALLEY ESTATES
- Cross Streets: 1700
- Direction Faces: West
School Information
- Elem School District: Canyons
- Midd School District: Canyons
- High School District: Canyons
- Elementary School: Sunrise
- Middle School: Indian Hills
- High School: Alta
Heating & Cooling
- Central air: Yes
- Air Conditioning: Yes
- Cooling Type: Central Air
- Heating Type: Forced Air, Gas: Central
Utilities
- Sewer: Sewer: Connected, Sewer: Public
- Water: Culinary
- Utility Description: Natural Gas Connected, Electricity Connected, Sewer Connected, Sewer: Public, Water Connected
Structural Information
- Architectural Style: Stories: 2
- Construction: Stucco
- Exterior Const.: Stucco
- Basement Desc.: Daylight, Entrance, Full, Walk-Out Access
- Roof: Asphalt
- Windows: Blinds, Full
- Doors: French Doors
- Stories/Levels: 3
- Square Feet: 6,681
- Living Area: 6,681 Sq. Ft.
- Current Bldg. Use: Single Family
- Year Built: 1992
- Property Condition: Blt./Standing
Lot Features
- Property View: Mountain(s)
- Lot Size (Acres): 0.24
- Lot Size (Sq. Ft.): 10,454.4
- Lot Size: .24
- Landscape: Fruit Trees, Landscaping: Full, Mature Trees
- Topography: Curb & Gutter, Fenced: Full, Road: Paved, Sidewalks, Sprinkler: Auto-Full, View: Mountain, Private
- Lot Features: Curb & Gutter, Fenced: Full, Road: Paved, Sidewalks, Sprinkler: Auto-Full, View: Mountain, Private
- Trees/Vegetation: Fruit Trees, Landscaping: Full, Mature Trees
- Zoning: RESIDE
Financial Considerations
- Tax Amount: $4,534
- Terms: Cash, Conventional, FHA, VA Loan
Disclosures and Reports
- Exclusions: Dryer, Freezer, Washer
- Inclusions: Ceiling Fan, Humidifier, Microwave, Range, Range Hood, Storage Shed(s), Water Softener: Own, Window Coverings, Video Door Bell(s), Smart Thermostat(s)
- Property ID: 28-21-451-008
Listed by Mansell Real Estate Inc

Get Pre-Approved Today
Schools
Schools serving 11751 S 1700 E
School District:Canyons School District
| Name | Grades | Distance |
|---|---|---|
Sunrise School, Sandy, UT 1520 East 11265 South, Sandy, UT 84092 | K-5 | 0.6 mi |
Indian Hills Middle School 1180 E 11600 S, Sandy, UT 84094 | 6-8 | 0.7 mi |
Alta High School 11055 South 1000 East, Sandy, UT 84094 | 9-12 | 1.3 mi |
Disclaimer:
School attendance boundaries provided by ATTOM Data Solutions and are for reference only. Contact the school directly to verify enrollment eligibility.
Price & Sales History for 11751 S 1700 E
Date
Details
Price
Change
Source
8/20/2026
Listed
$1,100,000
—
MLS
Disclaimer: Historical sales information is derived from public records provided by the county offices. Information is not guaranteed and should be independently verified.
Tax History
Tax History for 11751 S 1700 E
Year
Property Taxes
Change
Tax Assessment
Change
2025
$4,534
3%
$871,600
90%
2024
$4,413
7%
$458,920
7%
2023
$4,119
-1%
$427,955
1%
2022
$4,169
7%
$423,500
-31%
2021
$3,880
6%
$610,300
12%
2020
$3,669
-2%
$544,900
82%
2019
$3,754
9%
$299,310
-45%
2017
$3,430
—
$543,300
9%
2017
$3,430
14%
$497,700
17%
2016
$3,018
6%
$423,700
27%
2015
$2,847
17%
$334,000
8%
2014
$2,428
-3%
$310,500
2%
2013
$2,493
—
$305,600
—
Disclaimer: Historical tax information is derived from public records provided by the county offices. Information is not guaranteed and should be independently verified.
Estimate the Cost
Estimate the Cost for 11751 S 1700 E
11751 S 1700 E, Sandy, UT 84092 (MLS# 2177353) is a Single Family property with 8 bedrooms and 5 full bathrooms. 11751 S 1700 E is currently listed for $1,100,000 and was received on August 20, 2026. Want to learn more about 11751 S 1700 E? Do you have questions about finding other Single Family real estate for sale in Sandy? You can browse all Sandy real estate or contact a Coldwell Banker agent to request more information.