This is a carousel with tiles that activate property listing cards. Use the previous and next buttons to navigate.
1/34
$675,000
This is a carousel with tiles that activate property listing cards. Use the previous and next buttons to navigate.
1/34
Property Description
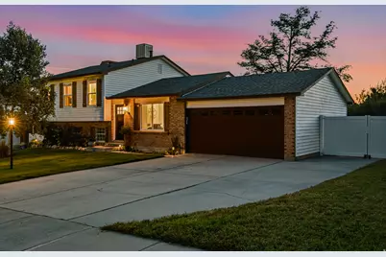
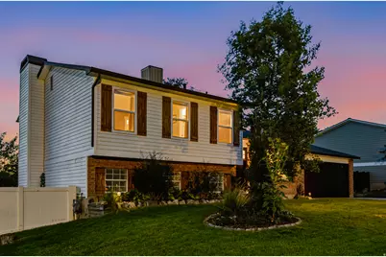
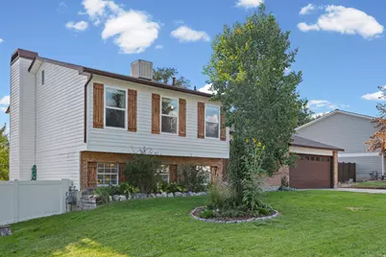
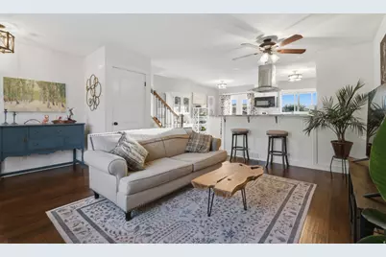
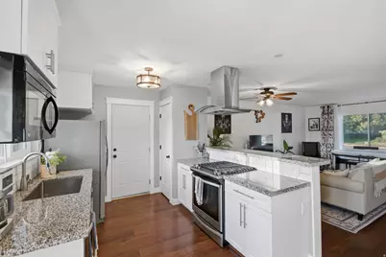
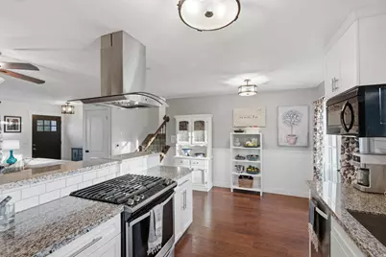
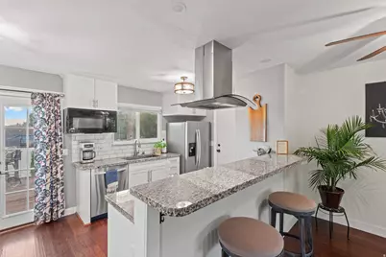
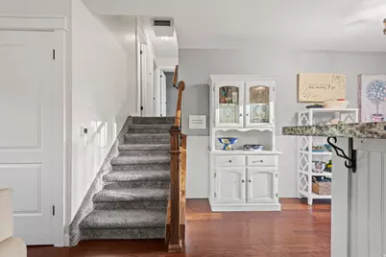
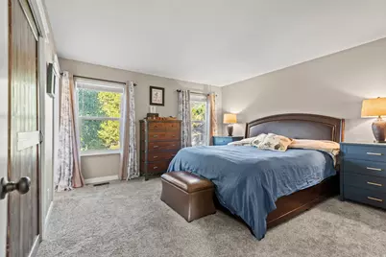
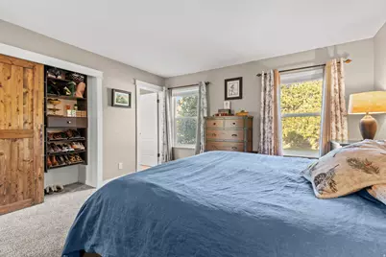
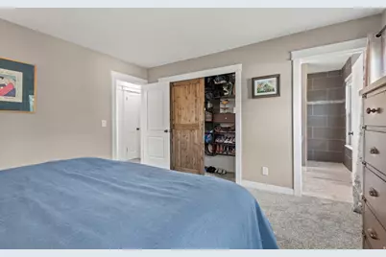
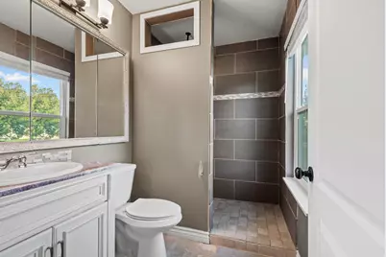
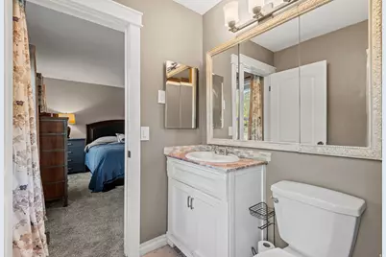
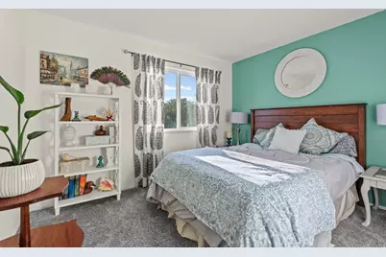
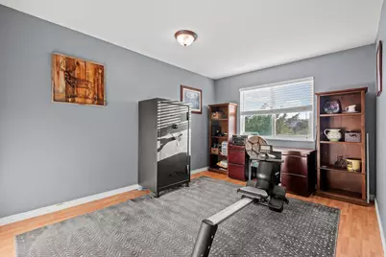
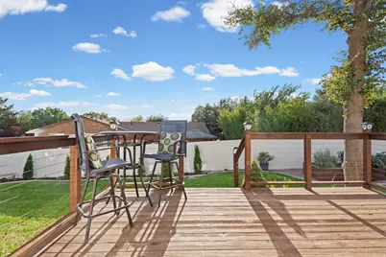
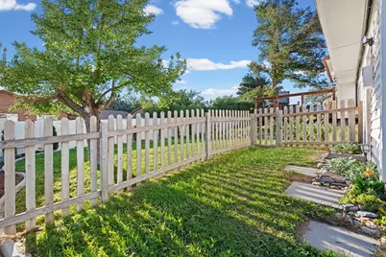
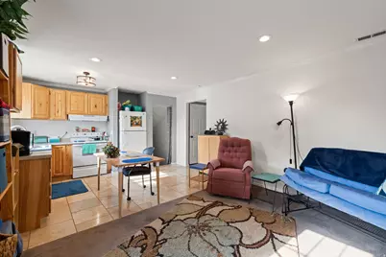
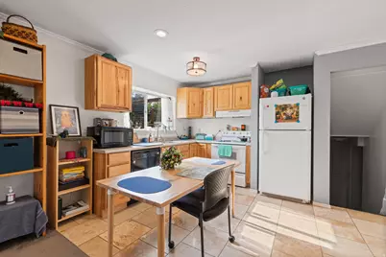
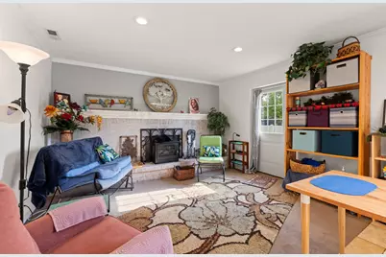
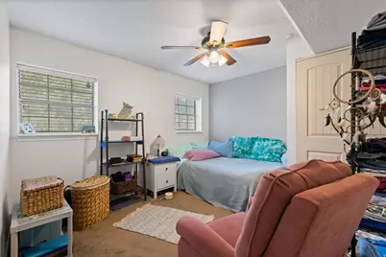
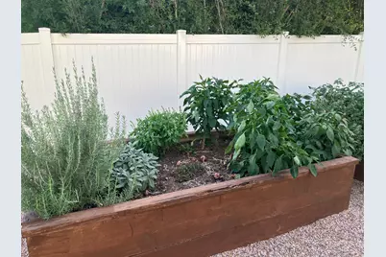
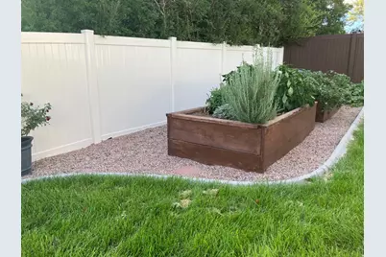
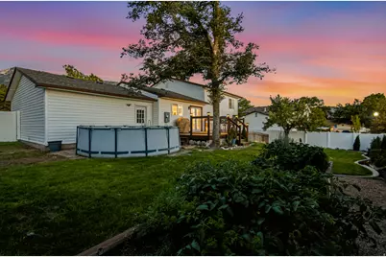
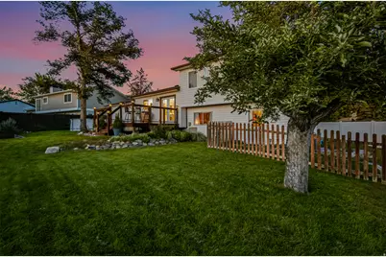
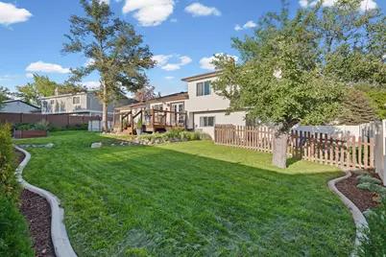
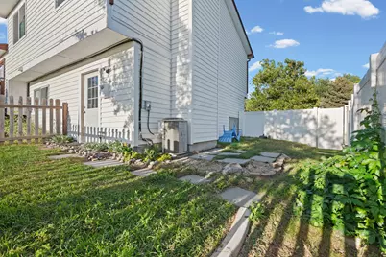
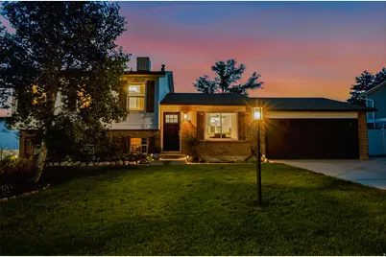
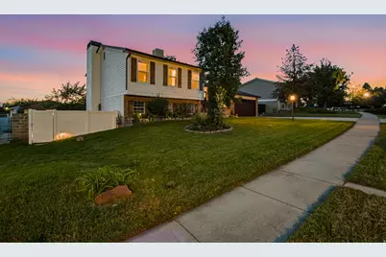
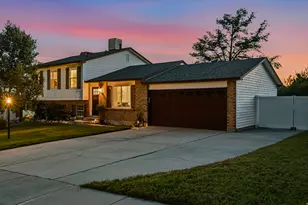
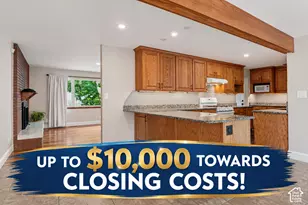
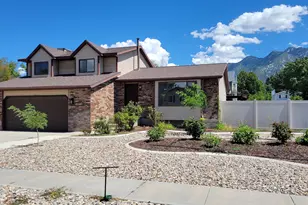
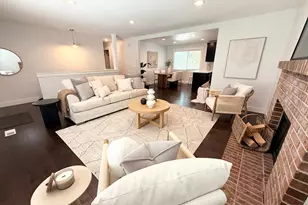
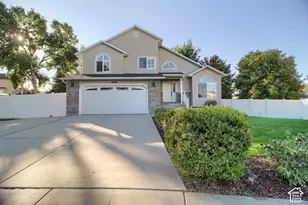
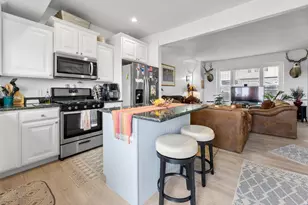
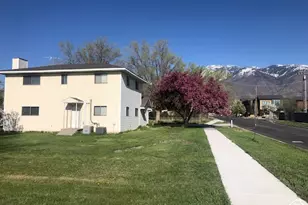
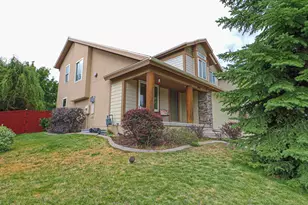
FANTASTIC LOCATION! This is your chance to get into Hidden Valley. Extremely well maintained home just 4 blocks from Draper City Park in Canyons School district. Rare opportunity to live in a neighborhood that is both commuter and outdoor friendly. This move in ready home is ideal for first time homebuyers. Beautifully updated including new exterior paint, shutters, windows, and doors. Newer floors, fresh landscaping with gardens, RV parking, wood deck, fencing, terraced lawn, curbing, above ground pool, and more. Updates give a cultivated feel of craftsmanship with well utilized space. Single Family Residence currently lives as 2 separate dwellings. Income potential from lower floor to offset mortgage. Current Market Rate of approximately $1800/month to help new owner buy in one of the most coveted neighborhoods in the Valley. Master suite and living room show amazing morning views of the Wasatch mountains as well as inviting sunsets over the western Oquirrhs. Not to be missed!
Full Property Details
Full Property Details for 12152 S Cinnamon Ridge Rd
General
- Price: $675,000
- Taxes: $2,958
- Status: Active
- Type: Single Family
- Source: WFR
- MLS ID: 2174756
- Updated: 9/25/2026
- Added to Site: 58 day(s) ago
Interior
- Interior Features: Accessory Apt, Basement Apartment, Bath: Primary, Disposal, French Doors, Kitchen: Second, Mother-in-Law Apt., Granite Countertops
- Fireplace: Yes
- Number of Fireplaces: 1
- Flooring: Carpet, Hardwood, Travertine
Rooms
Bathrooms
- Total Bathrooms: 3
- Full Bathrooms: 2
- 3/4 Bathrooms: 1
Bedrooms
- Total Bedrooms: 5
- Primary Bedroom: Floor: 1st
Other Rooms
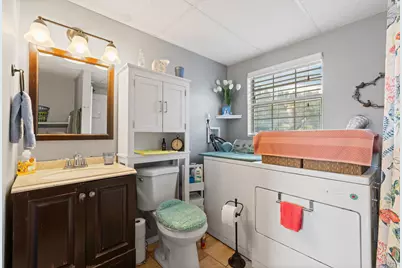
- Laundry: Electric Dryer Hookup
Additional Information
- Pool: Yes
- Private Pool: Yes
- Pool Description: Above Ground
Exterior
- Exterior Features: Basement Entrance, Porch: Open, Walkout
- Porch/Patio/Deck: Porch: Open
Parking
- Garage: Yes
- Attached garage: Yes
- Garage Spaces: 2
- Carports: Yes
- Carport Spaces: 2
- Covered Spaces: 4
- Total Spaces: 6
- Parking Features: Rv Parking, Attached, Extra Length
Location
- Area: Sandy; Draper; Granite; Wht Cty
- County: Salt Lake
- Subdivision: EASTRIDGE #4
- Cross Streets: 1120
- Direction Faces: East
School Information
- Elem School District: Canyons
- Midd School District: Canyons
- High School District: Canyons
- Elementary School: Sprucewood
- Middle School: Indian Hills
- High School: Alta
Heating & Cooling
- Central air: Yes
- Air Conditioning: Yes
- Cooling Type: Central Air, Evaporative Cooling
- Heating Type: Gas: Central
Utilities
- Sewer: Sewer: Connected
- Water: Culinary
- Utility Description: Natural Gas Connected, Electricity Connected, Sewer Connected, Water Connected
Structural Information
- Architectural Style: Tri/Multi-Level
- Construction: Aluminum, Asphalt, Brick
- Exterior Const.: Aluminum, Asphalt, Brick
- Basement Desc.: Daylight, Entrance, Full, Walk-Out Access
- Roof: Asphalt, Pitched
- Doors: French Doors
- Disability Access: Fully Accessible, Ground Level
- Stories/Levels: 2
- Square Feet: 2,206
- Living Area: 2,206 Sq. Ft.
- Current Bldg. Use: Single Family
- Year Built: 1979
- Property Condition: Blt./Standing
Lot Features
- Property View: Mountain(s)
- Lot Size (Acres): 0.2
- Lot Size (Sq. Ft.): 8,712
- Lot Size: .2
- Landscape: Landscaping: Full, Mature Trees, Vegetable Garden
- Topography: Curb & Gutter, Fenced: Full, Sidewalks, Sprinkler: Auto-Full, View: Mountain
- Lot Features: Curb & Gutter, Fenced: Full, Sidewalks, Sprinkler: Auto-Full, View: Mountain
- Trees/Vegetation: Landscaping: Full, Mature Trees, Vegetable Garden
- Zoning: 1108
Financial Considerations
- Tax Amount: $2,958
- Terms: Cash, Commercial Fin. Req., Conventional, FHA, Seller Finance, VA Loan
Disclosures and Reports
- Property ID: 28-29-254-018
Listed by Craig Realty Inc

Get Pre-Approved Today
Schools
Schools serving 12152 S Cinnamon Ridge Rd
School District:Canyons School District
| Name | Grades | Distance |
|---|---|---|
Sprucewood School 12025 South 1000 East, Sandy, UT 84094 | K-5 | 0.3 mi |
Indian Hills Middle School 1180 E 11600 S, Sandy, UT 84094 | 6-8 | 0.6 mi |
Alta High School 11055 South 1000 East, Sandy, UT 84094 | 9-12 | 1.4 mi |
Disclaimer:
School attendance boundaries provided by ATTOM Data Solutions and are for reference only. Contact the school directly to verify enrollment eligibility.
Price & Sales History for 12152 S Cinnamon Ridge Rd
Date
Details
Price
Change
Source
8/21/2026
Price Reduced
$675,000
-2.04%
MLS
8/18/2026
Price Increased
$689,050
0.01%
MLS
8/01/2026
Listed
$689,000
—
MLS
Disclaimer: Historical sales information is derived from public records provided by the county offices. Information is not guaranteed and should be independently verified.
Tax History
Tax History for 12152 S Cinnamon Ridge Rd
Year
Property Taxes
Change
Tax Assessment
Change
2025
$2,958
1%
$568,700
86%
2024
$2,940
6%
$305,745
6%
2023
$2,779
-3%
$288,750
-1%
2022
$2,870
13%
$291,500
-27%
2021
$2,551
7%
$401,300
13%
2020
$2,388
3%
$354,600
91%
2019
$2,325
6%
$185,350
-44%
2018
$2,200
5%
$333,600
9%
2017
$2,101
24%
$304,800
29%
2016
$1,689
-9%
$237,100
-1%
2015
$1,846
1%
$240,200
-2%
2014
$1,828
11%
$245,600
21%
2013
$1,650
—
$202,200
—
Disclaimer: Historical tax information is derived from public records provided by the county offices. Information is not guaranteed and should be independently verified.
Estimate the Cost
Estimate the Cost for 12152 S Cinnamon Ridge Rd
12152 S Cinnamon Ridge Rd, Sandy, UT 84094 (MLS# 2174756) is a Single Family property with 5 bedrooms, 2 full bathrooms and 1 partial bathroom. 12152 S Cinnamon Ridge Rd is currently listed for $675,000 and was received on August 01, 2026. Want to learn more about 12152 S Cinnamon Ridge Rd? Do you have questions about finding other Single Family real estate for sale in Sandy? You can browse all Sandy real estate or contact a Coldwell Banker agent to request more information.