This is a carousel with tiles that activate property listing cards. Use the previous and next buttons to navigate.
1/27
$1,125,000 Just Listed
This is a carousel with tiles that activate property listing cards. Use the previous and next buttons to navigate.
1/27
Property Description
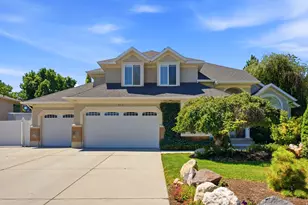
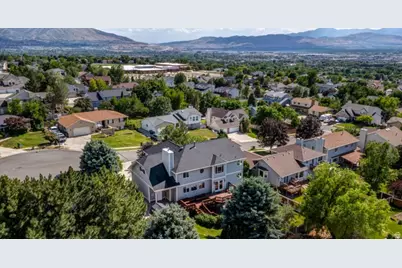
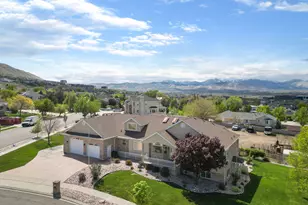
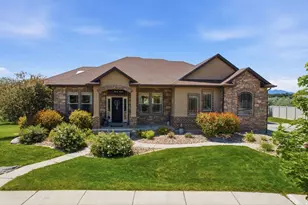
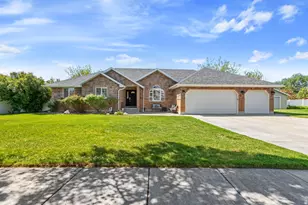
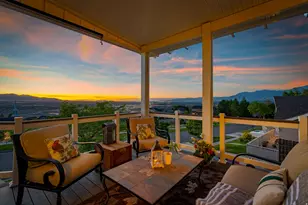
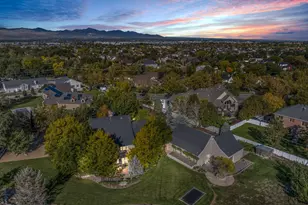
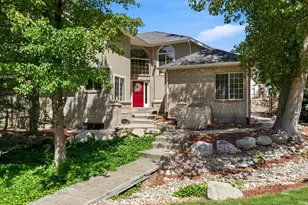
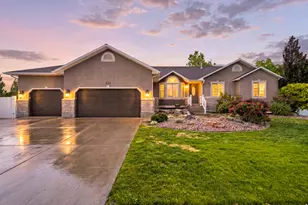
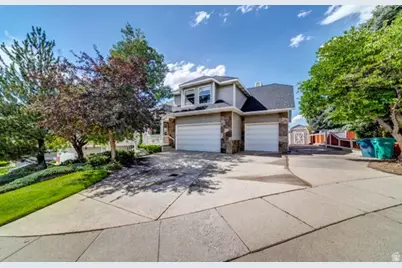
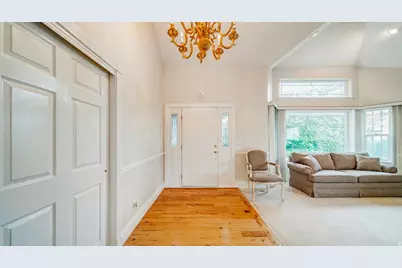
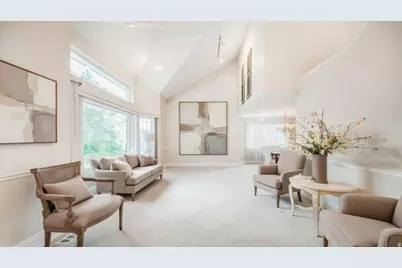
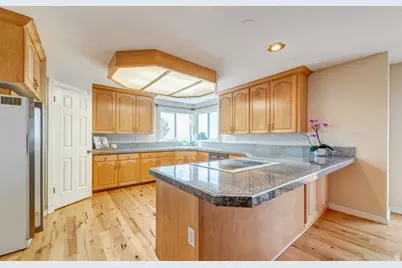
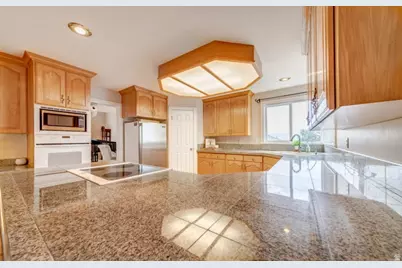
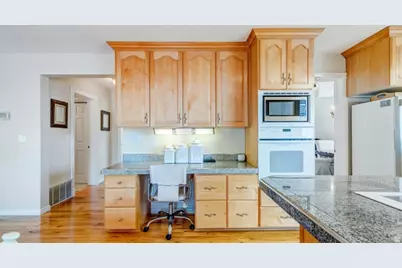
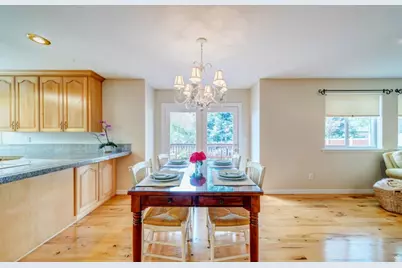
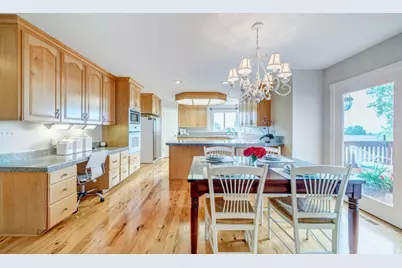
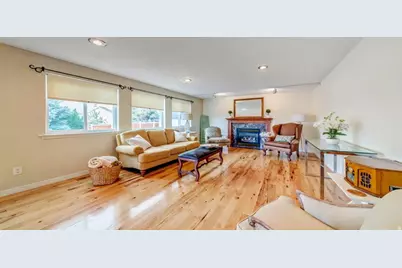
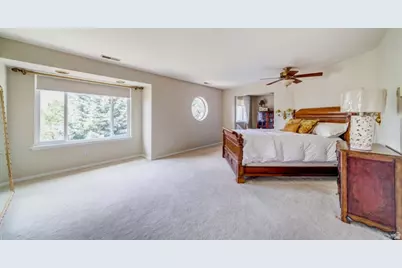
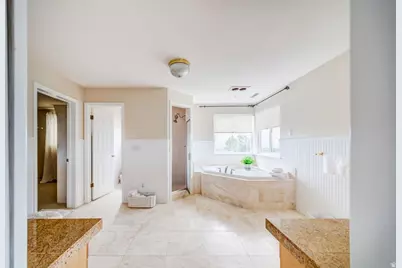
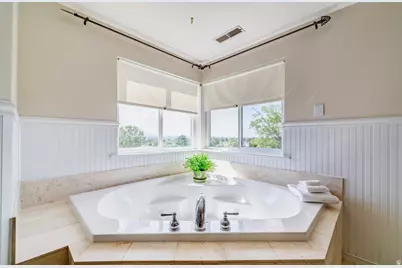
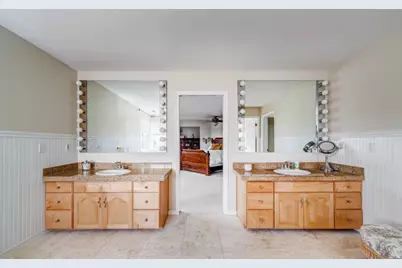
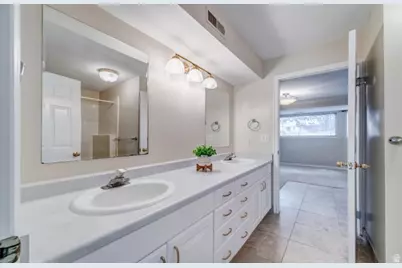
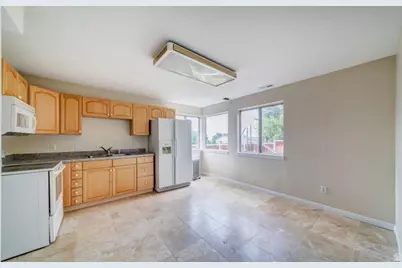
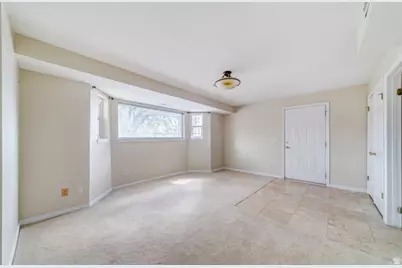
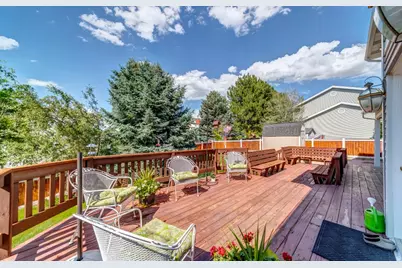
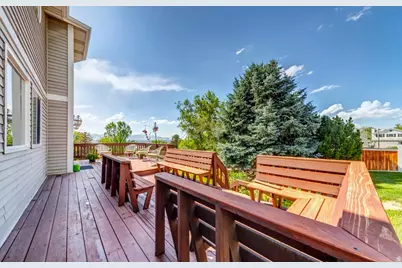
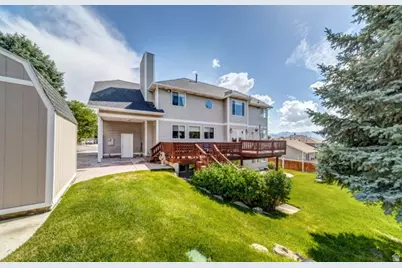
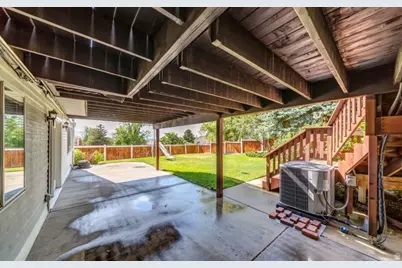
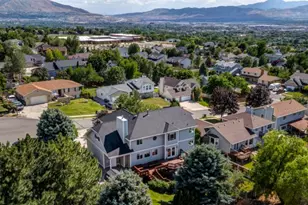
If privacy tops your list, this is your home. Tucked into a quiet cul-de-sac on the Sandy/Draper border, this meticulously maintained 2-story offers space, natural light from all directions, and an unbeatable location minutes from major shopping, dining, and commuter access. TRUE PRIVACY: Secluded cul-de-sac setting with a fully fenced yard, mature trees, fruit trees, and a vegetable garden, sprinkling system 2025. SPACIOUS 2-STORY WITH 6 BEDROOMS: Nearly 4,800 sq ft with 4 bedrooms on the upper level and 2 bedrooms in the basement a layout growing families search for and rarely find. Open-concept main floor flooded with natural light, formal living, den/office, and a great room. Luxurious master suite with mountain views. MAJOR SYSTEMS UPDATED TO SAVE THOUSANDS: 40-year architectural roof (2013), brand-new A/C (2022), second A/C unit (2019), and a new dishwasher. Laundry on every level. STORAGE & PARKING: Spacious 3-car garage, dedicated RV parking, and cold storage. BUILT-IN FLEXIBILITY WITH THE MOTHER-IN-LAW: The walkout lower level lives like its own private retreat - 2 bedrooms, full bath, full kitchen, and a separate entrance. Perfect for multigenerational living, long-term guests, or a home business - and when you're ready, OFFSET YOUR MORTGAGE. Buyer to verify all information.
Full Property Details
Full Property Details for 1273 E Grayson Ct
General
- Price: $1,125,000
- Taxes: $4,851
- Status: Active
- Type: Single Family
- Source: WFR
- MLS ID: 2165160
- Updated: 7/1/2026
- Added to Site: 4 day(s) ago
Interior
- Interior Features: Alarm: Fire, Basement Apartment, Bath: Primary, Bath: Sep. Tub/Shower, Closet: Walk-In, Den/Office, Disposal, Floor Drains, French Doors, Gas Log, Great Room, Jetted Tub, Kitchen: Second, Mother-in-Law Apt., Oven: Double, Oven: Wall, Range/Oven: Built-In, Vaulted Ceilings, Granite Countertops
- Fireplace: Yes
- Number of Fireplaces: 1
- Flooring: Carpet, Hardwood, Tile, Travertine
Rooms
Bathrooms
- Total Bathrooms: 4
- Full Bathrooms: 4
Bedrooms
- Total Bedrooms: 6
- Primary Bedroom: Floor: 2nd
Other Rooms
- Laundry: Electric Dryer Hookup, Gas Dryer Hookup
Exterior
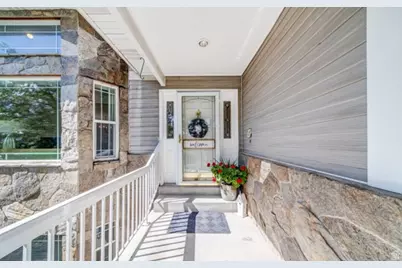
- Exterior Features: Basement Entrance, Double Pane Windows, Entry (Foyer), Storm Doors, Triple Pane Windows, Walkout
Parking
- Garage: Yes
- Attached garage: Yes
- Garage Spaces: 3
- Covered Spaces: 3
- Total Spaces: 3
- Parking Features: Rv Parking
Location
- Area: Sandy; Draper; Granite; Wht Cty
- County: Salt Lake
- Subdivision: EASTRIDGE V
- Cross Streets: 11475
School Information
- Elem School District: Canyons
- Midd School District: Canyons
- High School District: Canyons
- Elementary School: Sprucewood
- Middle School: Indian Hills
- High School: Alta
Heating & Cooling
- Central air: Yes
- Air Conditioning: Yes
- Cooling Type: Central Air
- Heating Type: Gas: Central
Utilities
- Sewer: Sewer: Connected
- Water: Culinary
- Utility Description: Natural Gas Connected, Electricity Connected, Sewer Connected, Water Connected
Structural Information
- Architectural Style: Stories: 2
- Construction: Aluminum, Asphalt, Stone
- Exterior Const.: Aluminum, Asphalt, Stone
- Basement Desc.: Daylight, Full, Walk-Out Access
- Roof: Asphalt
- Windows: Blinds, Drapes, Shades
- Doors: French Doors
- Stories/Levels: 3
- Square Feet: 4,830
- Living Area: 4,830 Sq. Ft.
- Current Bldg. Use: Single Family
- Year Built: 1991
- Property Condition: Blt./Standing
Lot Features
- Property View: Mountain(s), Valley
- Lot Size (Acres): 0.24
- Lot Size (Sq. Ft.): 10,454.4
- Lot Size: .24
- Landscape: Fruit Trees, Landscaping: Full, Mature Trees, Pines, Vegetable Garden
- Topography: Cul-de-Sac, Fenced: Full, Sprinkler: Auto-Full, View: Mountain, View: Valley
- Lot Features: Cul-De-Sac, Fenced: Full, Sprinkler: Auto-Full, View: Mountain, View: Valley
- Trees/Vegetation: Fruit Trees, Landscaping: Full, Mature Trees, Pines, Vegetable Garden
- Zoning: RESIDE
Financial Considerations
- Tax Amount: $4,851
- Terms: Cash, Conventional
Disclosures and Reports
- Property ID: 28-20-428-016
Listed by Equity Real Estate (Premier Elite)
Get Pre-Approved Today
Schools
Schools serving 1273 E Grayson Ct
School District:Canyons School District
| Name | Grades | Distance |
|---|---|---|
Sprucewood School 12025 South 1000 East, Sandy, UT 84094 | K-5 | 0.8 mi |
Indian Hills Middle School 1180 E 11600 S, Sandy, UT 84094 | 6-8 | 0.3 mi |
Alta High School 11055 South 1000 East, Sandy, UT 84094 | 9-12 | 0.6 mi |
Disclaimer:
School attendance boundaries provided by ATTOM Data Solutions and are for reference only. Contact the school directly to verify enrollment eligibility.
Price & Sales History for 1273 E Grayson Ct
Date
Details
Price
Change
Source
7/01/2026
Listed
$1,125,000
—
MLS
Disclaimer: Historical sales information is derived from public records provided by the county offices. Information is not guaranteed and should be independently verified.

Tax History
Tax History for 1273 E Grayson Ct
Year
Property Taxes
Change
Tax Assessment
Change
2025
$4,475
2%
$846,400
86%
2024
$4,374
6%
$454,905
6%
2023
$4,137
12%
$429,880
15%
2022
$3,679
12%
$373,725
-28%
2021
$3,278
9%
$515,600
15%
2020
$3,009
3%
$446,900
92%
2019
$2,922
10%
$232,925
-45%
2017
$2,653
—
$423,400
10%
2017
$2,653
5%
$384,900
9%
2016
$2,522
8%
$354,000
16%
2015
$2,344
5%
$305,100
6%
2014
$2,242
3%
$286,700
8%
2013
$2,175
—
$266,600
—
Disclaimer: Historical tax information is derived from public records provided by the county offices. Information is not guaranteed and should be independently verified.
Estimate the Cost
Estimate the Cost for 1273 E Grayson Ct
1273 E Grayson Ct, Sandy, UT 84094 (MLS# 2165160) is a Single Family property with 6 bedrooms and 4 full bathrooms. 1273 E Grayson Ct is currently listed for $1,125,000 and was received on July 01, 2026. Want to learn more about 1273 E Grayson Ct? Do you have questions about finding other Single Family real estate for sale in Sandy? You can browse all Sandy real estate or contact a Coldwell Banker agent to request more information.