This is a carousel with tiles that activate property listing cards. Use the previous and next buttons to navigate.
1/49
$849,000
This is a carousel with tiles that activate property listing cards. Use the previous and next buttons to navigate.
1/49
Property Description
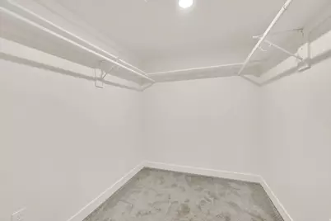
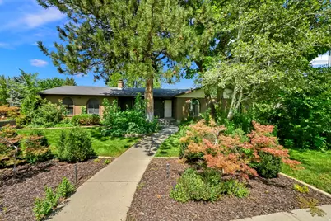
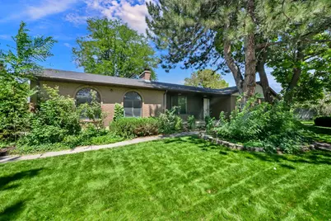
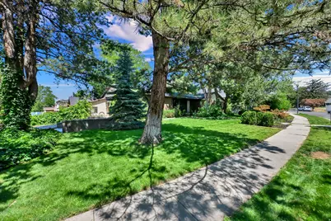
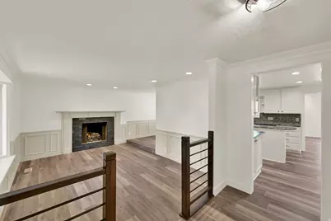
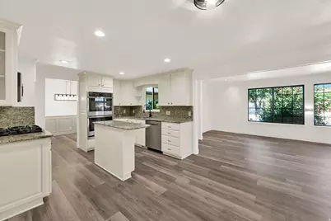
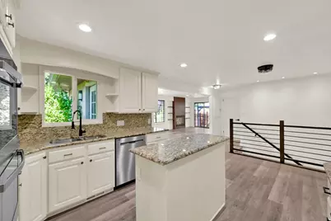

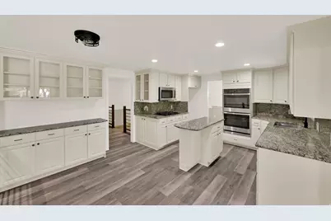
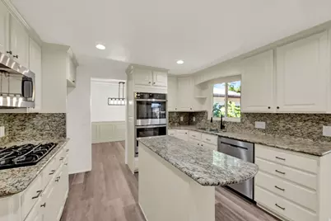
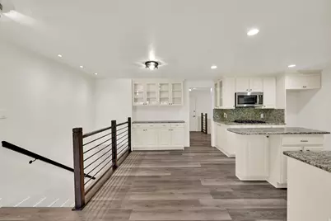
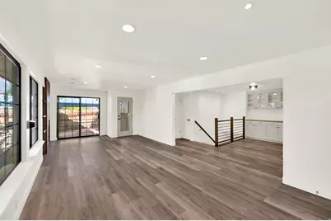
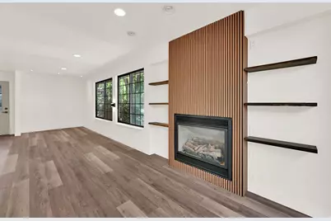
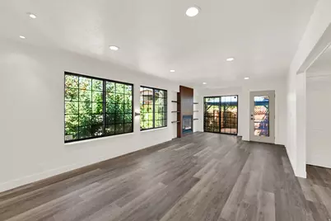
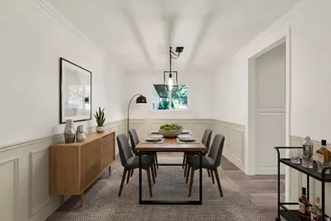
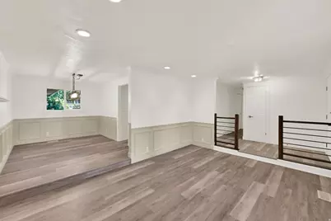
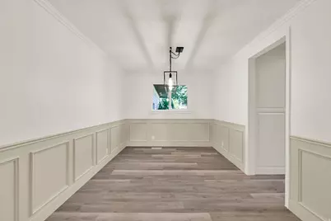
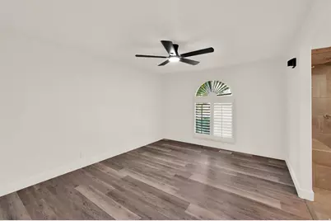
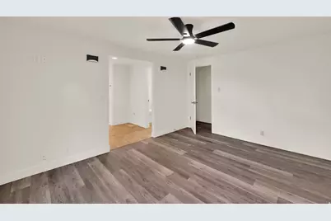
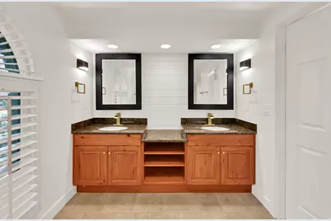
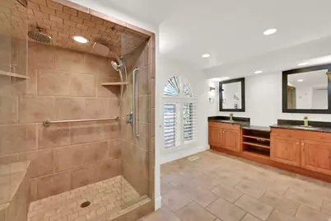
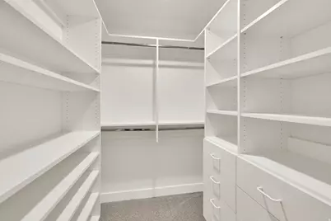
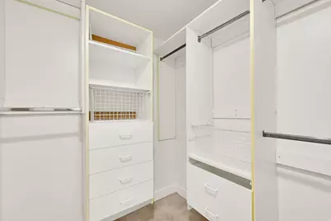
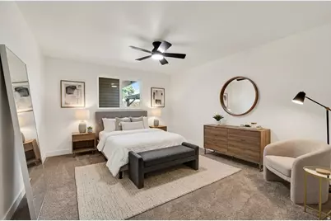
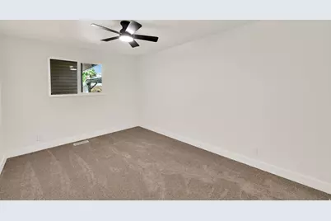
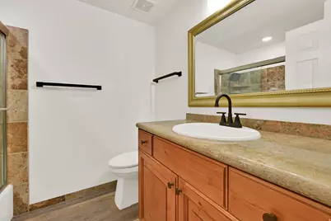
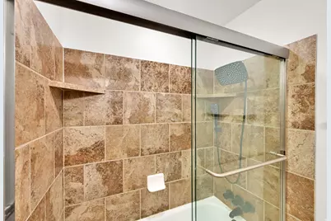
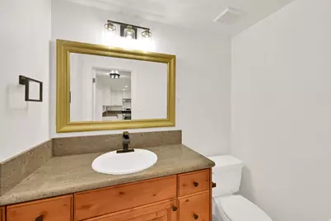
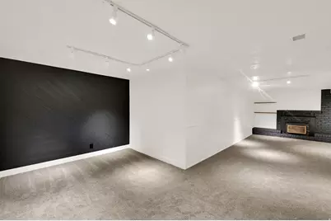
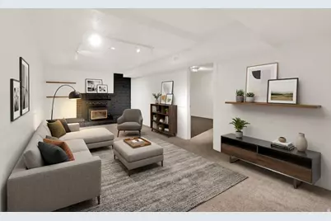
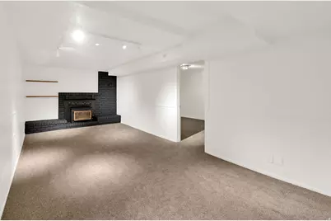
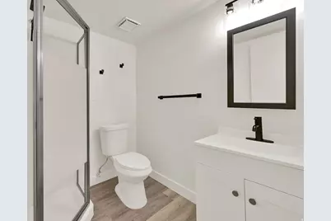
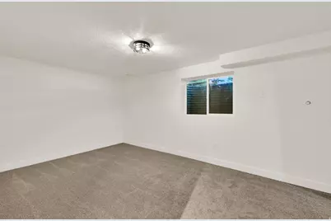
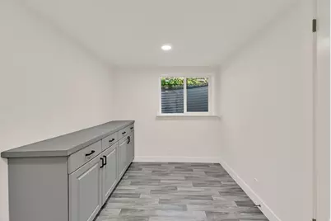
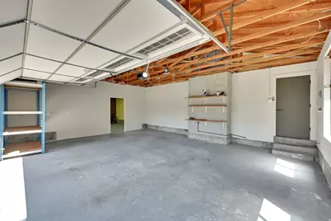
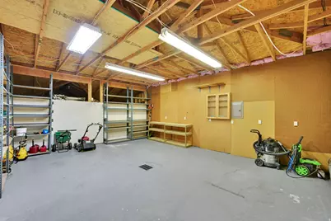
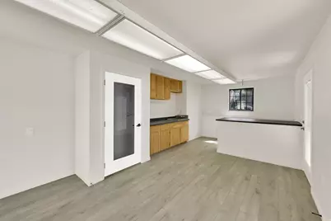
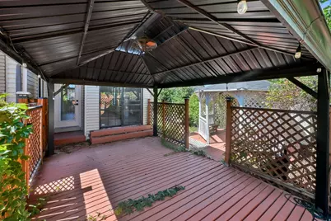
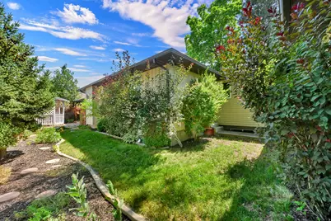
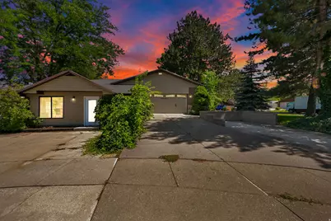
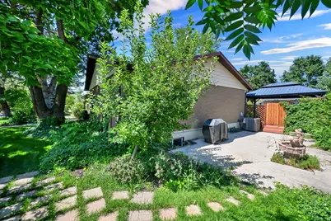
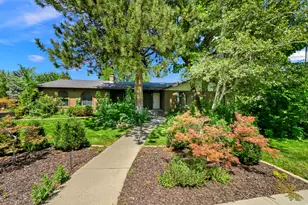
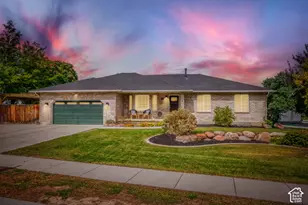
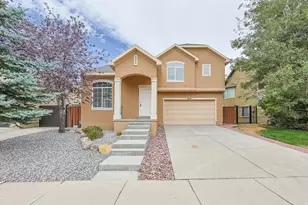
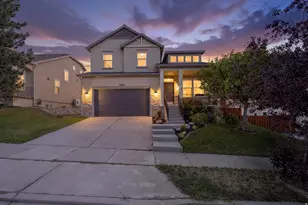
If you're tired of cookie-cutter homes, this is the one you need to see in person. Fully remodeled brick rambler with mature mountain landscaping, nestled right in the heart of Sandy. This home blends incredibly unique character with the modern essentials-open floor plan, spacious kitchen with double wall oven, expansive primary bathroom suite, walk-in closets in 4 of 5 bedrooms, and a huge laundry room. Beyond the basics, the property offers rare, flexible spaces with truly endless possibilities. Attached to the garage is a gigantic shop that can serve as a traditional woodworking or DIY workshop, garage extension, golf simulator room, or whatever hobby space fits your lifestyle. Adjacent to the shop and garage is another versatile room ideally suited as a secluded work-from-home office, man cave or she shed, additional hobby room, or even a studio-style ADU. Come experience the charm and potential for yourself-this one is best appreciated in person Square footage figures are provided as a courtesy estimate only and were obtained from country records. Buyer is advised to obtain an independent measurement.
Full Property Details
Full Property Details for 1433 E Estrellita Dr
General
- Price: $849,000
- Taxes: $4,180
- Status: Active
- Type: Single Family
- Source: WFR
- MLS ID: 2177195
- Updated: 8/21/2026
- Added to Site: 18 day(s) ago
Interior
- Interior Features: Closet: Walk-In, Den/Office, Disposal, Gas Log, Oven: Double, Oven: Wall, Range: Countertop, Range: Gas, Granite Countertops
- Fireplace: Yes
- Number of Fireplaces: 3
- Appliances: Ceiling Fan, Trash Compactor, Gas Grill/BBQ, Microwave
- Flooring: Carpet, Tile
Rooms
Bathrooms
- Total Bathrooms: 4
- Full Bathrooms: 1
- 3/4 Bathrooms: 2
- Half Bathrooms: 1
Bedrooms
- Total Bedrooms: 5
Other Rooms
- Laundry: Electric Dryer Hookup
Additional Information
- Equipment: Gazebo, Wood Stove
Exterior
- Exterior Features: Deck; Covered, Double Pane Windows, Lighting, Sliding Glass Doors
Parking
- Garage: Yes
- Garage Spaces: 2
- Covered Spaces: 2
- Total Spaces: 7
- Parking Features: Rv Parking
Location
- Area: Sandy; Alta; Snowbd; Granite
- County: Salt Lake
- Subdivision: RECONDO HILLS NO
- Cross Streets: 8400
School Information
- Elem School District: Canyons
- Midd School District: Canyons
- High School District: Canyons
- Elementary School: Peruvian Park
- Middle School: Union
- High School: Hillcrest
Heating & Cooling
- Central air: Yes
- Air Conditioning: Yes
- Cooling Type: Central Air
- Heating Type: Gas: Central
Utilities
- Sewer: Sewer: Connected
- Water: Culinary
- Utility Description: Natural Gas Connected, Electricity Connected, Sewer Connected, Water Connected
Structural Information
- Property Detached: Yes
- Architectural Style: Rambler/Ranch
- Construction: Aluminum, Brick
- Exterior Const.: Aluminum, Brick
- Basement Desc.: Full
- Roof: Asphalt
- Windows: Part, Plantation Shutters
- Stories/Levels: 2
- Square Feet: 3,191
- Living Area: 3,191 Sq. Ft.
- Current Bldg. Use: Single Family
- Year Built: 1973
- Property Condition: Blt./Standing
Lot Features
- Lot Size (Acres): 0.3
- Lot Size (Sq. Ft.): 13,068
- Lot Size: .3
- Landscape: Fruit Trees, Landscaping: Full, Mature Trees, Pines, Waterfall
- Topography: Corner Lot, Cul-de-Sac, Fenced: Full, Sprinkler: Auto-Full, Terrain, Flat
- Lot Features: Corner Lot, Cul-De-Sac, Fenced: Full, Sprinkler: Auto-Full
- Trees/Vegetation: Fruit Trees, Landscaping: Full, Mature Trees, Pines, Waterfall
- Zoning: 1108
Financial Considerations
- Tax Amount: $4,180
- Terms: Cash, Conventional, VA Loan
Disclosures and Reports
- Inclusions: Ceiling Fan, Compactor, Gas Grill/BBQ, Gazebo, Microwave, Range, Wood Stove
- Property ID: 22-33-306-009
Listed by Century 21 Everest

Get Pre-Approved Today
Schools
Schools serving 1433 E Estrellita Dr
School District:Canyons School District
| Name | Grades | Distance |
|---|---|---|
Peruvian Park School 1545 East 8425 South, Sandy, UT 84093 | K-5 | 0.1 mi |
Union Middle 615 E 8000 S, Sandy, UT 84070 | 6-8 | 1.4 mi |
Hillcrest High 7350 South 900 East, Midvale, UT 84047 | 9-12 | 1.7 mi |
Disclaimer:
School attendance boundaries provided by ATTOM Data Solutions and are for reference only. Contact the school directly to verify enrollment eligibility.
Price & Sales History for 1433 E Estrellita Dr
Date
Details
Price
Change
Source
8/07/2026
Listed
$849,000
—
MLS
Disclaimer: Historical sales information is derived from public records provided by the county offices. Information is not guaranteed and should be independently verified.
Tax History
Tax History for 1433 E Estrellita Dr
Year
Property Taxes
Change
Tax Assessment
Change
2025
$4,181
16%
$787,100
111%
2024
$3,614
3%
$372,570
3%
2023
$3,524
-3%
$362,670
-1%
2022
$3,635
14%
$368,005
-26%
2021
$3,177
7%
$497,800
13%
2020
$2,977
17%
$440,300
118%
2019
$2,543
10%
$201,795
-44%
2017
$2,312
—
$359,300
8%
2017
$2,312
—
$333,700
4%
2016
$2,310
4%
$322,300
13%
2015
$2,213
3%
$286,300
5%
2014
$2,154
23%
$273,700
28%
2013
$1,749
—
$213,200
—
Disclaimer: Historical tax information is derived from public records provided by the county offices. Information is not guaranteed and should be independently verified.
Estimate the Cost
Estimate the Cost for 1433 E Estrellita Dr
1433 E Estrellita Dr, Sandy, UT 84093 (MLS# 2177195) is a Single Family property with 5 bedrooms, 1 full bathroom and 3 partial bathrooms. 1433 E Estrellita Dr is currently listed for $849,000 and was received on August 07, 2026. Want to learn more about 1433 E Estrellita Dr? Do you have questions about finding other Single Family real estate for sale in Sandy? You can browse all Sandy real estate or contact a Coldwell Banker agent to request more information.