This is a carousel with tiles that activate property listing cards. Use the previous and next buttons to navigate.
1/25
$590,000 Just Listed
This is a carousel with tiles that activate property listing cards. Use the previous and next buttons to navigate.
1/25
Property Description
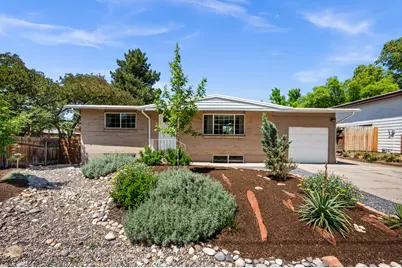
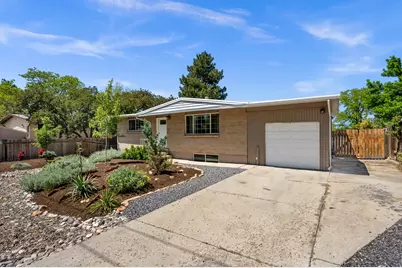
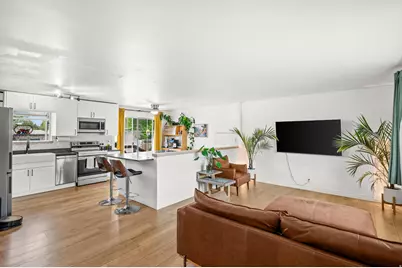
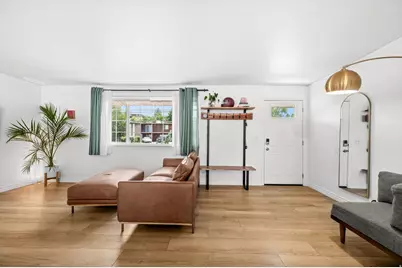
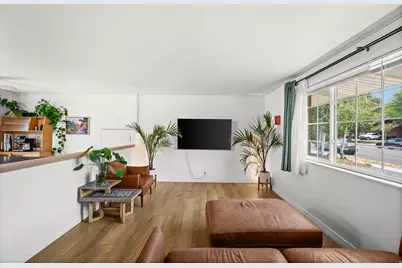
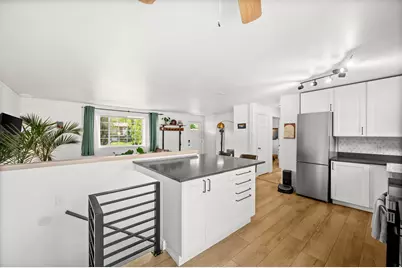
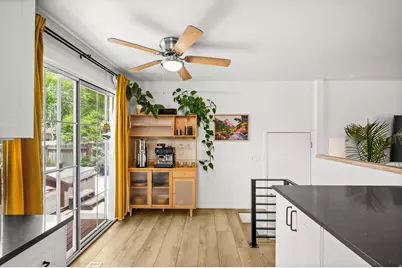
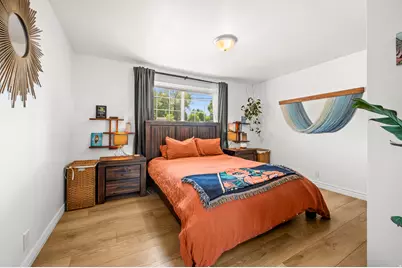
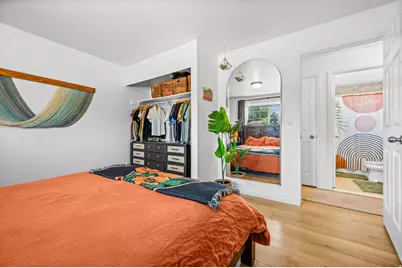
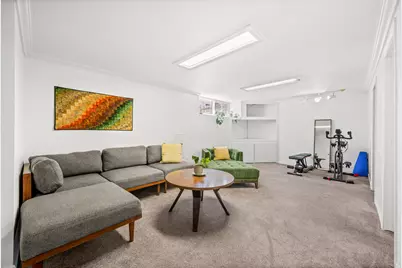
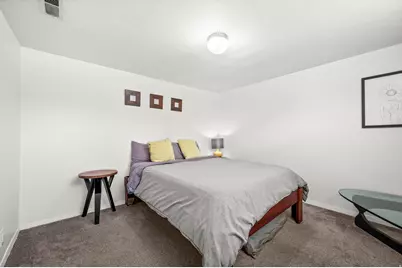
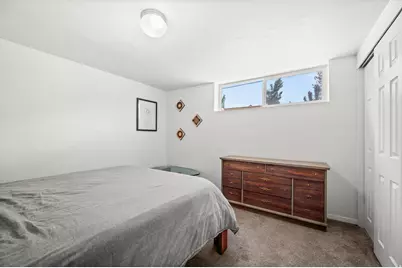
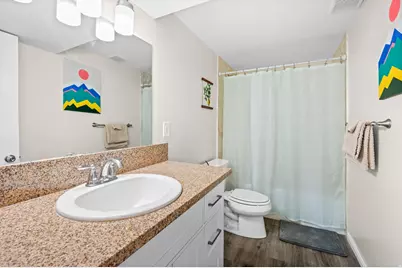
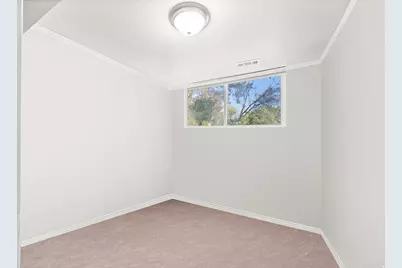
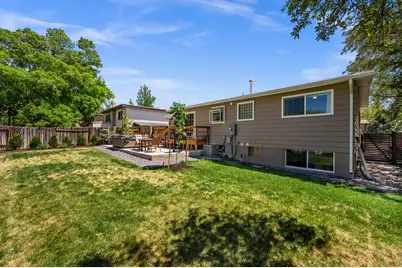
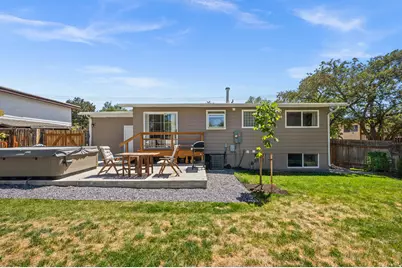
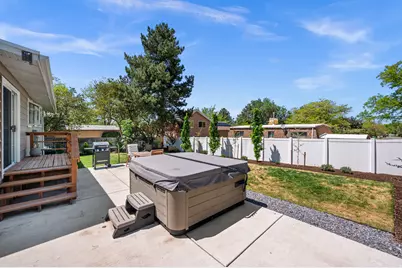
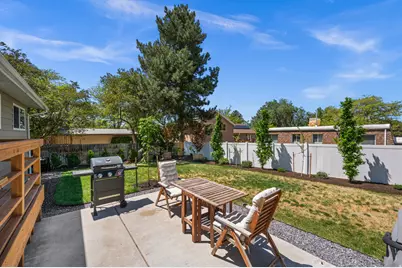
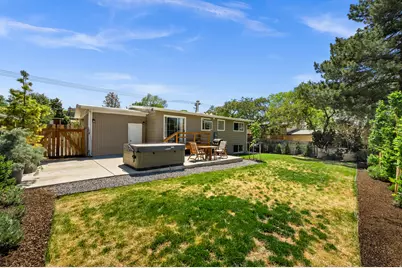
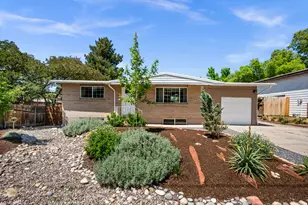
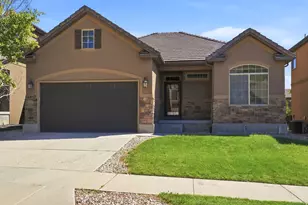
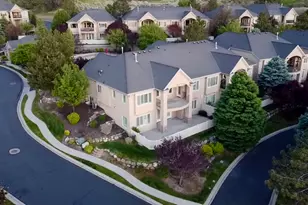
Mountain views greet you right out the front door of this beautiful Sandy home, and the curb appeal delivers from the start with a stunning xeriscaped front yard that is as low-maintenance as it is eye-catching. Inside, the open, spacious layout is filled with bright natural light, making every room feel warm and inviting. Four bedrooms and two full baths give you all the space you need, while the backyard is a true retreat with beautiful landscaping and mature trees that create a peaceful, private setting. And when adventure calls, you are perfectly positioned for it. Big Cottonwood and Little Cottonwood Canyons are right up the road, putting world-class skiing, hiking, and everything the outdoors has to offer just minutes from your front door. Don't forget the 1-car garage for all of your gear (or car). This is the kind of home that checks every box and feels like home the moment you walk in. *Square footage figures are provided as a courtesy estimate only and were obtained from the county assessor. Buyer is advised to obtain an independent measurement. All information herein is deemed reliable but not guaranteed.*
Full Property Details
Full Property Details for 1575 E 8600 S
General
- Price: $590,000
- Taxes: $3,196
- Status: Active
- Type: Single Family
- Source: WFR
- MLS ID: 2161168
- Updated: 5/28/2026
- Added to Site: Today
Interior
- Interior Features: Disposal, Kitchen: Updated, Range/Oven: Free Stdng., Smart Thermostat(s)
- Appliances: Ceiling Fan, Portable Dishwasher, Gas Grill/BBQ, Microwave, Refrigerator
- Flooring: Carpet
Rooms
Bathrooms
- Total Bathrooms: 2
- Full Bathrooms: 2
Bedrooms
- Total Bedrooms: 4
- Primary Bedroom: Floor: 1st
Other Rooms
- Laundry: Electric Dryer Hookup
Exterior
- Exterior Features: Double Pane Windows, Lighting, Sliding Glass Doors
Parking
- Garage: Yes
- Attached garage: Yes
- Garage Spaces: 1
- Covered Spaces: 1
- Total Spaces: 5
Location
- Area: Sandy; Alta; Snowbd; Granite
- County: Salt Lake
- Cross Streets: 8600
- Direction Faces: South
School Information
- Elem School District: Canyons
- Midd School District: Canyons
- High School District: Canyons
- Elementary School: Peruvian Park
- Middle School: Union
- High School: Hillcrest
Heating & Cooling
- Central air: Yes
- Air Conditioning: Yes
- Cooling Type: Central Air
- Heating Type: Forced Air, Gas: Central
Utilities
- Sewer: Sewer: Connected
- Water: Culinary
- Utility Description: Natural Gas Connected, Electricity Connected, Sewer Connected, Water Connected
Structural Information
- Architectural Style: Rambler/Ranch
- Construction: Brick, Other
- Exterior Const.: Brick, Other
- Basement Desc.: Daylight, Full
- Roof: Membrane
- Windows: Blinds, Drapes
- Disability Access: Single Level Living
- Stories/Levels: 2
- Square Feet: 1,850
- Living Area: 1,850 Sq. Ft.
- Current Bldg. Use: Single Family
- Year Built: 1974
- Property Condition: Blt./Standing
Lot Features
- Property View: Mountain(s)
- Lot Size (Acres): 0.14
- Lot Size (Sq. Ft.): 6,098.4
- Lot Size: .14
- Landscape: Landscaping: Full, Mature Trees, Xeriscaped
- Topography: Curb & Gutter, Fenced: Full, Secluded Yard, Sidewalks, Sprinkler: Auto-Part, Terrain, Flat, View: Mountain, Drip Irrigation: Auto-Part
- Lot Features: Curb & Gutter, Fenced: Full, Secluded, Sidewalks, Sprinkler: Auto-Part, View: Mountain, Drip Irrigation: Auto-Part
- Trees/Vegetation: Landscaping: Full, Mature Trees, Xeriscaped
- Zoning: RESIDE
Financial Considerations
- Tax Amount: $3,196
- Terms: Cash, Conventional, FHA, VA Loan
Disclosures and Reports
- Exclusions: Freezer, Hot Tub, Video Door Bell(s)
- Inclusions: Ceiling Fan, Dishwasher: Portable, Gas Grill/BBQ, Microwave, Range, Refrigerator, Smart Thermostat(s)
- Property ID: 22-33-377-010
Listed by Windermere Real Estate

Get Pre-Approved Today
Schools
Schools serving 1575 E 8600 S
School District:Canyons School District
| Name | Grades | Distance |
|---|---|---|
Peruvian Park School 1545 East 8425 South, Sandy, UT 84093 | K-5 | 0.3 mi |
Union Middle 615 E 8000 S, Sandy, UT 84070 | 6-8 | 1.7 mi |
Hillcrest High 7350 South 900 East, Midvale, UT 84047 | 9-12 | 2 mi |
Disclaimer:
School attendance boundaries provided by ATTOM Data Solutions and are for reference only. Contact the school directly to verify enrollment eligibility.
Price & Sales History for 1575 E 8600 S
Date
Details
Price
Change
Source
5/28/2026
Listed
$590,000
—
MLS
Disclaimer: Historical sales information is derived from public records provided by the county offices. Information is not guaranteed and should be independently verified.
Tax History
Tax History for 1575 E 8600 S
Year
Property Taxes
Change
Tax Assessment
Change
2024
$2,990
—
$468,400
87%
2024
$2,990
-3%
$249,865
-1%
2023
$3,080
13%
$251,955
13%
2022
$2,732
19%
$222,585
-25%
2021
$2,292
-4%
$297,800
8%
2020
$2,377
30%
$275,600
127%
2019
$1,830
4%
$121,660
-43%
2018
$1,754
3%
$214,700
5%
2017
$1,698
—
$203,900
1%
2016
$1,703
3%
$201,400
11%
2015
$1,647
1%
$181,300
4%
2014
$1,625
-1%
$174,200
3%
2013
$1,641
—
$168,800
—
Disclaimer: Historical tax information is derived from public records provided by the county offices. Information is not guaranteed and should be independently verified.
Estimate the Cost
Estimate the Cost for 1575 E 8600 S
1575 E 8600 S, Sandy, UT 84093 (MLS# 2161168) is a Single Family property with 4 bedrooms and 2 full bathrooms. 1575 E 8600 S is currently listed for $590,000 and was received on May 28, 2026. Want to learn more about 1575 E 8600 S? Do you have questions about finding other Single Family real estate for sale in Sandy? You can browse all Sandy real estate or contact a Coldwell Banker agent to request more information.