This is a carousel with tiles that activate property listing cards. Use the previous and next buttons to navigate.
1/55
$945,000 Just Listed
This is a carousel with tiles that activate property listing cards. Use the previous and next buttons to navigate.
1/55
Property Description
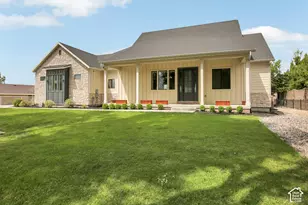
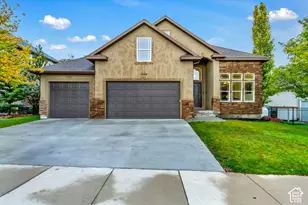
Room to live, play, and grow! This exceptional property offers more than half an acre of beautifully usable outdoor space designed for entertaining, recreation, and everyday enjoyment. Bonus...it features a direct, convenient walking path to the local elementary school just four houses down the street. The updated kitchen features a double oven, induction cooktop, and a durable composite sink backed by a lifetime warranty. The home also features a full second kitchen in the basement with its own private entrance, creating flexibility for multigenerational living, extended guests, or the potential for rental income. Outside, a spacious patio spans the entire length of the home, while the expansive covered deck above provides additional space for relaxing, dining, or taking in the views. The RV parking pad extends down the side yard, offering ample room for recreational vehicles, trailers, and extra parking. Included in the backyard is a professionally anchored basketball hoop with a cement pad, painted with basketball and pickleball lines, a storage shed, and a playset. Garden enthusiasts will love the five raised vegetable beds along with a thriving orchard featuring three apple trees, two peach trees, one apricot tree, plus established raspberry bushes and grapevines. Adding even more value and peace of mind, the home features a nearly new roof, furnace, and central air conditioning, making this property as practical as it is beautiful. Buyer to verify all information.
Full Property Details
Full Property Details for 1597 E 11400 S
General
- Price: $945,000
- Taxes: $4,223
- Status: Active
- Type: Single Family
- Source: WFR
- MLS ID: 2173648
- Updated: 7/22/2026
- Added to Site: 2 day(s) ago
Interior
- Interior Features: Basement Apartment, Bath: Sep. Tub/Shower, Closet: Walk-In, Den/Office, Disposal, French Doors, Gas Log, Great Room, Kitchen: Second, Kitchen: Updated, Mother-in-Law Apt., Oven: Double, Oven: Wall, Range/Oven: Built-In
- Fireplace: Yes
- Number of Fireplaces: 1
- Fireplace(s): Insert
- Appliances: Ceiling Fan, Trash Compactor, Microwave, Range Hood
- Flooring: Carpet, Hardwood, Tile
Rooms
Bathrooms
- Total Bathrooms: 4
- Full Bathrooms: 2
- 3/4 Bathrooms: 1
- Half Bathrooms: 1
Bedrooms
- Total Bedrooms: 6
- Primary Bedroom: Floor: 1st
Additional Information
- Equipment: Basketball Standard, Fireplace Insert, Storage Shed(s), Swing Set, TV Antenna, Window Coverings
Exterior
- Exterior Features: Attic Fan, Basement Entrance, Deck; Covered, Horse Property, Out Buildings, Lighting, Patio: Covered, Walkout, Patio: Open
- Porch/Patio/Deck: Covered, Patio: Open
Parking
- Garage: Yes
- Attached garage: Yes
- Garage Spaces: 2
- Covered Spaces: 2
- Total Spaces: 8
- Parking Features: Rv Parking
Location
- Area: Sandy; Alta; Snowbd; Granite
- County: Salt Lake
- Subdivision: IDAS ACRES
- Cross Streets: 11400
- Direction Faces: South
School Information
- Elem School District: Canyons
- Midd School District: Canyons
- High School District: Canyons
- Elementary School: Sunrise
- Middle School: Indian Hills
- High School: Alta
Heating & Cooling
- Central air: Yes
- Air Conditioning: Yes
- Cooling Type: Central Air
- Heating Type: Electric, >= 95% efficiency
Utilities
- Sewer: Sewer: Connected, Sewer: Public
- Water: Culinary
- Utility Description: Natural Gas Connected, Electricity Connected, Sewer Connected, Sewer: Public, Water Connected
Structural Information
- Architectural Style: Rambler/Ranch
- Construction: Asphalt, Brick, Stucco
- Exterior Const.: Asphalt, Brick, Stucco
- Basement Desc.: Full, Walk-Out Access
- Roof: Asphalt
- Windows: Blinds, Drapes, Shades
- Doors: French Doors
- Disability Access: Single Level Living
- Stories/Levels: 2
- Square Feet: 3,864
- Living Area: 3,864 Sq. Ft.
- Current Bldg. Use: Single Family
- Year Built: 1995
- Property Condition: Blt./Standing
Lot Features
- Lot Size (Acres): 0.58
- Lot Size (Sq. Ft.): 25,264.8
- Lot Size: .58
- Landscape: Fruit Trees, Landscaping: Full, Mature Trees, Pines, Vegetable Garden, Waterfall
- Topography: Curb & Gutter, Fenced: Full, Sprinkler: Auto-Full, Terrain, Flat, Drip Irrigation: Auto-Full
- Lot Features: Curb & Gutter, Fenced: Full, Sprinkler: Auto-Full, Drip Irrigation: Auto-Full
- Trees/Vegetation: Fruit Trees, Landscaping: Full, Mature Trees, Pines, Vegetable Garden, Waterfall
Horse Property
- Horse Property: Yes
Financial Considerations
- Tax Amount: $4,223
- Terms: Cash, Conventional
Disclosures and Reports
- Exclusions: Dryer, Freezer, Refrigerator, Washer
- Inclusions: Basketball Standard, Ceiling Fan, Compactor, Fireplace Insert, Microwave, Range, Range Hood, Storage Shed(s), Swing Set, TV Antenna, Window Coverings, Video Door Bell(s), Smart Thermostat(s)
- Property ID: 28-21-177-032
Listed by Utah Home Central
Get Pre-Approved Today
Schools
Schools serving 1597 E 11400 S
School District:Canyons School District
| Name | Grades | Distance |
|---|---|---|
Sunrise School, Sandy, UT 1520 East 11265 South, Sandy, UT 84092 | K-5 | 0.1 mi |
Indian Hills Middle School 1180 E 11600 S, Sandy, UT 84094 | 6-8 | 0.7 mi |
Alta High School 11055 South 1000 East, Sandy, UT 84094 | 9-12 | 0.9 mi |
Disclaimer:
School attendance boundaries provided by ATTOM Data Solutions and are for reference only. Contact the school directly to verify enrollment eligibility.
Price & Sales History for 1597 E 11400 S
Date
Details
Price
Change
Source
7/22/2026
Listed
$945,000
—
MLS
Disclaimer: Historical sales information is derived from public records provided by the county offices. Information is not guaranteed and should be independently verified.
Tax History
Tax History for 1597 E 11400 S
Year
Property Taxes
Change
Tax Assessment
Change
2025
$4,223
4%
$794,100
91%
2024
$4,080
12%
$414,975
12%
2023
$3,657
-12%
$370,865
-10%
2022
$4,161
15%
$412,280
-25%
2021
$3,606
2%
$553,000
8%
2020
$3,533
-2%
$510,900
83%
2019
$3,594
8%
$278,520
-44%
2017
$3,323
—
$494,500
6%
2017
$3,323
9%
$465,800
12%
2016
$3,056
6%
$414,100
14%
2015
$2,890
3%
$362,300
5%
2014
$2,810
-2%
$345,300
3%
2013
$2,854
—
$335,400
—
Disclaimer: Historical tax information is derived from public records provided by the county offices. Information is not guaranteed and should be independently verified.
Estimate the Cost
Estimate the Cost for 1597 E 11400 S
1597 E 11400 S, Sandy, UT 84092 (MLS# 2173648) is a Single Family property with 6 bedrooms, 2 full bathrooms and 2 partial bathrooms. 1597 E 11400 S is currently listed for $945,000 and was received on July 22, 2026. Want to learn more about 1597 E 11400 S? Do you have questions about finding other Single Family real estate for sale in Sandy? You can browse all Sandy real estate or contact a Coldwell Banker agent to request more information.