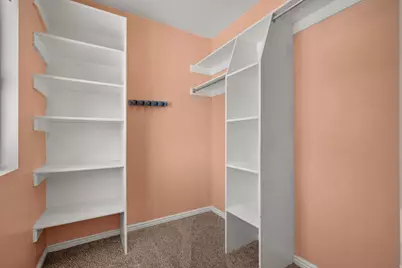
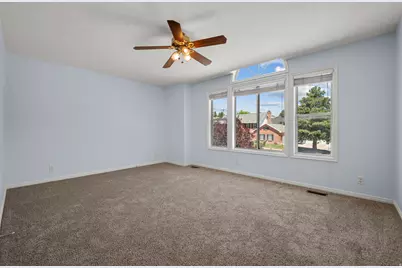
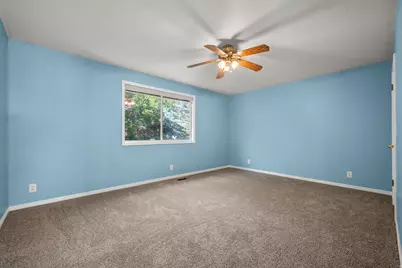
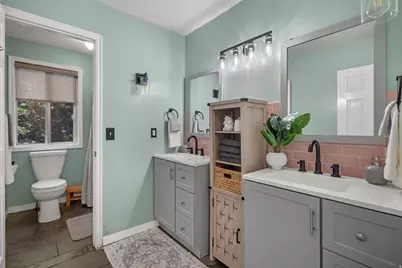
This is a carousel with tiles that activate property listing cards. Use the previous and next buttons to navigate.
1/38
$684,900
This is a carousel with tiles that activate property listing cards. Use the previous and next buttons to navigate.
1/38
Property Description
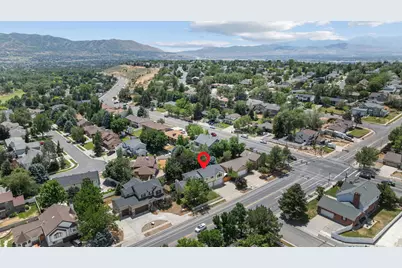
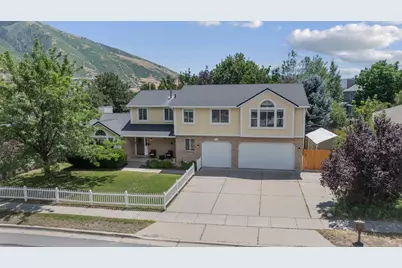
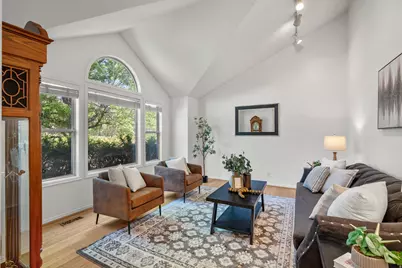
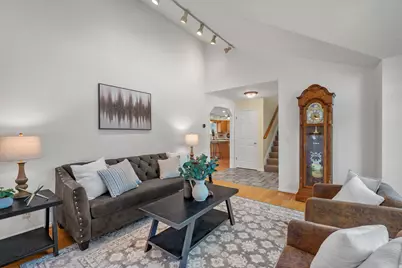
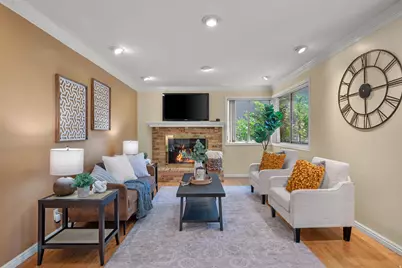
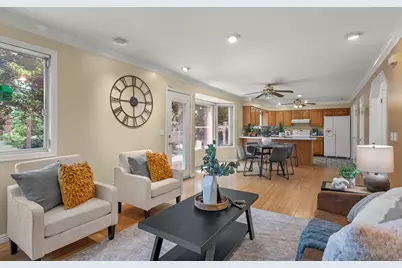
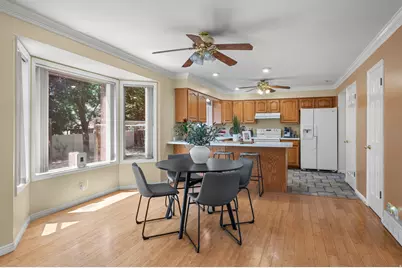
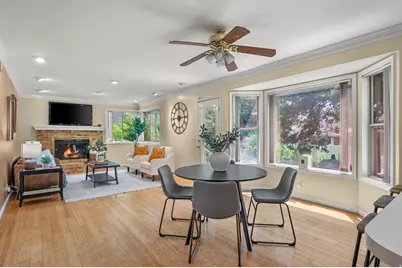
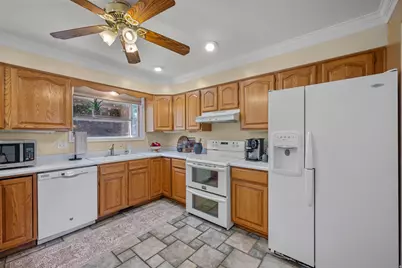
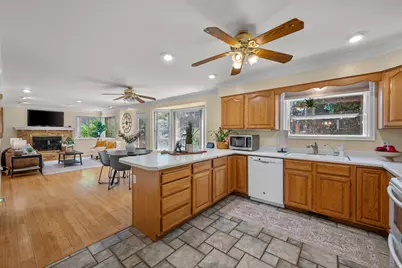
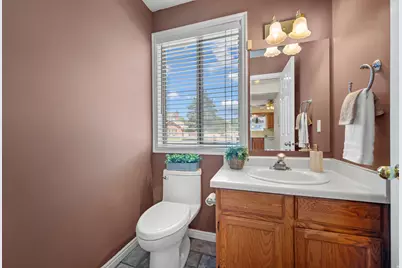
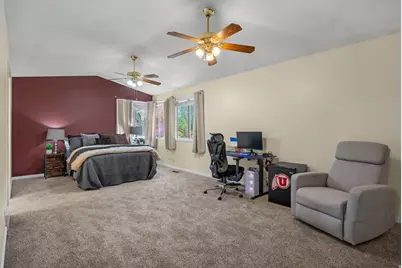
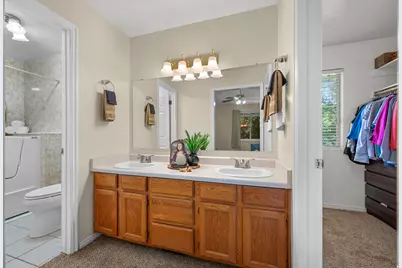
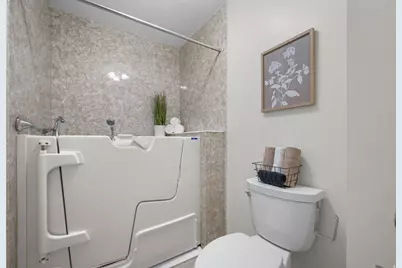
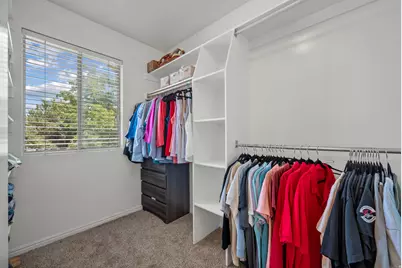
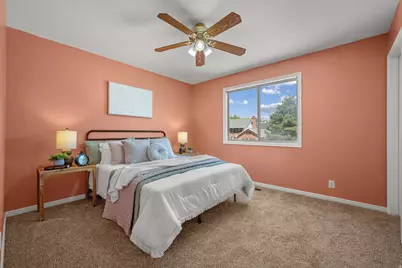
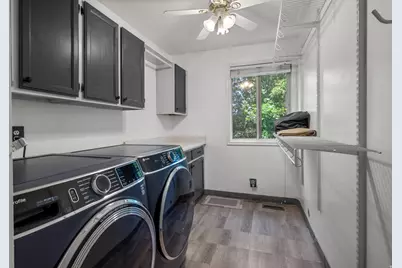
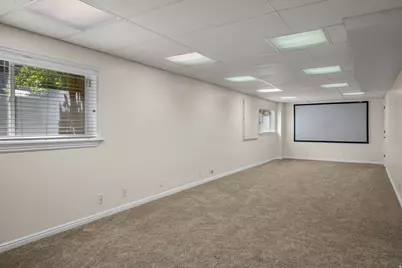
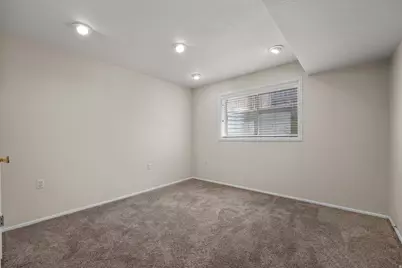
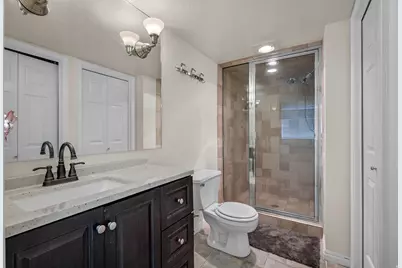
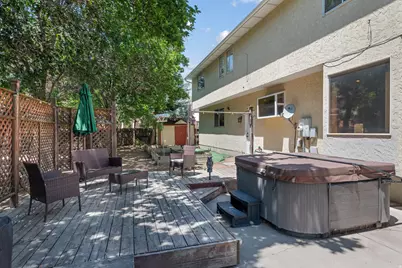
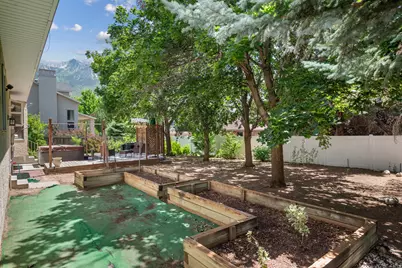
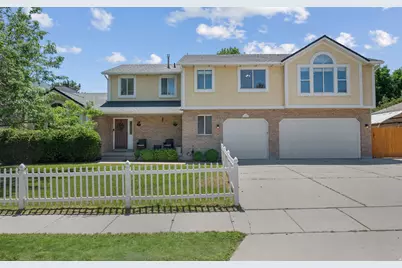
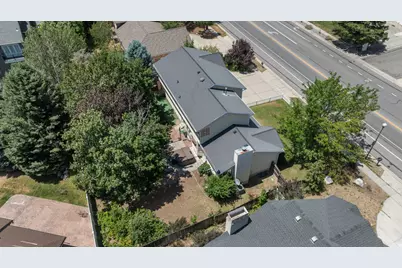
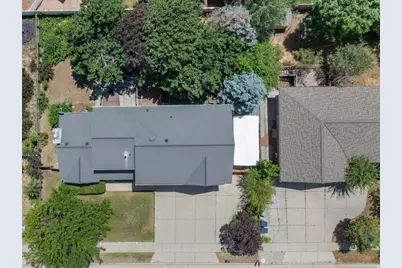
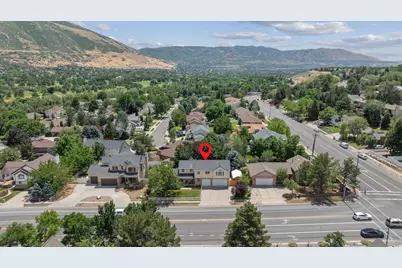
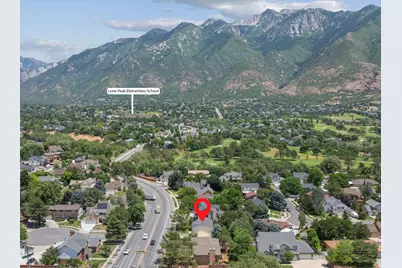
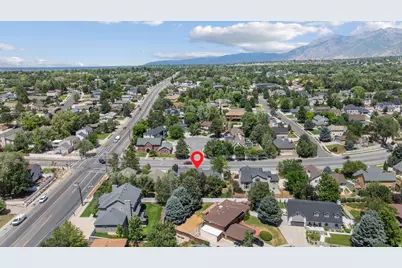
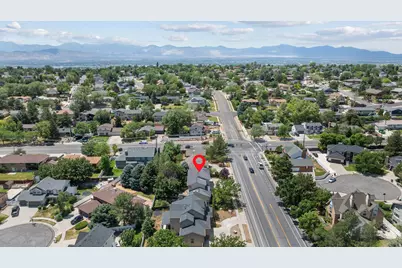
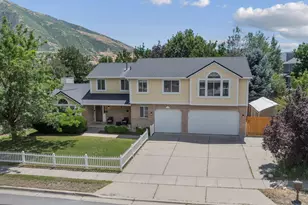
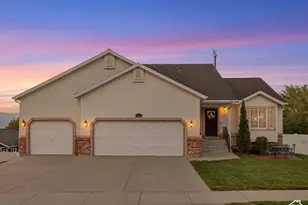
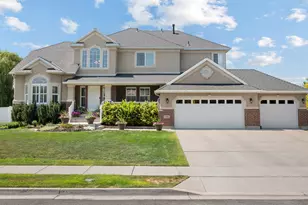
PRICE HAS BEEN SLASH $80,000! WHAT MORE CAN WE OFFER? This house is a must have for anyone wanting it all! Beautiful 5-bedroom, 3.5-bath home that combines comfort, style, and functionality. The open-concept layout offers spacious living areas perfect for daily living and entertaining. A well-designed kitchen connects seamlessly to the main living spaces, creating a welcoming atmosphere throughout. The private primary suite features an en-suite bath, while four additional bedrooms provide flexible space for family, guests, a home office, or hobbies. A 3-car garage offers plenty of room for vehicles, storage, and outdoor equipment. Outside, enjoy a generous yard with space to relax, play, and entertain. Ideally located minutes from Little Cottonwood Canyon, world-class skiing, shopping, dining, schools, and recreation, this move-in-ready home offers exceptional convenience. Additional highlights include a new AC and furnace installed just six months ago.
Full Property Details
Full Property Details for 1726 E Wasatch Blvd
General
- Price: $684,900
- Taxes: $3,249
- Status: Active
- Type: Single Family
- Source: WFR
- MLS ID: 2168175
- Updated: 9/14/2026
- Added to Site: 105 day(s) ago
Interior
- Interior Features: Central Vacuum, Disposal, Jetted Tub, Oven: Double, Range/Oven: Free Stdng., Vaulted Ceilings, Video Door Bell(s), Video Camera(s), Smart Thermostat(s)
- Fireplace: Yes
- Number of Fireplaces: 2
- Appliances: Refrigerator
- Flooring: Carpet, Tile, Bamboo
Rooms
Bathrooms
- Total Bathrooms: 4
- Full Bathrooms: 3
- Half Bathrooms: 1
Bedrooms
- Total Bedrooms: 5
Other Rooms
- Laundry: Electric Dryer Hookup
Additional Information
- Spa: Yes
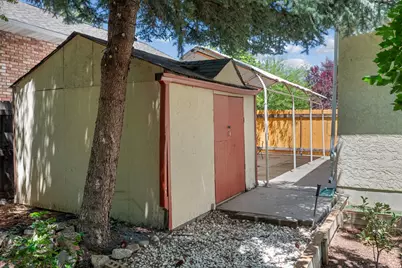
- Equipment: Hot Tub, Storage Shed(s)
Exterior
- Exterior Features: Double Pane Windows, Out Buildings, Porch: Open, Secured Parking, Patio: Open
- Porch/Patio/Deck: Porch: Open, Patio: Open
Parking
- Garage: Yes
- Attached garage: Yes
- Garage Spaces: 3
- Carports: Yes
- Carport Spaces: 1
- Covered Spaces: 4
- Total Spaces: 10
- Parking Features: Covered, Parking: Uncovered, Secured, Rv Parking, Attached
Location
- Area: Sandy; Alta; Snowbd; Granite
- County: Salt Lake
- Subdivision: BIG WILLOW ESTATES #2
- Cross Streets: 11700
- Direction Faces: North
School Information
- Elem School District: Canyons
- Midd School District: Canyons
- High School District: Canyons
- Elementary School: Lone Peak
- Middle School: Indian Hills
- High School: Alta
Heating & Cooling
- Central air: Yes
- Air Conditioning: Yes
- Cooling Type: Central Air
- Heating Type: Forced Air, Gas: Central
Utilities
- Sewer: Sewer: Connected, Sewer: Public
- Water: Culinary
- Utility Description: Natural Gas Connected, Electricity Connected, Sewer Connected, Sewer: Public, Water Connected
Structural Information
- Architectural Style: Stories: 2
- Construction: Brick, Stucco
- Exterior Const.: Brick, Stucco
- Basement Desc.: Full
- Roof: Asphalt
- Windows: Blinds, Full
- Stories/Levels: 3
- Square Feet: 3,282
- Living Area: 3,282 Sq. Ft.
- Current Bldg. Use: Single Family
- Year Built: 1990
- Property Condition: Blt./Standing
Lot Features
- Property View: Mountain(s)
- Lot Size (Acres): 0.2
- Lot Size (Sq. Ft.): 8,712
- Lot Size: .2
- Landscape: Landscaping: Full, Mature Trees, Pines
- Topography: Curb & Gutter, Fenced: Full, Road: Paved, Secluded Yard, Sidewalks, Sprinkler: Auto-Full, Terrain, Flat, View: Mountain, Private
- Lot Features: Curb & Gutter, Fenced: Full, Road: Paved, Secluded, Sidewalks, Sprinkler: Auto-Full, View: Mountain, Private
- Trees/Vegetation: Landscaping: Full, Mature Trees, Pines
- Zoning: RES
Financial Considerations
- Tax Amount: $3,249
- Terms: Cash, Conventional, FHA, VA Loan
Disclosures and Reports
- Exclusions: Dryer, Washer
- Inclusions: Hot Tub, Range, Refrigerator, Storage Shed(s), Smart Thermostat(s)
- Property ID: 28-21-451-021
Listed by Equity Real Estate (Tooele)

Get Pre-Approved Today
Schools
Schools serving 1726 E Wasatch Blvd
School District:Canyons School District
| Name | Grades | Distance |
|---|---|---|
Sunrise School, Sandy, UT 1520 East 11265 South, Sandy, UT 84092 | K-5 | 0.5 mi |
Indian Hills Middle School 1180 E 11600 S, Sandy, UT 84094 | 6-8 | 0.7 mi |
Alta High School 11055 South 1000 East, Sandy, UT 84094 | 9-12 | 1.2 mi |
Disclaimer:
School attendance boundaries provided by ATTOM Data Solutions and are for reference only. Contact the school directly to verify enrollment eligibility.
Price & Sales History for 1726 E Wasatch Blvd
Date
Details
Price
Change
Source
9/14/2026
Price Reduced
$684,900
-2.02%
MLS
9/11/2026
Price Reduced
$699,000
-0.13%
MLS
8/18/2026
Price Reduced
$699,900
-4.11%
MLS
7/28/2026
Price Reduced
$729,900
-4.58%
MLS
6/26/2026
Listed
$764,900
—
MLS
Disclaimer: Historical sales information is derived from public records provided by the county offices. Information is not guaranteed and should be independently verified.
Tax History
Tax History for 1726 E Wasatch Blvd
Year
Property Taxes
Change
Tax Assessment
Change
2025
$3,249
3%
$624,600
91%
2024
$3,151
7%
$327,690
7%
2023
$2,940
-1%
$305,525
1%
2022
$2,969
11%
$301,565
-28%
2021
$2,681
-12%
$421,600
-7%
2020
$3,041
-8%
$451,600
85%
2019
$3,296
12%
$244,475
-43%
2017
$2,954
—
$432,400
8%
2017
$2,954
13%
$402,200
9%
2016
$2,618
7%
$367,500
19%
2015
$2,458
-1%
$308,500
6%
2014
$2,476
-5%
$291,600
3%
2013
$2,599
—
$282,300
—
Disclaimer: Historical tax information is derived from public records provided by the county offices. Information is not guaranteed and should be independently verified.
Estimate the Cost
Estimate the Cost for 1726 E Wasatch Blvd
1726 E Wasatch Blvd, Sandy, UT 84092 (MLS# 2168175) is a Single Family property with 5 bedrooms, 3 full bathrooms and 1 partial bathroom. 1726 E Wasatch Blvd is currently listed for $684,900 and was received on June 26, 2026. Want to learn more about 1726 E Wasatch Blvd? Do you have questions about finding other Single Family real estate for sale in Sandy? You can browse all Sandy real estate or contact a Coldwell Banker agent to request more information.