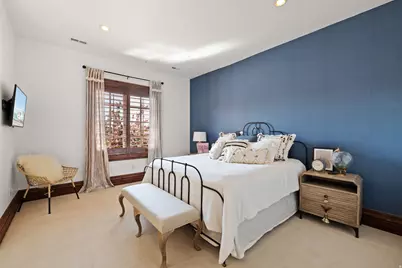
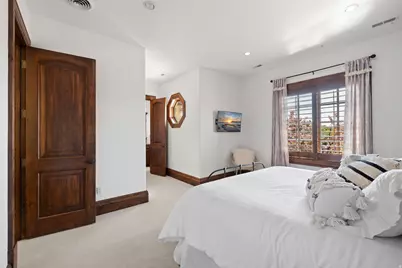
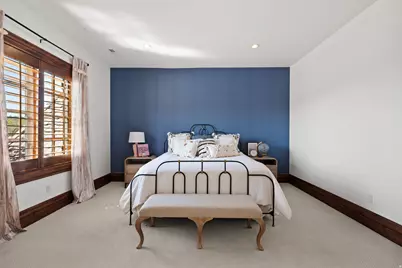
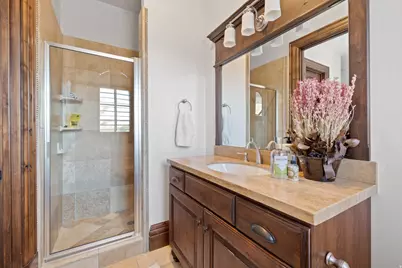
This is a carousel with tiles that activate property listing cards. Use the previous and next buttons to navigate.
1/138
$4,490,000 Just Listed
This is a carousel with tiles that activate property listing cards. Use the previous and next buttons to navigate.
1/138
Property Description
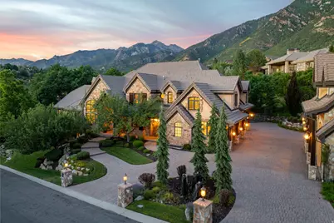
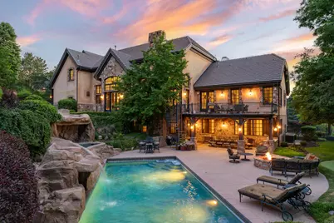
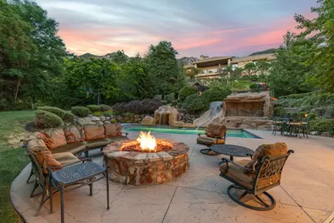
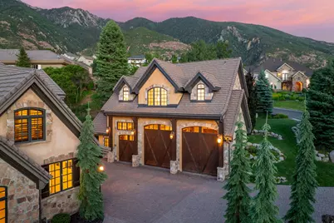
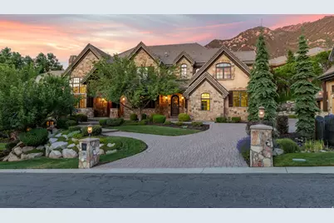
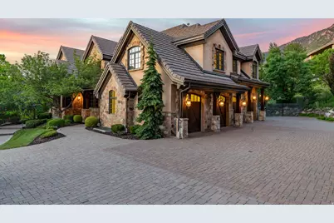
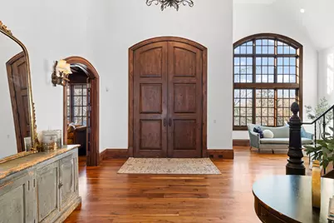
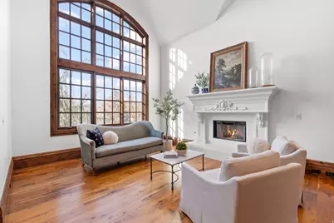
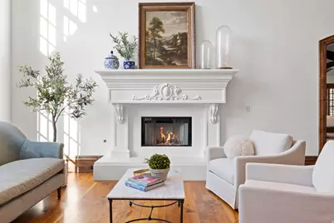
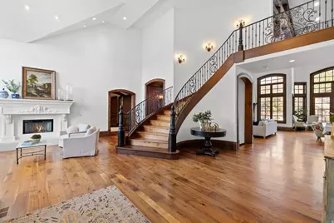
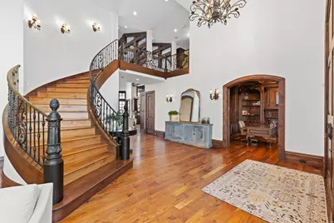
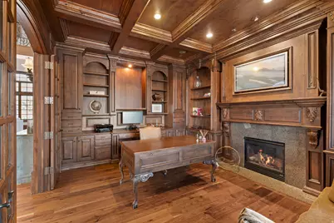
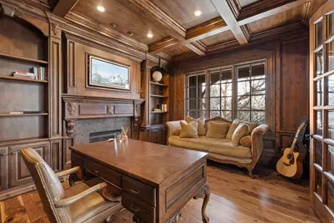
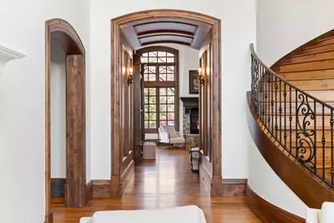
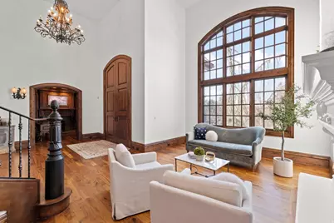
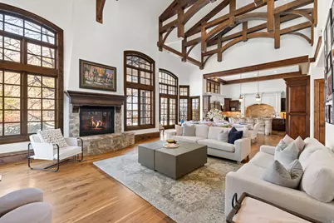
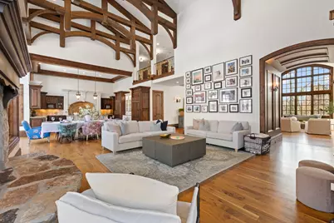
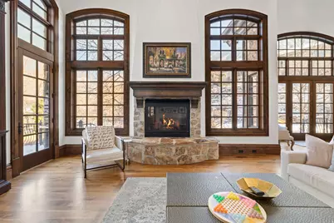
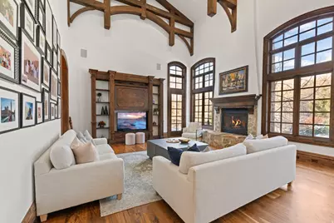
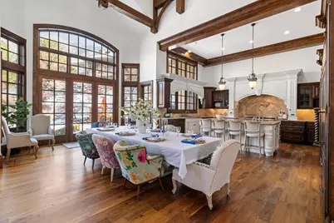
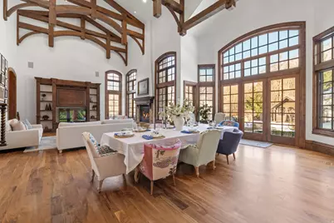
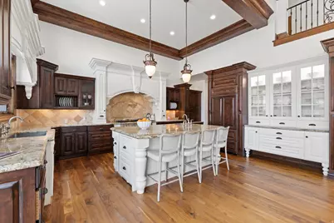
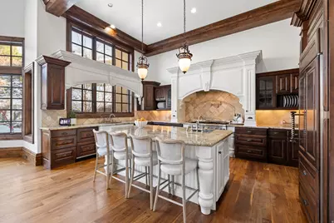
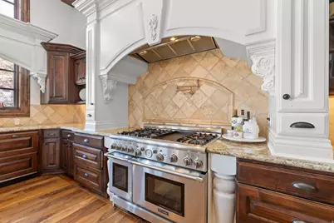
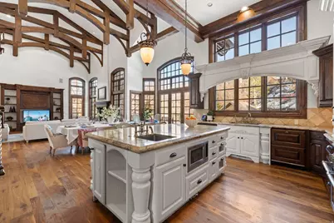
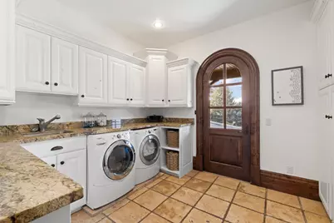
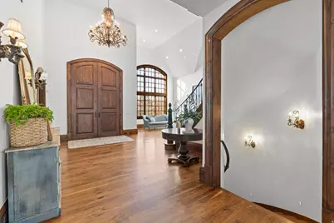
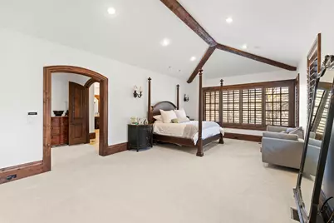
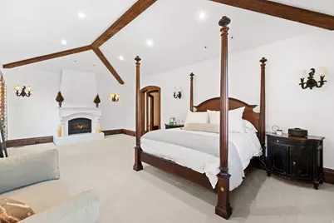
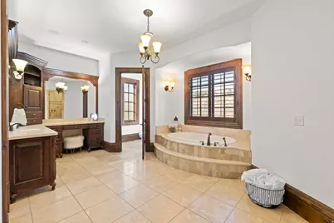
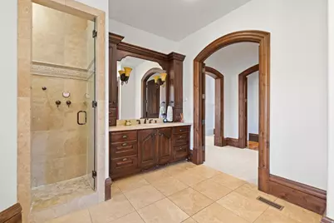
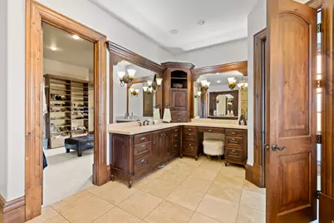
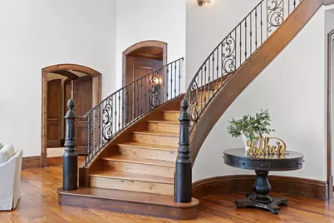
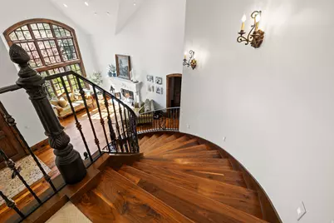
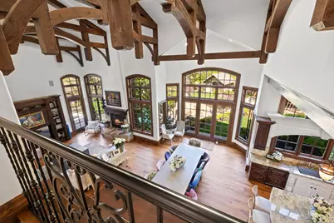
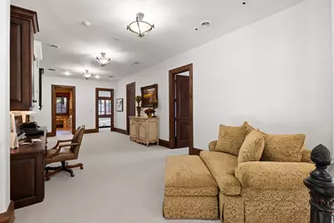
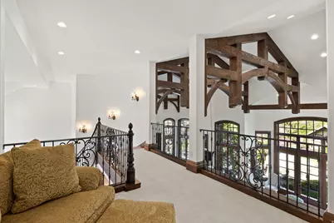
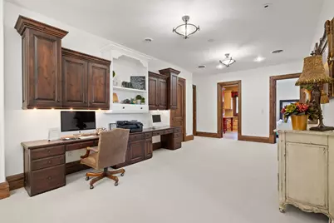
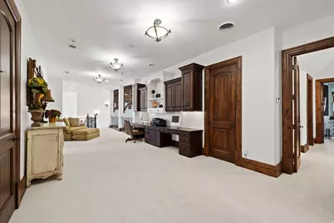
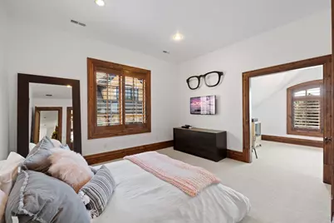
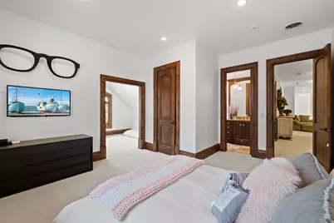
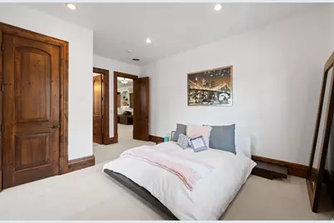
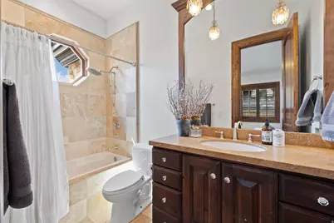
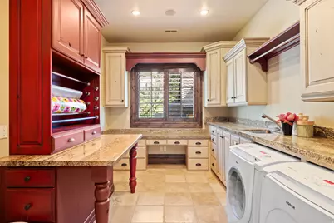
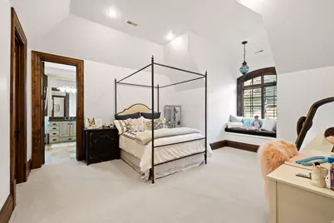
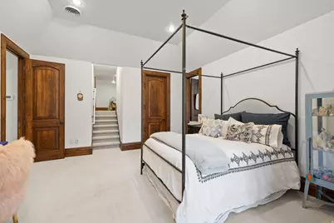
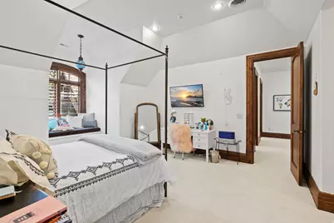
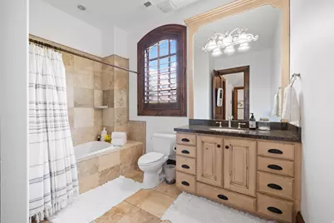
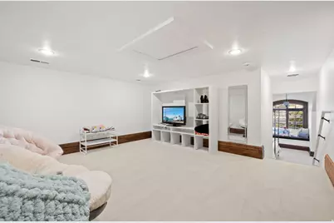
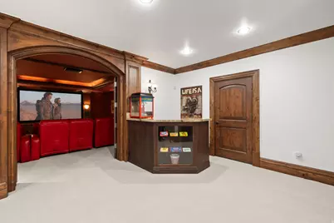
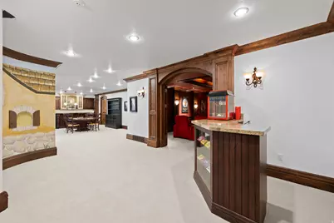
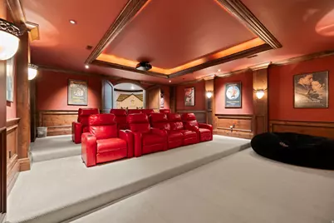
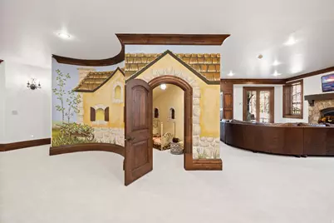
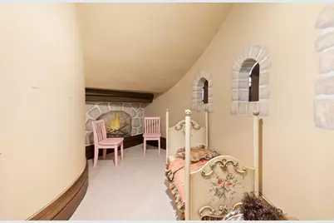
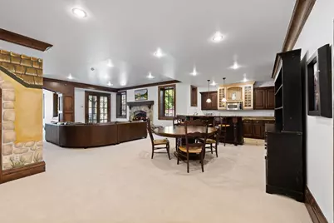
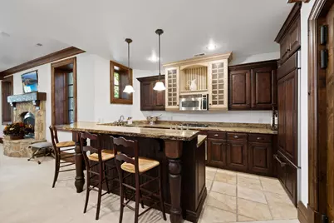
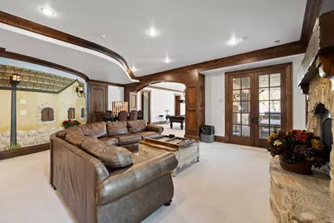
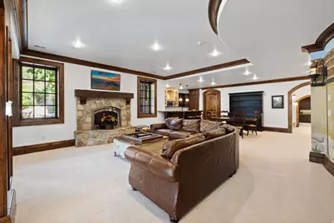
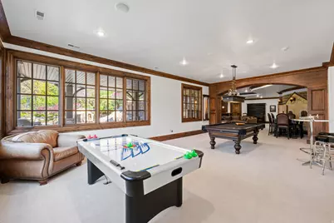
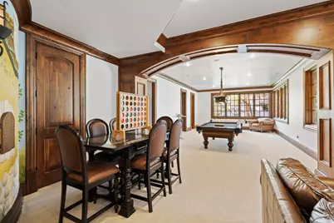
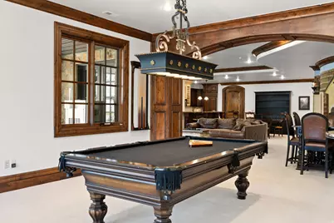
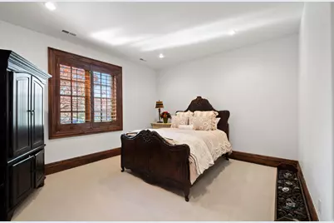
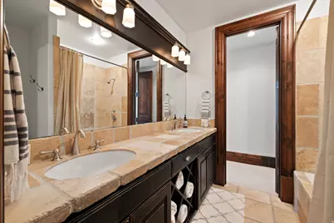
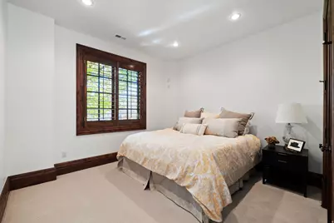
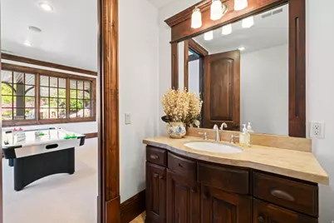
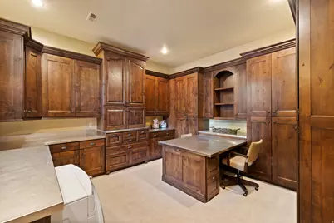
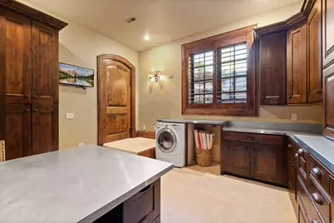
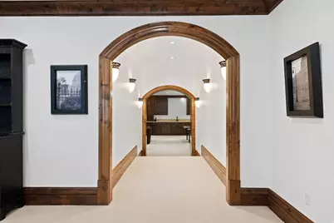
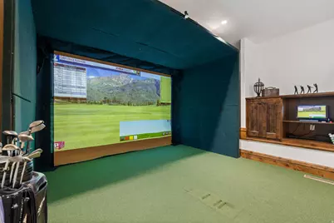
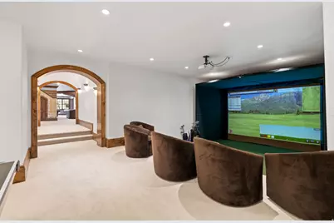
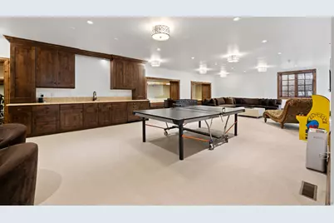
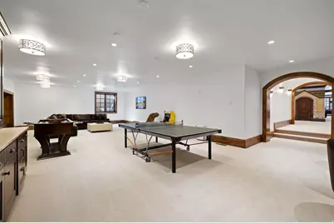
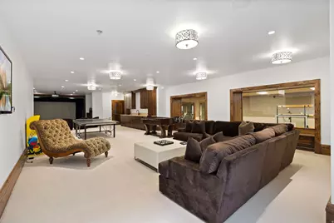
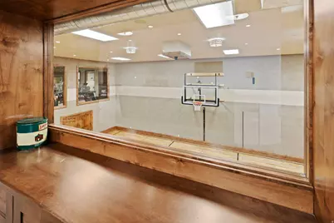
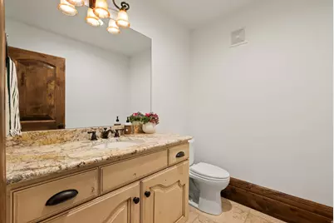
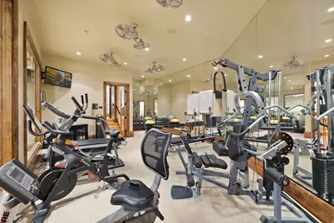
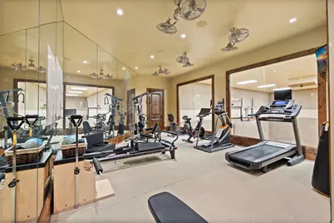
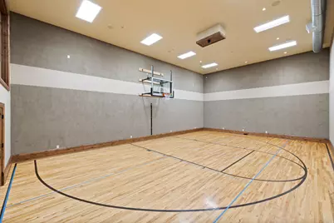
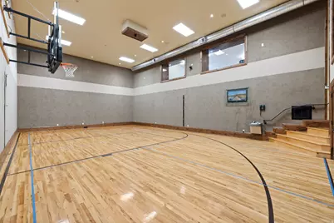
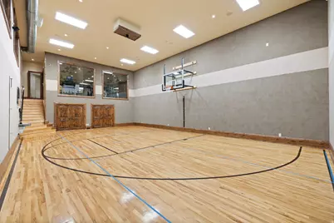
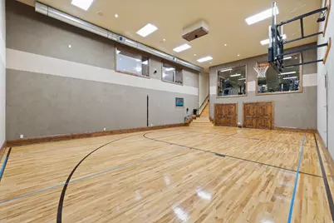
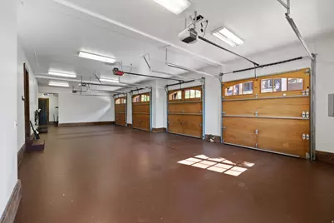
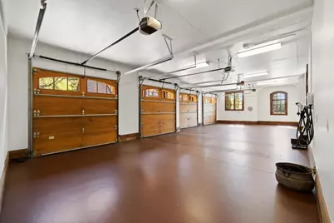
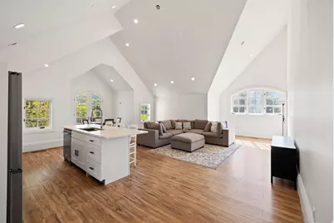
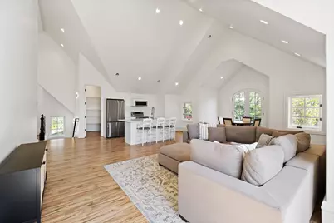
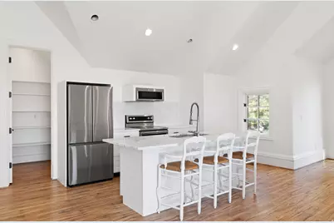
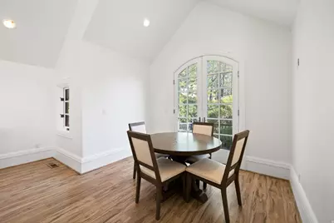
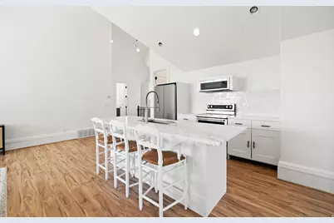
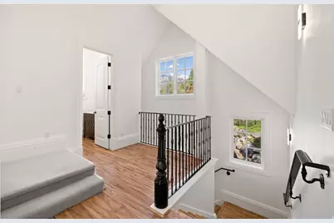
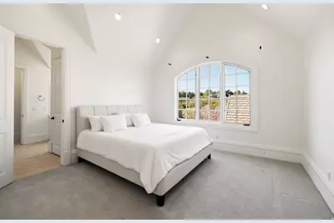
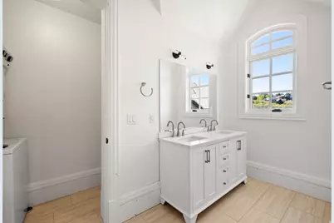
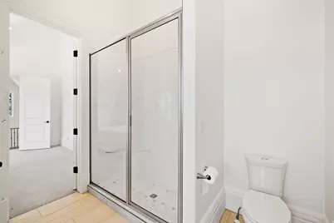
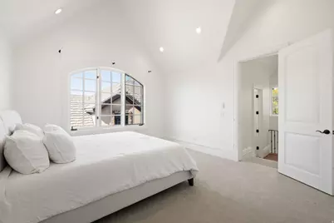
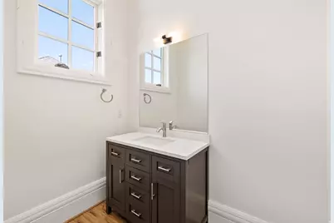
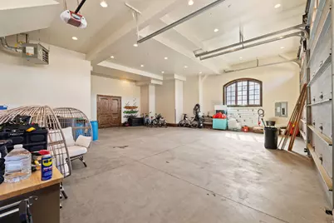
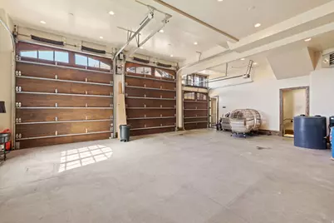
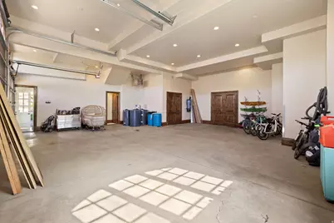
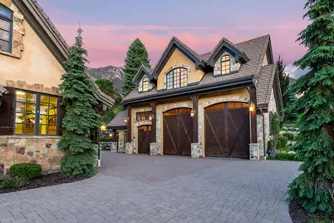
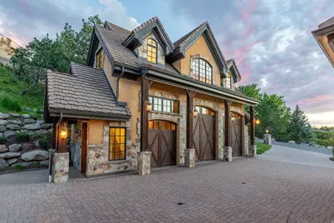
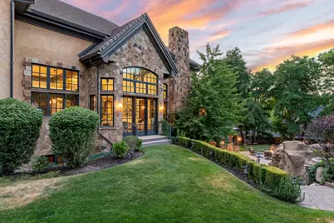
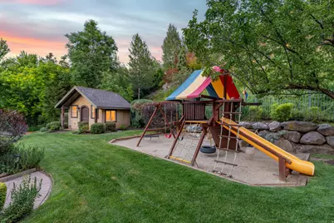
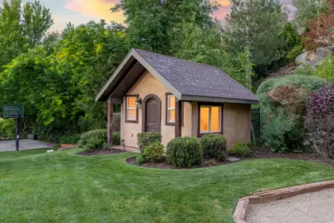
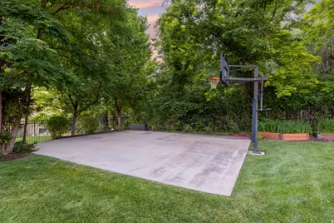
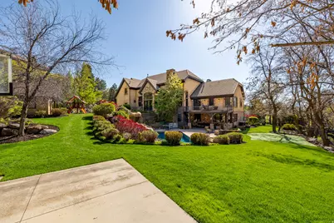
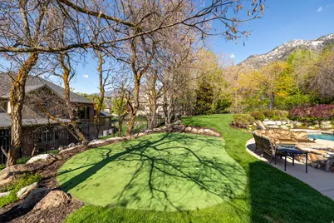
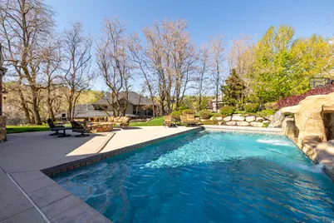
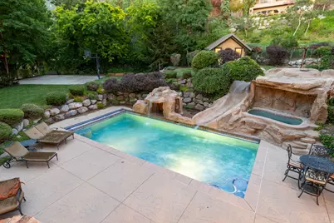
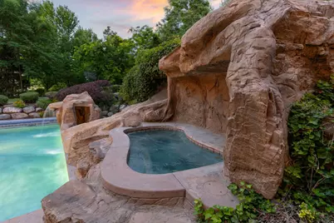
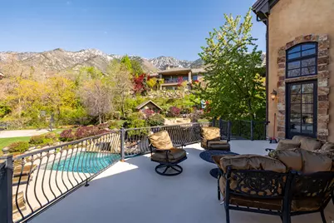
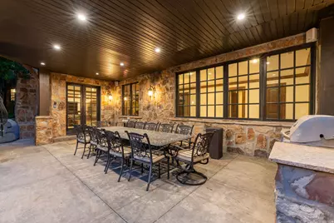
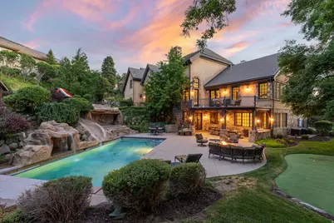
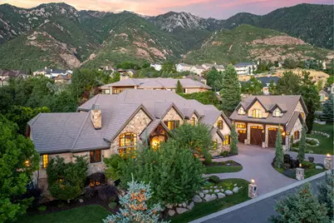
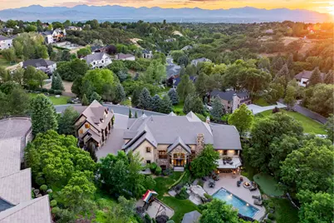
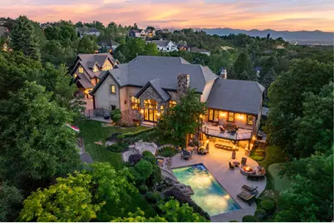
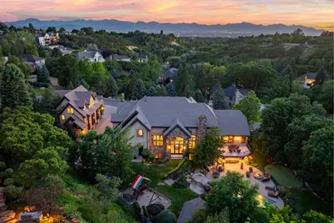
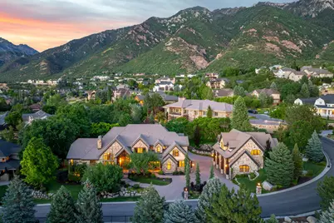
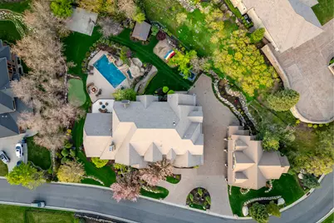
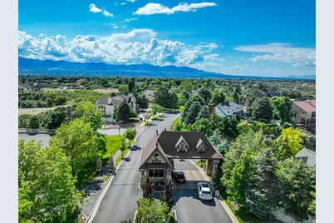
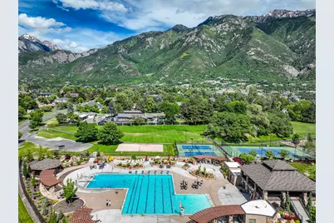
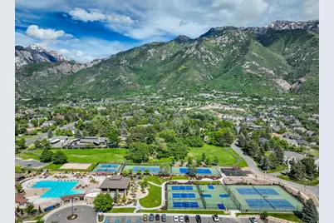
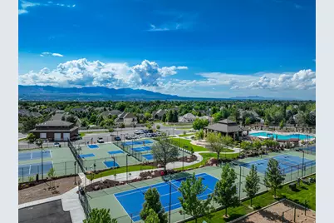
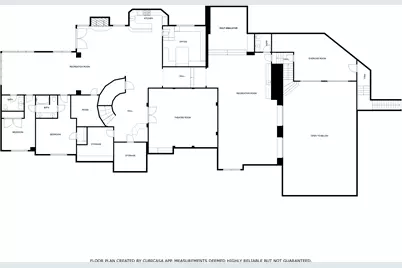
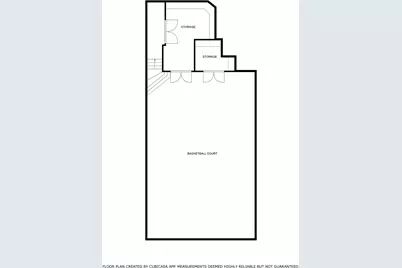
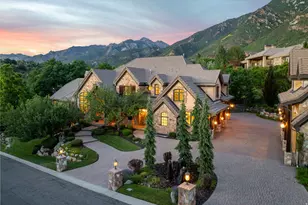
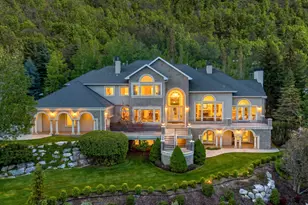
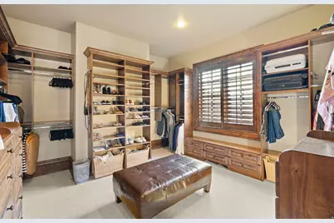
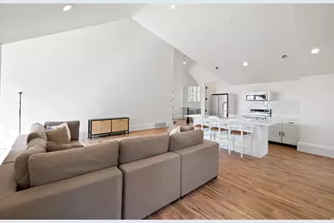
Experience an extraordinary level of craftsmanship, space, and amenities in this remarkable estate located within the prestigious 24-hour guard-gated Pepperwood community. Thoughtfully designed with soaring ceilings on every level, oversized windows that fill the home with natural light, and breathtaking mountain views, this residence offers an exceptional blend of elegance, comfort, and functionality. The spacious main-level primary suite serves as a private retreat with a spa-inspired bathroom and oversized walk-in closet, while most additional bedrooms feature their own en-suite bathrooms for added comfort and privacy. The gourmet kitchen is designed to be the heart of the home, seamlessly connecting to expansive gathering spaces perfect for entertaining. The walkout lower level is unlike anything else, featuring a second full kitchen, theater room complete with screen and recliners, golf simulator, craft room, commercial-style gym, and a spectacular indoor basketball court with its own observation room and wet bar. A secure underground walkway connects the home to the detached garage, bringing the total to seven heated garage bays-ideal for collectors, recreational vehicles, or additional storage. Above the detached garage is a fully finished apartment featuring a bedroom, en-suite bathroom, and additional half bath, making it perfect for guests, extended family, or a private office. The backyard is designed for year-round enjoyment with a swimming pool and slide, in-ground trampoline, putting green, playhouse, built-in BBQ, and a fully equipped outdoor kitchen. The expansive covered patio provides welcome afternoon shade, creating the perfect setting for outdoor dining and entertaining. Pepperwood offers an unmatched lifestyle with resort-style amenities including a lifeguarded pool and hot tub, competitive swim team, tennis, pickleball and volleyball courts, a newly renovated playground, and miles of scenic walking and biking trails. Ideally located just minutes from world-class skiing in Little Cottonwood Canyon, top-rated schools, hiking, shopping, dining, and everyday conveniences, this exceptional property offers a rare opportunity to enjoy one of Draper's most sought-after communities. Square footage figures are provided as a courtesy estimate only and were obtained from county records. Buyer is advised to obtain an independent measurement.
Full Property Details
Full Property Details for 18 Snow Forest Ln
General
- Price: $4,490,000
- HOA FEE: $210/month
- Taxes: $17,759
- Status: Active
- Type: Single Family
- Source: WFR
- MLS ID: 2169621
- Updated: 7/6/2026
- Added to Site: 3 day(s) ago
Interior
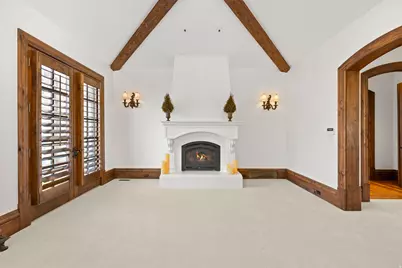
- Interior Features: Accessory Apt, Alarm: Security, Bar: Wet, Bath: Primary, Bath: Sep. Tub/Shower, Central Vacuum, Closet: Walk-In, Den/Office, Disposal, French Doors, Gas Log, Great Room, Jetted Tub, Kitchen: Second, Mother-in-Law Apt., Oven: Double, Oven: Gas, Range: Gas, Range/Oven: Free Stdng., Vaulted Ceilings, Granite Countertops, Theater Room, Video Door Bell(s)
- Fireplace: Yes
- Number of Fireplaces: 5
- Appliances: Ceiling Fan, Dryer, Gas Grill/BBQ, Microwave, Range Hood, Refrigerator, Washer
- Flooring: Carpet, Hardwood, Tile, Travertine
Rooms
Bathrooms
- Total Bathrooms: 10
- Full Bathrooms: 6
- Half Bathrooms: 4
Bedrooms
- Total Bedrooms: 7
- Primary Bedroom: Floor: 1st
Additional Information
- Shared Amenities: Barbecue, Biking Trails, Clubhouse, Gated, Hiking Trails, On Site Security, Pets Permitted, Picnic Area, Playground, Pool, Snow Removal, Tennis Court(s)
- Pool: Yes
- Private Pool: Yes
- Pool Description: Gunite, Heated, In Ground, With Spa
- Spa: Yes
- Equipment: Alarm System, Basketball Standard, Swing Set, Window Coverings, Projector, Trampoline
Exterior
- Exterior Features: Basement Entrance, Deck; Covered, Double Pane Windows, Entry (Foyer), Out Buildings, Lighting, Patio: Covered, Porch: Open, Walkout, Patio: Open
- Porch/Patio/Deck: Covered, Porch: Open, Patio: Open
Parking
- Garage: Yes
- Attached garage: Yes
- Garage Spaces: 9
- Covered Spaces: 9
- Total Spaces: 39
- Parking Features: Rv Parking
Location
- Area: Sandy; Alta; Snowbd; Granite
- County: Salt Lake
- Subdivision: PEPPERWOOD
- Cross Streets: 2500
- Direction Faces: East
School Information
- Elem School District: Canyons
- Midd School District: Canyons
- High School District: Canyons
- Elementary School: Lone Peak
- Middle School: Indian Hills
- High School: Alta
Community
- Association: Yes
Heating & Cooling
- Central air: Yes
- Air Conditioning: Yes
- Cooling Type: Central Air
- Heating Type: Forced Air, Gas: Central
Utilities
- Sewer: Sewer: Connected, Sewer: Public
- Water: Culinary
- Utility Description: Natural Gas Connected, Electricity Connected, Sewer Connected, Sewer: Public, Water Connected
Structural Information
- Architectural Style: Stories: 2
- Construction: Stone, Stucco
- Exterior Const.: Stone, Stucco
- Basement Desc.: Daylight, Full, Walk-Out Access
- Roof: Tile
- Windows: Blinds, Drapes, Plantation Shutters
- Doors: French Doors
- Disability Access: Accessible Hallway(s), Single Level Living
- Stories/Levels: 3
- Square Feet: 13,474
- Living Area: 13,474 Sq. Ft.
- Current Bldg. Use: Single Family
- Year Built: 2004
- Property Condition: Blt./Standing
Lot Features
- Property View: Mountain(s)
- Lot Size (Acres): 0.82
- Lot Size (Sq. Ft.): 35,719.2
- Lot Size: .82
- Landscape: Landscaping: Full, Mature Trees, Pines, Scrub Oak, Terraced Yard, Vegetable Garden
- Topography: Curb & Gutter, Fenced: Full, Road: Paved, Secluded Yard, Sidewalks, Sprinkler: Auto-Full, Terrain, Flat, Terrain: Grad Slope, View: Mountain, Drip Irrigation: Auto-Full, Private
- Lot Features: Curb & Gutter, Fenced: Full, Road: Paved, Secluded, Sidewalks, Sprinkler: Auto-Full, Terrain: Grad Slope, View: Mountain, Drip Irrigation: Auto-Full, Private
- Trees/Vegetation: Landscaping: Full, Mature Trees, Pines, Scrub Oak, Terraced Yard, Vegetable Garden
- Zoning: RES
Financial Considerations
- Association Fee: $210
- Assoc Fee Freq.: Monthly
- Tax Amount: $17,759
- Terms: Cash, Conventional
Disclosures and Reports
- Inclusions: Alarm System, Basketball Standard, Ceiling Fan, Dryer, Gas Grill/BBQ, Microwave, Range, Range Hood, Refrigerator, Swing Set, Washer, Window Coverings, Projector, Trampoline, Video Door Bell(s)
- Property ID: 28-22-279-003
Listed by Summit Realty, Inc.

Get Pre-Approved Today
Schools
Schools serving 18 Snow Forest Ln
School District:Canyons School District
| Name | Grades | Distance |
|---|---|---|
Lone Peak School 11515 S 2220 E, Sandy, UT 84092 | K-5 | 0.6 mi |
Indian Hills Middle School 1180 E 11600 S, Sandy, UT 84094 | 6-8 | 2.2 mi |
Alta High School 11055 South 1000 East, Sandy, UT 84094 | 9-12 | 2.4 mi |
Disclaimer:
School attendance boundaries provided by ATTOM Data Solutions and are for reference only. Contact the school directly to verify enrollment eligibility.
Price & Sales History for 18 Snow Forest Ln
Date
Details
Price
Change
Source
7/03/2026
Listed
$4,490,000
—
MLS
Disclaimer: Historical sales information is derived from public records provided by the county offices. Information is not guaranteed and should be independently verified.
Tax History
Tax History for 18 Snow Forest Ln
Year
Property Taxes
Change
Tax Assessment
Change
2025
$17,759
6%
$3,339,100
95%
2024
$16,792
12%
$1,708,025
12%
2023
$15,041
-4%
$1,525,425
-2%
2022
$15,717
4%
$1,557,215
-33%
2021
$15,075
3%
$2,311,600
9%
2020
$14,602
-3%
$2,111,500
82%
2019
$14,995
5%
$1,162,095
-41%
2017
$14,288
—
$1,979,700
-1%
2017
$14,288
-11%
$2,002,600
-8%
2016
$16,012
1%
$2,169,300
9%
2015
$15,884
2%
$1,991,400
4%
2014
$15,609
-2%
$1,918,300
3%
2013
$15,876
—
$1,865,700
—
Disclaimer: Historical tax information is derived from public records provided by the county offices. Information is not guaranteed and should be independently verified.
Estimate the Cost
Estimate the Cost for 18 Snow Forest Ln
18 Snow Forest Ln, Sandy, UT 84092 (MLS# 2169621) is a Single Family property with 7 bedrooms, 6 full bathrooms and 4 partial bathrooms. 18 Snow Forest Ln is currently listed for $4,490,000 and was received on July 03, 2026. Want to learn more about 18 Snow Forest Ln? Do you have questions about finding other Single Family real estate for sale in Sandy? You can browse all Sandy real estate or contact a Coldwell Banker agent to request more information.