This is a carousel with tiles that activate property listing cards. Use the previous and next buttons to navigate.
1/48
$950,000
This is a carousel with tiles that activate property listing cards. Use the previous and next buttons to navigate.
1/48
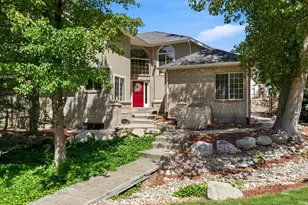
Property Description
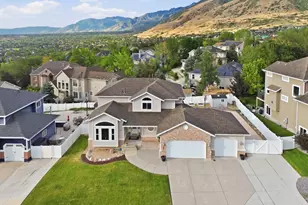
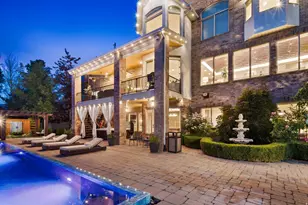
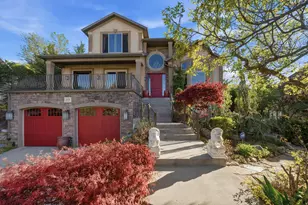
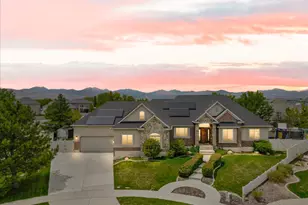
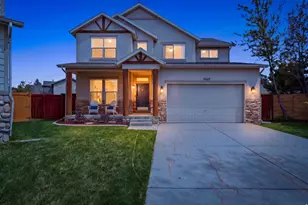
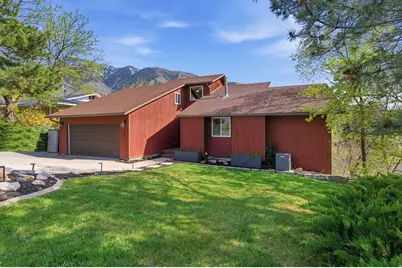
Huge Price improvement! Set in the East Sandy foothills, this rare wooded 0.40-acre property offers privacy that is increasingly hard to find, with no neighbor on one side, a private stream, direct trail access, and beautiful mountain and valley views. Three expansive decks and two private stream-side patios create a true mountain retreat feel, just minutes from Big and Little Cottonwood Canyon and 23 minutes from the ski resorts. The 5-bedroom layout offers flexibility for a primary residence, guest space, multi-generational living, or a lower-level mother-in-law unit with separate entrance. The property offers rental potential on a standalone or owner-occupied basis, with historical short-term/Airbnb income of up to $6,000/month during peak season. A unique lifestyle property in one of Sandy's most desirable foothill locations. Major system updates include new windows (2023), water heater (2021), and furnace (2025).
Full Property Details
Full Property Details for 2092 E 11270 S
General
- Price: $950,000
- Taxes: $3,883
- Status: Active
- Type: Single Family
- Source: WFR
- MLS ID: 2149378
- Updated: 5/19/2026
- Added to Site: 45 day(s) ago
Interior
- Interior Features: Accessory Apt, Basement Apartment, Bath: Primary, Closet: Walk-In, Den/Office, Disposal, Gas Log, Great Room, Kitchen: Second, Mother-in-Law Apt., Oven: Gas, Range: Gas, Vaulted Ceilings, Video Door Bell(s)
- Fireplace: Yes
- Number of Fireplaces: 2
- Appliances: Dryer, Refrigerator, Washer
- Flooring: Carpet, Laminate, Tile
Rooms
Bathrooms
- Total Bathrooms: 3
- Full Bathrooms: 3
Bedrooms
- Total Bedrooms: 5
- Primary Bedroom: Floor: 1st
Other Rooms
- Laundry: Electric Dryer Hookup, Gas Dryer Hookup
Additional Information
- Equipment: Window Coverings, Workbench
Exterior
- Exterior Features: Balcony, Basement Entrance, Deck; Covered, Double Pane Windows, Lighting, Patio: Covered, Skylights, Sliding Glass Doors, Stained Glass Windows, Walkout
- Porch/Patio/Deck: Covered
Parking
- Garage: Yes
- Attached garage: Yes
- Garage Spaces: 2
- Covered Spaces: 2
- Total Spaces: 4
Location
- Area: Sandy; Alta; Snowbd; Granite
- County: Salt Lake
- Cross Streets: 11270
- Direction Faces: North
School Information
- Elem School District: Canyons
- Midd School District: Canyons
- High School District: Canyons
- Elementary School: Lone Peak
- Middle School: Indian Hills
- High School: Alta
Heating & Cooling
- Central air: Yes
- Air Conditioning: Yes
- Cooling Type: Central Air
- Heating Type: Gas: Central, >= 95% efficiency
Utilities
- Sewer: Sewer: Connected, Sewer: Public
- Water: Culinary
- Utility Description: Natural Gas Connected, Electricity Connected, Sewer Connected, Sewer: Public, Water Connected
Structural Information
- Architectural Style: Stories: 2
- Construction: Cedar
- Exterior Const.: Cedar
- Basement Desc.: Daylight, Entrance, Full, Walk-Out Access
- Roof: Asphalt, Pitched
- Windows: Drapes, Plantation Shutters, Shades
- Stories/Levels: 3
- Square Feet: 3,449
- Living Area: 3,449 Sq. Ft.
- Current Bldg. Use: Single Family
- Year Built: 1979
- Property Condition: Blt./Standing
Lot Features
- Property View: Mountain(s), Valley
- Lot Size (Acres): 0.4
- Lot Size (Sq. Ft.): 17,424
- Lot Size: .4
- Landscape: Landscaping: Full, Mature Trees, Pines, Stream, Terraced Yard, Vegetable Garden
- Topography: Curb & Gutter, Fenced: Full, Road: Paved, Secluded Yard, Sidewalks, Terrain: Mountain, View: Mountain, View: Valley, Wooded, Drip Irrigation: Man-Part, Private
- Lot Features: Curb & Gutter, Fenced: Full, Road: Paved, Secluded, Sidewalks, Terrain: Mountain, View: Mountain, View: Valley, Wooded, Drip Irrigation: Man-Part, Private
- Trees/Vegetation: Landscaping: Full, Mature Trees, Pines, Stream, Terraced Yard, Vegetable Garden
Financial Considerations
- Tax Amount: $3,883
- Terms: Cash, Conventional
Disclosures and Reports
- Exclusions: Gas Grill/BBQ, Storage Shed(s), Video Camera(s)
- Inclusions: Dryer, Refrigerator, Washer, Window Coverings, Workbench, Video Door Bell(s)
- Property ID: 28-22-152-004
Listed by Century 21 Everest
Get Pre-Approved Today
Schools
Schools serving 2092 E 11270 S
School District:Canyons School District
| Name | Grades | Distance |
|---|---|---|
Lone Peak School 11515 S 2220 E, Sandy, UT 84092 | K-5 | 0.4 mi |
Indian Hills Middle School 1180 E 11600 S, Sandy, UT 84094 | 6-8 | 1.4 mi |
Alta High School 11055 South 1000 East, Sandy, UT 84094 | 9-12 | 1.6 mi |
Disclaimer:
School attendance boundaries provided by ATTOM Data Solutions and are for reference only. Contact the school directly to verify enrollment eligibility.
Price & Sales History for 2092 E 11270 S
Date
Details
Price
Change
Source
5/09/2026
Price Reduced
$950,000
-4.81%
MLS
4/09/2026
Listed
$998,000
—
MLS
Disclaimer: Historical sales information is derived from public records provided by the county offices. Information is not guaranteed and should be independently verified.
Tax History
Tax History for 2092 E 11270 S
Year
Property Taxes
Change
Tax Assessment
Change
2024
$3,820
—
$730,100
88%
2024
$3,820
3%
$388,575
3%
2023
$3,705
-5%
$375,760
-3%
2022
$3,917
15%
$388,135
-26%
2021
$3,412
6%
$523,200
13%
2020
$3,211
2%
$464,300
89%
2019
$3,162
30%
$245,080
-25%
2016
$2,425
—
$328,600
8%
2015
$2,426
1%
$304,100
3%
2014
$2,400
-1%
$295,000
4%
2013
$2,414
—
$283,700
—
Disclaimer: Historical tax information is derived from public records provided by the county offices. Information is not guaranteed and should be independently verified.
Estimate the Cost
Estimate the Cost for 2092 E 11270 S
2092 E 11270 S, Sandy, UT 84092 (MLS# 2149378) is a Single Family property with 5 bedrooms and 3 full bathrooms. 2092 E 11270 S is currently listed for $950,000 and was received on April 09, 2026. Want to learn more about 2092 E 11270 S? Do you have questions about finding other Single Family real estate for sale in Sandy? You can browse all Sandy real estate or contact a Coldwell Banker agent to request more information.