This is a carousel with tiles that activate property listing cards. Use the previous and next buttons to navigate.
1/53
$1,050,000 Just Listed
This is a carousel with tiles that activate property listing cards. Use the previous and next buttons to navigate.
1/53
Property Description
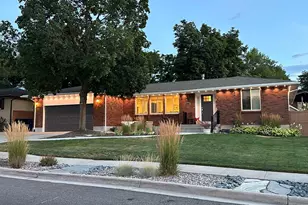
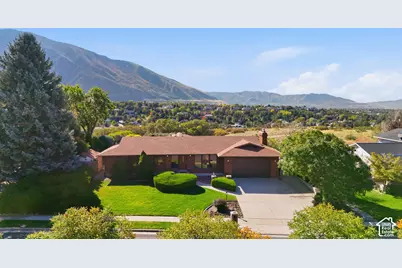
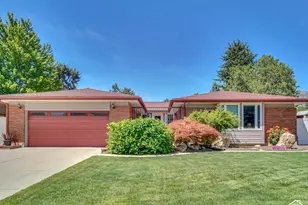
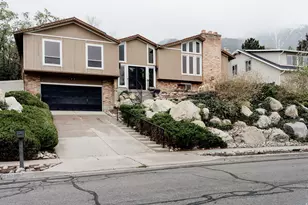
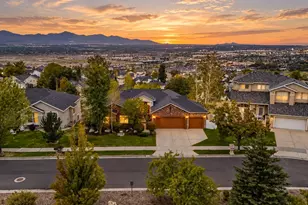
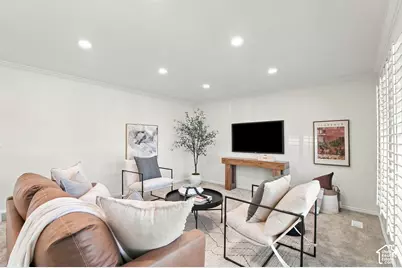
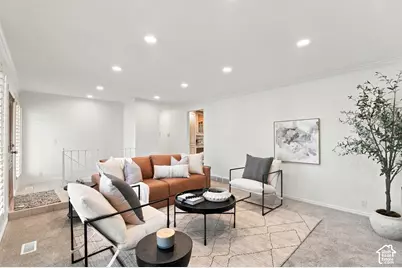
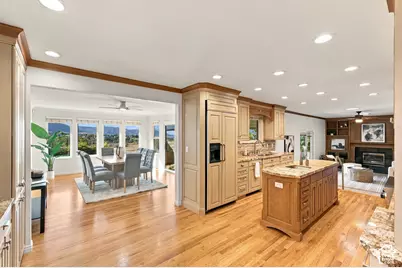
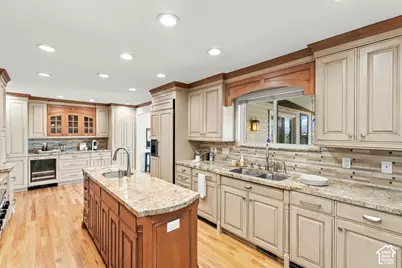
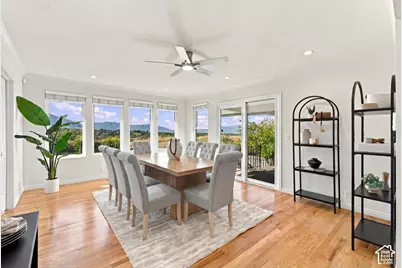
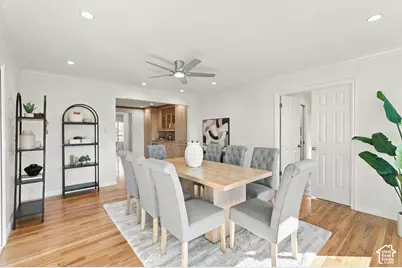
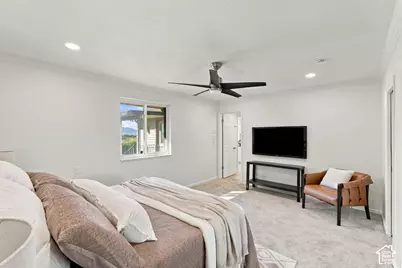
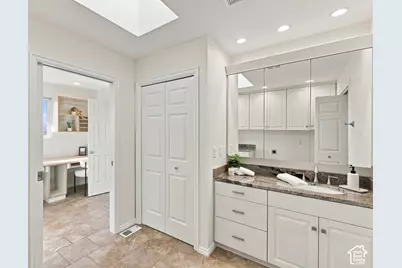
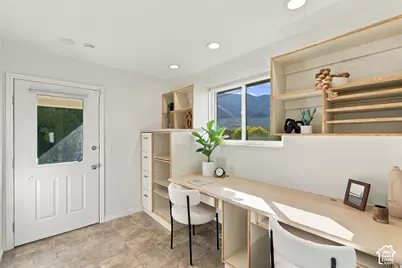
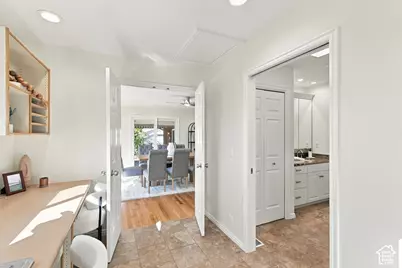
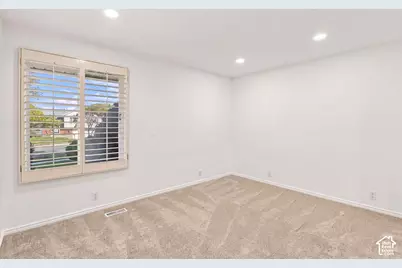
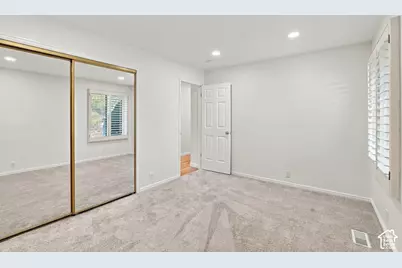
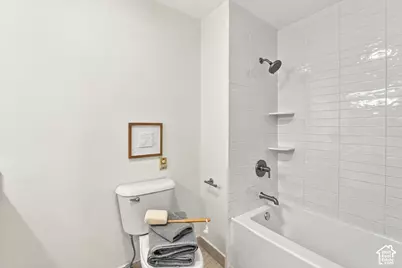
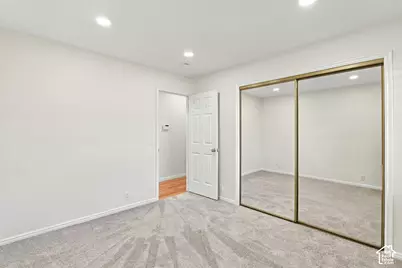
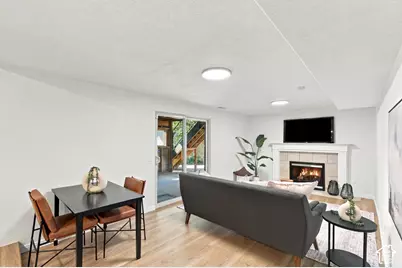
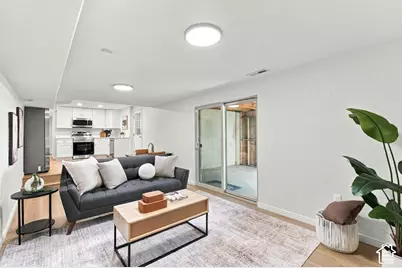
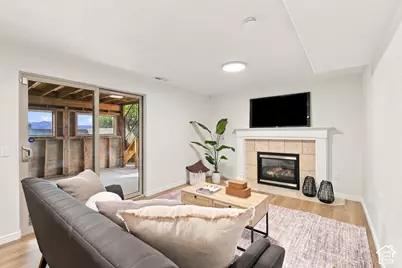
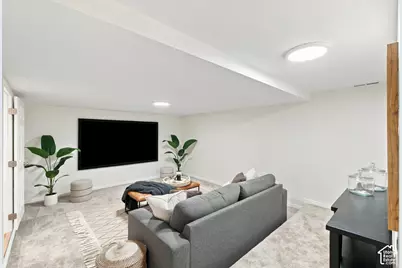
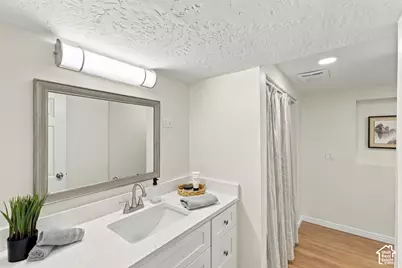
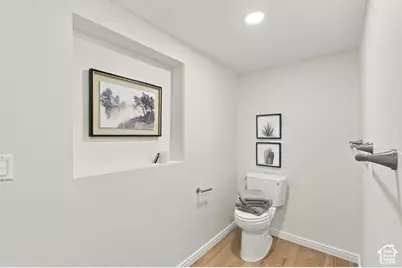
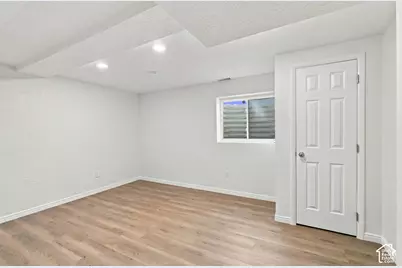
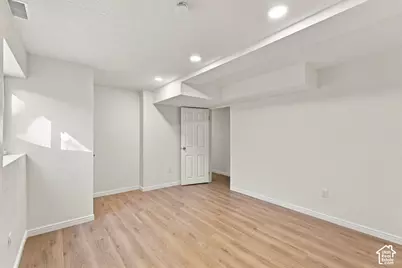
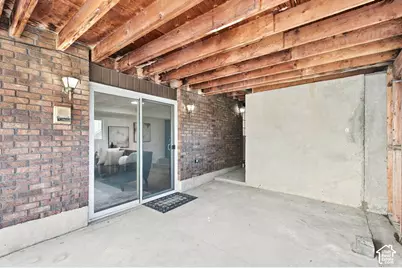
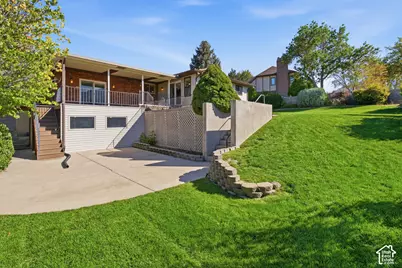
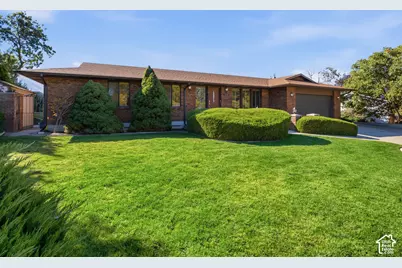
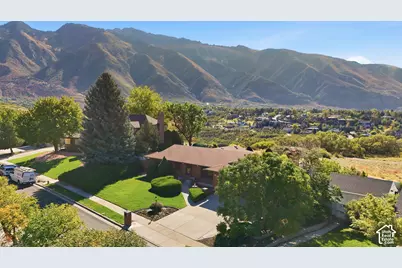
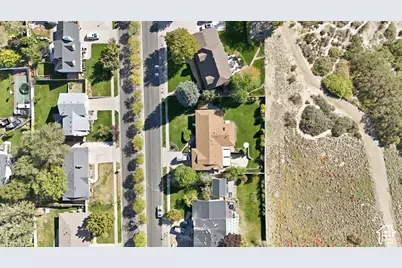
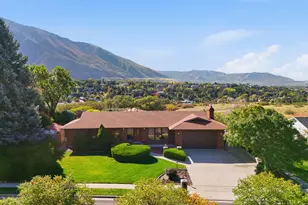
Views, views, views in East Sandy! This beautifully updated all-brick rambler backs directly onto the Dimple Dell Trail System, with unobstructed 180-degree mountain and valley views. Over 3,800 sq ft of generous living, dining, and entertaining spaces. The kitchen features high-end cabinetry, granite countertops, and a gas range, flowing into a large dining room framed by mountain views. Step out to the large covered deck to enjoy the beauty year-round. On the main level you will also find a spacious primary suite, two additional bedrooms, a full bathroom, a large laundry room, a private den/office space, and a family room. The updated basement apartment has its own full kitchen and laundry, new carpet and LVP, a theater room, full bath, and cold storage. It's ideal for extended stays, guests, or potential rental income. Outside, the fully fenced backyard opens directly onto the Dimple Dell Trail System for easy access to walking, biking, and riding trails. The home is under 2 miles from the base of Little Cottonwood Canyon. Book your showing today!
Full Property Details
Full Property Details for 2230 E Sego Lily Dr
General
- Price: $1,050,000
- Taxes: $3,816
- Status: Active
- Type: Single Family
- Source: WFR
- MLS ID: 2190037
- Updated: 10/8/2026
- Added to Site: 1 day(s) ago
Interior
- Interior Features: Bar: Dry, Basement Apartment, Den/Office, Disposal, Kitchen: Second, Kitchen: Updated, Mother-in-Law Apt., Oven: Wall, Range: Gas, Granite Countertops
- Fireplace: Yes
- Number of Fireplaces: 2
- Appliances: Ceiling Fan, Trash Compactor, Microwave, Range Hood, Refrigerator
- Flooring: Carpet, Hardwood, Tile
Rooms
Bathrooms
- Total Bathrooms: 3
- Full Bathrooms: 2
- 3/4 Bathrooms: 1
Bedrooms
- Total Bedrooms: 5
- Primary Bedroom: Floor: 1st
Additional Information
- Equipment: Storage Shed(s)
Exterior
- Exterior Features: Basement Entrance, Deck; Covered, Double Pane Windows, Patio: Covered, Sliding Glass Doors, Walkout, Patio: Open
- Porch/Patio/Deck: Covered, Patio: Open
Parking
- Garage: Yes
- Attached garage: Yes
- Garage Spaces: 2
- Covered Spaces: 2
- Total Spaces: 8
- Parking Features: Parking: Uncovered, Attached
Location
- Area: Sandy; Alta; Snowbd; Granite
- County: Salt Lake
- Subdivision: PARK
- Cross Streets: 10300
- Direction Faces: North
School Information
- Elem School District: Canyons
- Midd School District: Canyons
- High School District: Canyons
- Elementary School: Park Lane
- Middle School: Union
- High School: Jordan
Heating & Cooling
- Central air: Yes
- Air Conditioning: Yes
- Cooling Type: Central Air
- Heating Type: Gas: Central
Utilities
- Sewer: Sewer: Connected
- Water: Culinary
- Utility Description: Natural Gas Connected, Electricity Connected, Sewer Connected, Water Connected
Structural Information
- Architectural Style: Rambler/Ranch
- Construction: Brick
- Exterior Const.: Brick
- Basement Desc.: Entrance, Walk-Out Access
- Roof: Asphalt
- Windows: Blinds
- Disability Access: Grip-Accessible Features, Single Level Living
- Stories/Levels: 2
- Square Feet: 3,860
- Living Area: 3,860 Sq. Ft.
- Current Bldg. Use: Single Family
- Year Built: 1978
- Property Condition: Blt./Standing
Lot Features
- Property View: Mountain(s), Valley
- Lot Size (Acres): 0.3
- Lot Size (Sq. Ft.): 13,068
- Lot Size: .3
- Landscape: Landscaping: Full
- Topography: Curb & Gutter, Fenced: Full, Sidewalks, Sprinkler: Auto-Full, Terrain: Hilly, View: Mountain, View: Valley
- Lot Features: Curb & Gutter, Fenced: Full, Sidewalks, Sprinkler: Auto-Full, Terrain: Hilly, View: Mountain, View: Valley
- Trees/Vegetation: Landscaping: Full
- Zoning: 1109
Financial Considerations
- Tax Amount: $3,816
- Terms: Cash, Conventional, FHA, VA Loan
Disclosures and Reports
- Inclusions: Ceiling Fan, Compactor, Microwave, Range, Range Hood, Refrigerator, Storage Shed(s)
- Property ID: 28-15-131-003
Listed by EXP Realty, LLC
Get Pre-Approved Today
Schools
Schools serving 2230 E Sego Lily Dr
School District:Canyons School District
| Name | Grades | Distance |
|---|---|---|
Park Lane School 9955 South 2300 East, Sandy, UT 84092 | K-5 | 0.6 mi |
Eastmont Middle 10100 South 1300 East, Sandy, UT 84094 | 6-8 | 1.6 mi |
Jordan High 95 East 9825 South, Sandy, UT 84070 | 9-12 | 3.4 mi |
Disclaimer:
School attendance boundaries provided by ATTOM Data Solutions and are for reference only. Contact the school directly to verify enrollment eligibility.
Price & Sales History for 2230 E Sego Lily Dr
Date
Details
Price
Change
Source
10/08/2026
Listed
$1,050,000
—
MLS
Disclaimer: Historical sales information is derived from public records provided by the county offices. Information is not guaranteed and should be independently verified.

Tax History
Tax History for 2230 E Sego Lily Dr
Year
Property Taxes
Change
Tax Assessment
Change
2024
$3,816
5%
$384,065
6%
2023
$3,624
-13%
$363,385
5%
2021
$4,166
40%
$347,050
-27%
2020
$2,981
—
$476,700
12%
2020
$2,981
2%
$425,600
91%
2019
$2,912
18%
$222,750
-39%
2017
$2,469
—
$363,500
7%
2017
$2,469
4%
$341,000
7%
2016
$2,383
-6%
$317,900
1%
2015
$2,537
3%
$313,300
5%
2014
$2,456
-1%
$297,100
4%
2013
$2,478
—
$286,700
—
Disclaimer: Historical tax information is derived from public records provided by the county offices. Information is not guaranteed and should be independently verified.
Estimate the Cost
Estimate the Cost for 2230 E Sego Lily Dr
2230 E Sego Lily Dr, Sandy, UT 84092 (MLS# 2190037) is a Single Family property with 5 bedrooms, 2 full bathrooms and 1 partial bathroom. 2230 E Sego Lily Dr is currently listed for $1,050,000 and was received on October 08, 2026. Want to learn more about 2230 E Sego Lily Dr? Do you have questions about finding other Single Family real estate for sale in Sandy? You can browse all Sandy real estate or contact a Coldwell Banker agent to request more information.