This is a carousel with tiles that activate property listing cards. Use the previous and next buttons to navigate.
1/34
$3,700,000
This is a carousel with tiles that activate property listing cards. Use the previous and next buttons to navigate.
1/34
Property Description
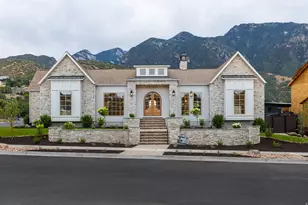
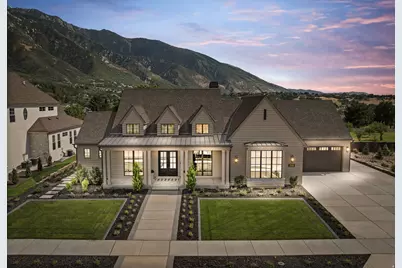
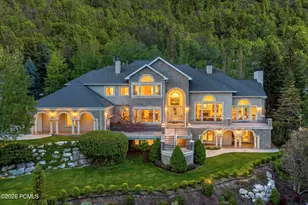
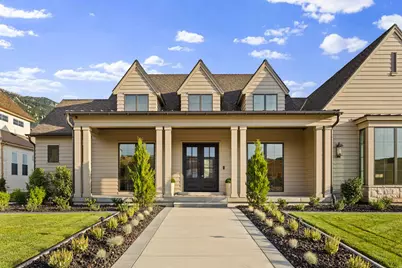
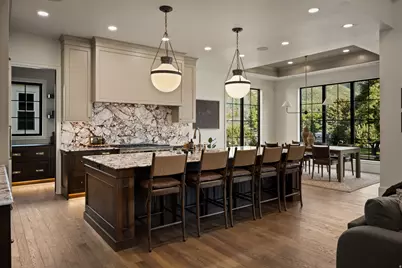
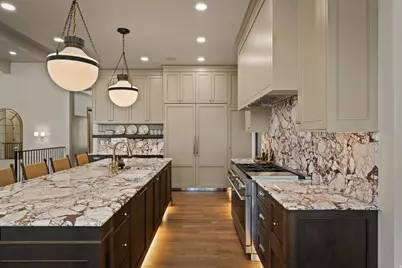
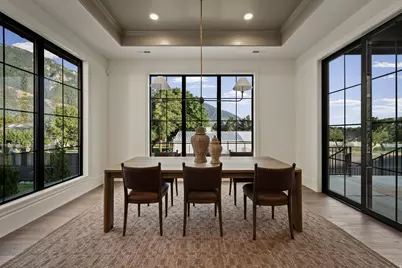
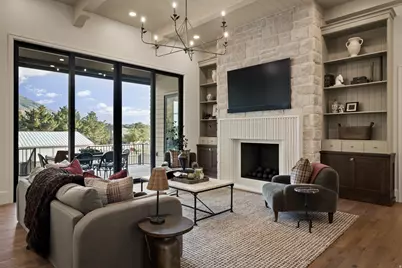
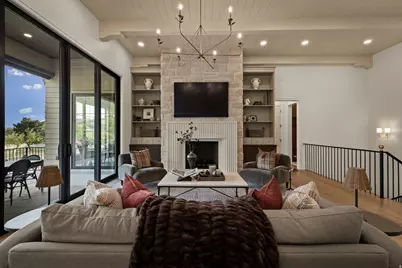
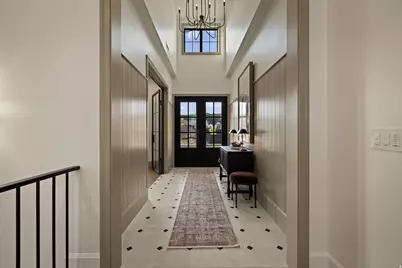
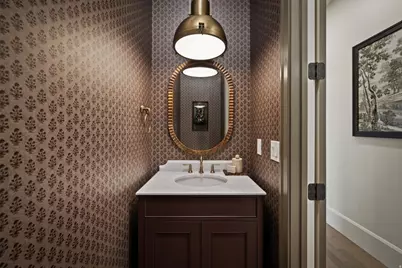
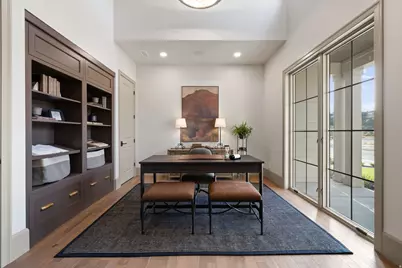
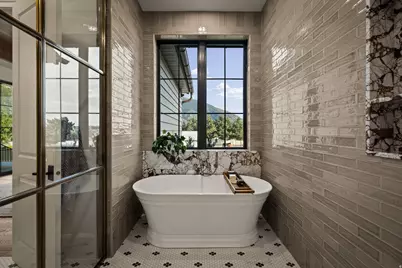
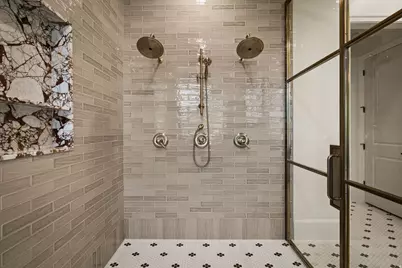
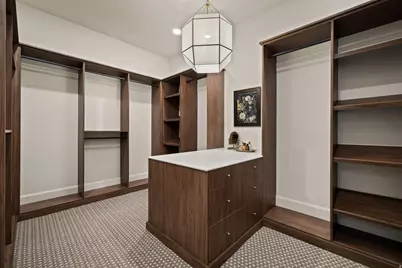
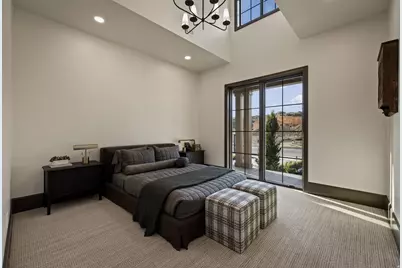
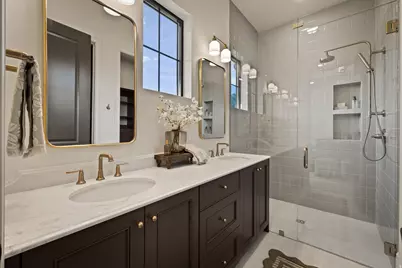
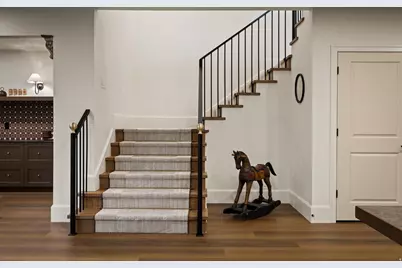
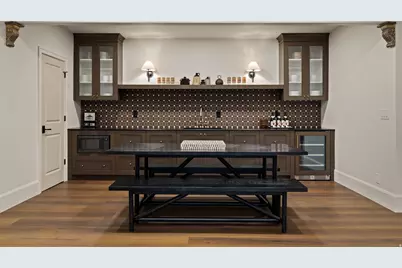
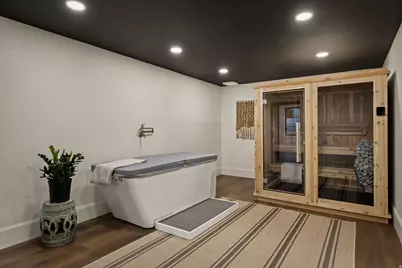
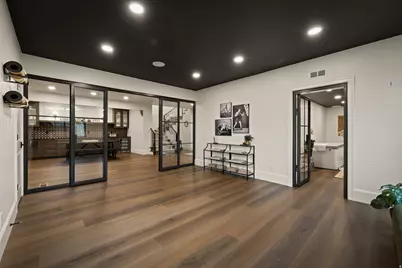
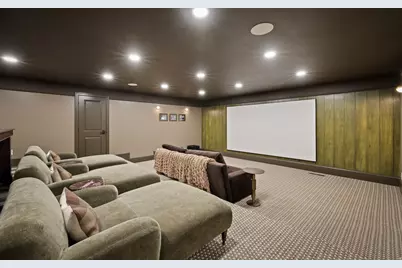
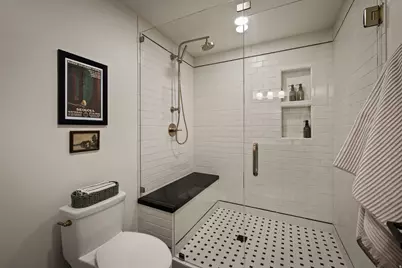
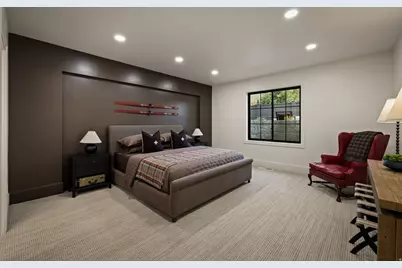
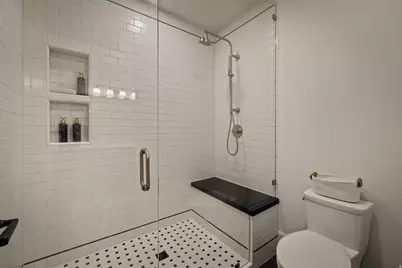
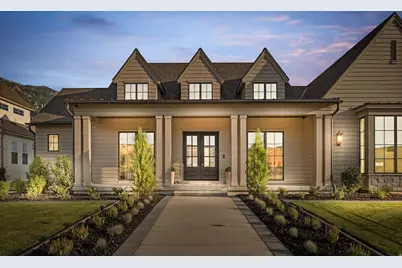
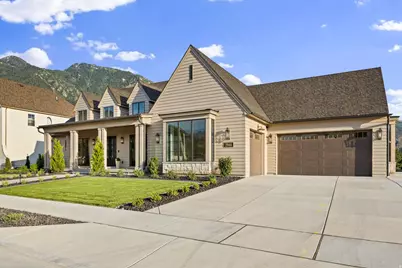

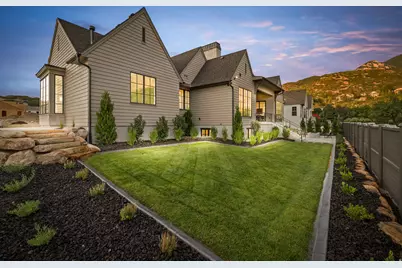
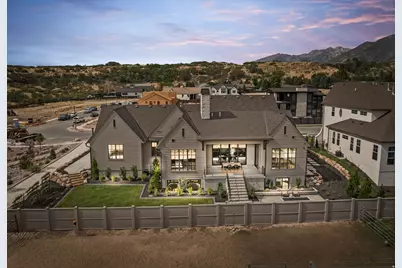
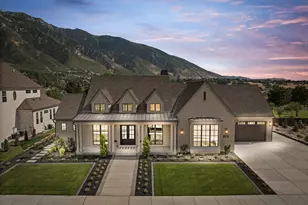
HOME IS SOLD FULLY FURNISHED! Positioned against the breathtaking Wasatch Mountains, this exceptional Sandy residence blends timeless architecture with refined luxury and unforgettable views. Featured in the Parade of Homes, every detail has been thoughtfully curated, from elevated finishes and expansive windows to impeccable craftsmanship throughout. The open-concept living and dining spaces are designed to maximize natural light and showcase the spectacular mountain backdrop, creating an atmosphere that is both inviting and sophisticated. Designed for both entertaining and everyday living, this home features a private theater, dedicated fitness space, and a spa-inspired wellness retreat complete with a sauna and a versatile hot/cold plunge for the ultimate recovery and relaxation experience. Extensive smart home automation seamlessly integrates lighting, climate, security, audio, and more, delivering effortless convenience and modern luxury at every turn. Schedule a personal tour to see extensive list of options.
Full Property Details
Full Property Details for 2946 E Elberta Ln S #12
General
- Price: $3,700,000
- HOA FEE: $150/month
- Taxes: $1
- Status: Active
- Type: Single Family
- Source: WFR
- MLS ID: 2174686
- Updated: 8/31/2026
- Added to Site: 50 day(s) ago
Interior
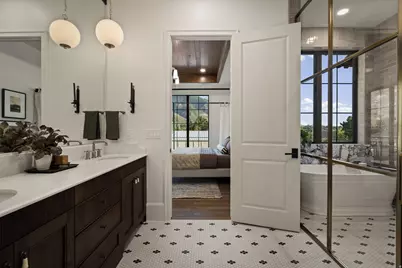
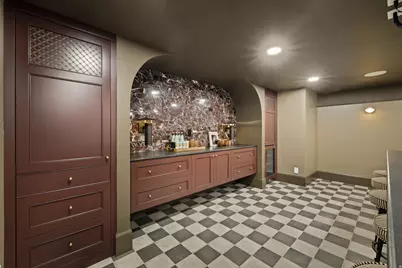
- Interior Features: Alarm: Security, Bar: Wet, Bath: Primary, Bath: Sep. Tub/Shower, Closet: Walk-In, Den/Office, Disposal, Floor Drains, French Doors, Oven: Gas, Range: Gas, Instantaneous Hot Water, Theater Room, Video Door Bell(s), Video Camera(s), Smart Thermostat(s)
- Fireplace: Yes
- Number of Fireplaces: 1
- Fireplace(s): Fireplace Equipment
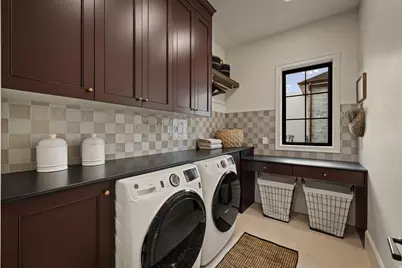
- Appliances: Dryer, Microwave, Range Hood, Refrigerator, Washer, Water Softener Owned
- Flooring: Carpet, Hardwood, Tile
Rooms
Bathrooms
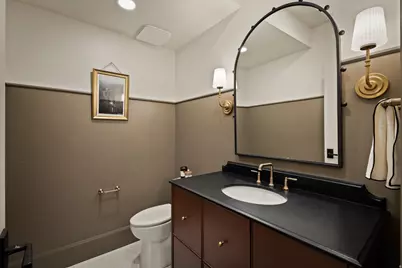
- Total Bathrooms: 6
- Full Bathrooms: 1
- 3/4 Bathrooms: 3
- Half Bathrooms: 2
Bedrooms
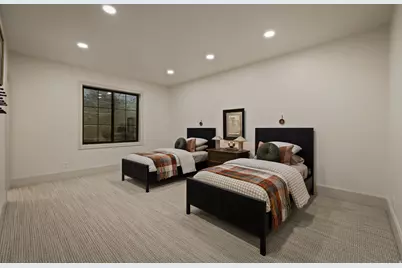
- Total Bedrooms: 4
- Primary Bedroom: Floor: 1st
Additional Information
- Shared Amenities: Picnic Area
- Equipment: Alarm System, Fireplace Equipment, Window Coverings, Projector
Exterior
- Exterior Features: Deck; Covered, Double Pane Windows, Entry (Foyer), Lighting, Sliding Glass Doors
Parking
- Garage: Yes
- Attached garage: Yes
- Garage Spaces: 3
- Covered Spaces: 3
- Total Spaces: 3
- Parking Features: Rv Parking, Attached, Extra Height, Extra Width, Heated, Opener, Extra Length
Location
- Area: Sandy; Alta; Snowbd; Granite
- County: Salt Lake
- Subdivision: ORCHARDS AT DIMPLE DELL
- Cross Streets: 11000
- Direction Faces: North
School Information
- Elem School District: Canyons
- Midd School District: Canyons
- High School District: Canyons
- Elementary School: Lone Peak
- Middle School: Indian Hills
- High School: Alta
Community
- Association: Yes
Heating & Cooling
- Central air: Yes
- Air Conditioning: Yes
- Cooling Type: Central Air
- Heating Type: Forced Air
Utilities
- Sewer: Sewer: Available
- Water: Culinary
- Utility Description: Natural Gas Connected, Electricity Connected, Sewer Available, Water Connected
Structural Information
- Architectural Style: Rambler/Ranch
- Construction: Stone, Cement Siding
- Exterior Const.: Stone, Cement Siding
- Basement Desc.: Daylight, Full
- Roof: Asphalt
- Windows: Shades
- Doors: French Doors
- Disability Access: Accessible Doors
- Stories/Levels: 2
- Square Feet: 6,134
- Living Area: 6,134 Sq. Ft.
- Current Bldg. Use: Single Family
- Year Built: 2026
- Property Condition: Blt./Standing
Lot Features
- Property View: Mountain(s)
- Lot Size (Acres): 0.29
- Lot Size (Sq. Ft.): 12,632.4
- Lot Size: .29
- Landscape: Landscaping: Full
- Topography: Curb & Gutter, Fenced: Part, Road: Paved, Sidewalks, Sprinkler: Auto-Full, Terrain, Flat, View: Mountain, Drip Irrigation: Auto-Full
- Lot Features: Curb & Gutter, Fenced: Part, Road: Paved, Sidewalks, Sprinkler: Auto-Full, View: Mountain, Drip Irrigation: Auto-Full
- Trees/Vegetation: Landscaping: Full
Financial Considerations
- Association Fee: $150
- Assoc Fee Freq.: Monthly
- Tax Amount: $1
- Terms: Cash, Conventional
Disclosures and Reports
- Inclusions: Alarm System, Dryer, Fireplace Equipment, Microwave, Range, Range Hood, Refrigerator, Washer, Water Softener: Own, Window Coverings, Projector, Video Door Bell(s), Video Camera(s), Smart Thermostat(s)
- Property ID: 28-14-126-081
Listed by Real Broker, LLC
Get Pre-Approved Today
Schools
Schools serving 2946 E Elberta Ln S #12
School District:Canyons School District
| Name | Grades | Distance |
|---|---|---|
Granite School 9760 South 3100 East, Sandy, UT 84092 | K-5 | 0.7 mi |
Eastmont Middle 10100 South 1300 East, Sandy, UT 84094 | 6-8 | 2.5 mi |
Alta High School 11055 South 1000 East, Sandy, UT 84094 | 9-12 | 2.9 mi |
Disclaimer:
School attendance boundaries provided by ATTOM Data Solutions and are for reference only. Contact the school directly to verify enrollment eligibility.
Price & Sales History for 2946 E Elberta Ln S #12
Date
Details
Price
Change
Source
7/28/2026
Listed
$3,700,000
—
MLS
Disclaimer: Historical sales information is derived from public records provided by the county offices. Information is not guaranteed and should be independently verified.

Estimate the Cost
Estimate the Cost for 2946 E Elberta Ln S #12
2946 E Elberta Ln S #12, Sandy, UT 84092 (MLS# 2174686) is a Single Family property with 4 bedrooms, 1 full bathroom and 5 partial bathrooms. 2946 E Elberta Ln S #12 is currently listed for $3,700,000 and was received on July 28, 2026. Want to learn more about 2946 E Elberta Ln S #12? Do you have questions about finding other Single Family real estate for sale in Sandy? You can browse all Sandy real estate or contact a Coldwell Banker agent to request more information.