This is a carousel with tiles that activate property listing cards. Use the previous and next buttons to navigate.
1/90
$1,549,000
This is a carousel with tiles that activate property listing cards. Use the previous and next buttons to navigate.
1/90
Property Description
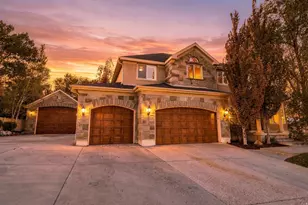
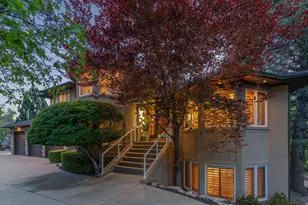
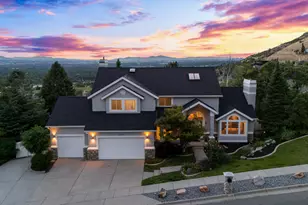
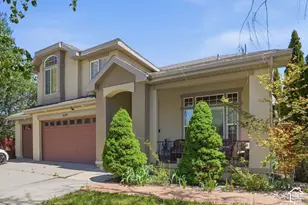
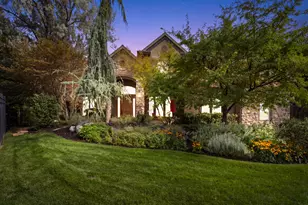
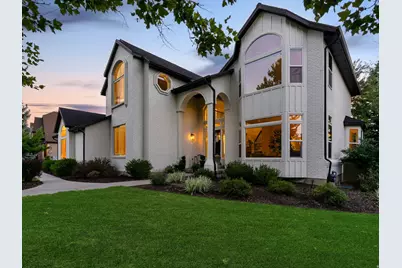
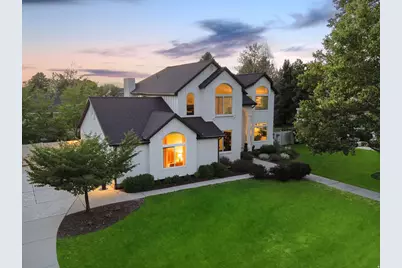
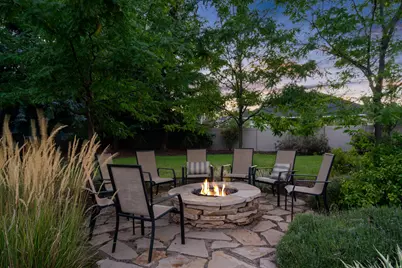
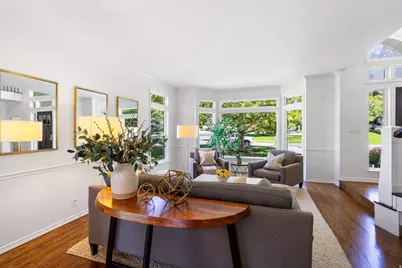
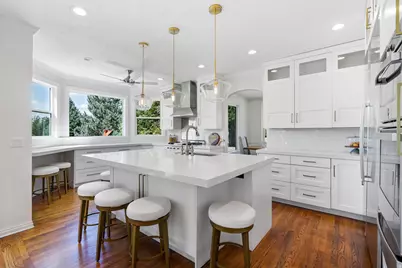
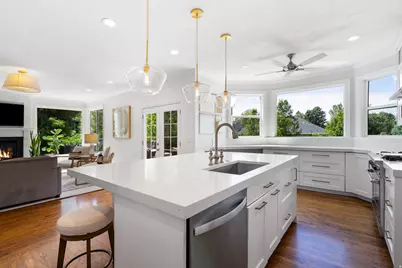
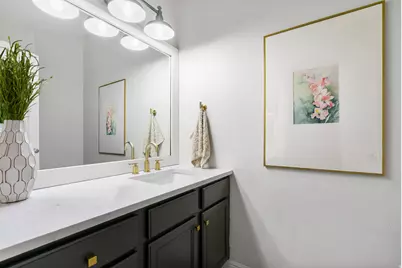
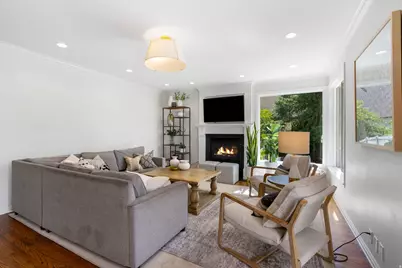
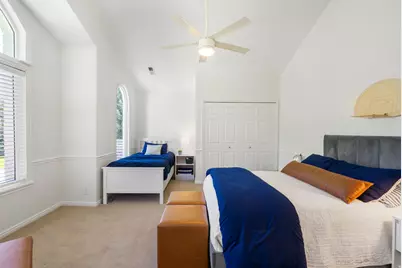
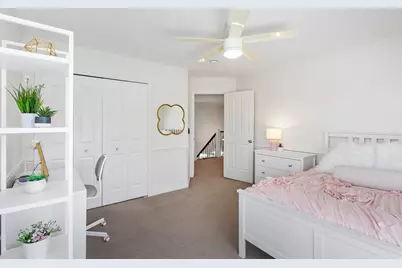
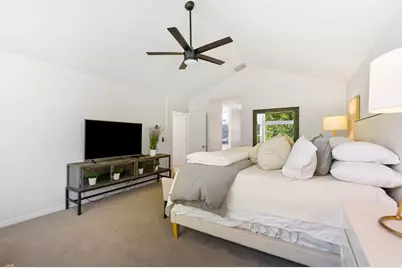
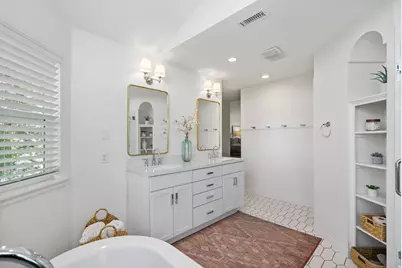
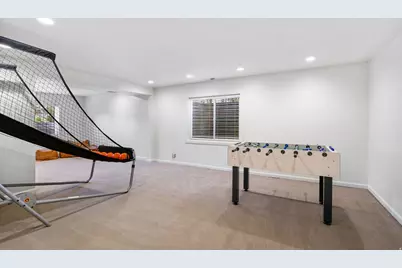
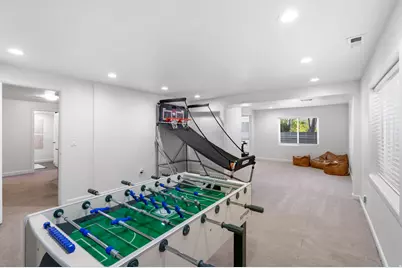
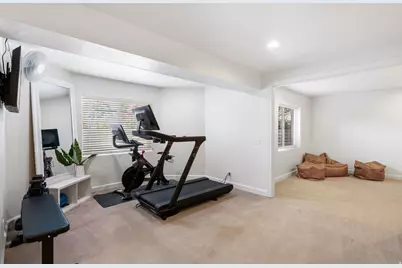
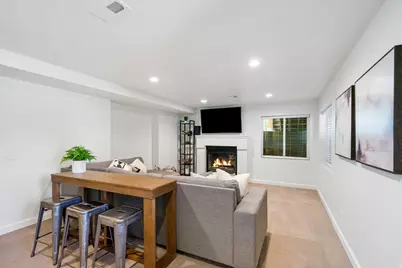
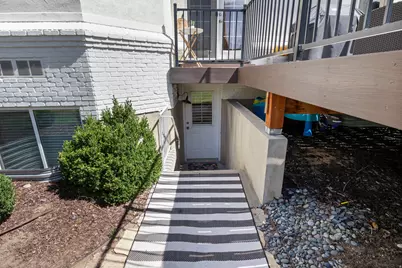
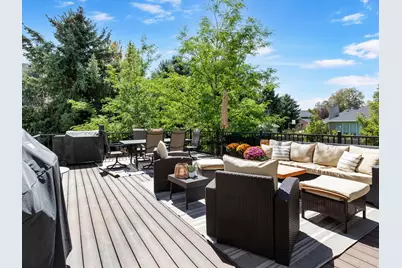
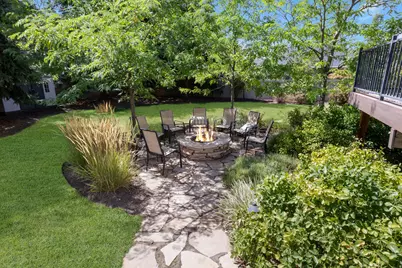
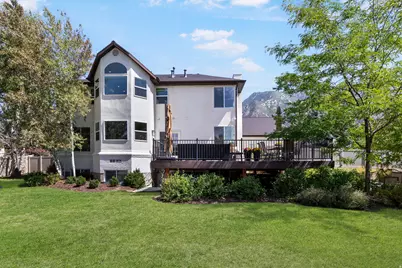
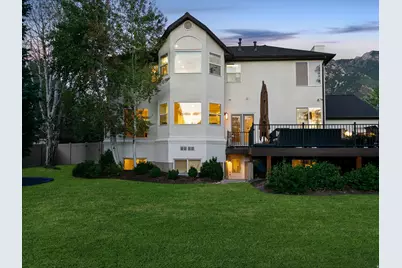
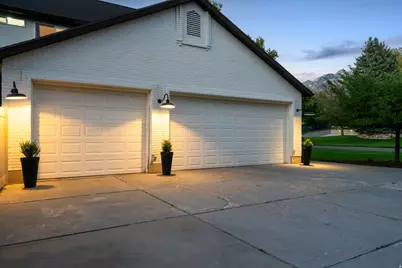
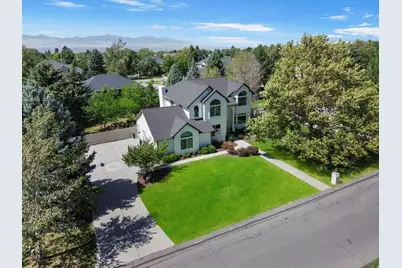
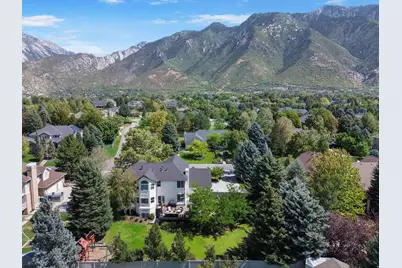
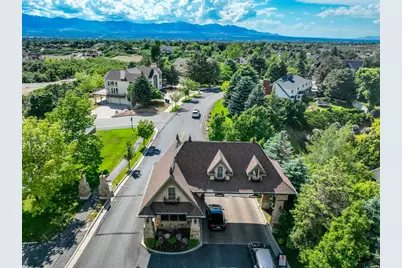
Situated on one of Pepperwood's most desirable streets, this light-filled home is surrounded by mature trees and offers a wonderful flat lot designed for both entertaining and everyday enjoyment. A grand foyer and beautiful staircase create an impressive first impression, opening to elegant formal living and dining rooms accented by warm hardwood flooring. At the heart of the home is a newly remodeled chef's kitchen featuring stunning quartz countertops, professional-grade built-in appliances, generous workspace, and plenty of room for gathering and entertaining. The oven, microwave, and warming oven unit were replaced approximately one year ago, along with the dishwasher. The spacious primary suite provides a comfortable private retreat, complete with a beautifully remodeled primary bathroom. Large windows throughout the home bring in abundant natural light and showcase the surrounding scenery. The home's windows were replaced approximately two years ago, and the entire roof was also replaced two years ago due to normal wear. Both air conditioning units were replaced approximately 10 years ago, and the garage doors have also been replaced in recent years. The finished basement is designed for gathering and entertaining, offering a spacious setting to relax with family and friends. A wet bar, kitchenette, and beautiful fireplace create a warm and inviting atmosphere, while additional flexible space provides the perfect area for exercise equipment, a home gym, or recreation. A convenient basement entrance provides direct access to the backyard, creating an easy connection between the indoor and outdoor entertaining spaces. Outdoor living is equally impressive. A large deck provides the perfect setting for dining, entertaining, or simply relaxing while taking in beautiful views of the surrounding mountains. The expansive, flat backyard is surrounded by mature landscaping and features a fire pit, trampoline, and playground-creating a wonderful space for gatherings, recreation, and evenings spent outdoors. Beyond the home, Pepperwood offers one of Sandy's most sought-after community lifestyles, with a guard-gated setting and fabulous amenities including a community pool, tennis and pickleball courts, parks, playgrounds, walking and biking trails, and year-round neighborhood activities. The east-bench location also offers convenient access to the Wasatch Mountains, nearby canyons, hiking and biking trails, world-class skiing, shopping, dining, and everyday amenities. A rare opportunity to enjoy a beautifully updated home, exceptional indoor and outdoor living spaces, mature landscaping, mountain views, and the distinctive lifestyle that makes Pepperwood such a special place to call home. Square footage figures are provided as a courtesy estimate only and were obtained from county records. Buyer is advised to obtain an independent measurement.
Full Property Details
Full Property Details for 50 S Wanderwood Way
General
- Price: $1,549,000
- HOA FEE: $210/month
- Taxes: $5,427
- Status: Under Contract
- Type: Single Family
- Source: WFR
- MLS ID: 2183496
- Updated: 9/16/2026
- Added to Site: 30 day(s) ago
Interior
- Interior Features: Bar: Wet, Bath: Primary, Bath: Sep. Tub/Shower, Closet: Walk-In, Den/Office, Disposal, French Doors, Gas Log, Kitchen: Updated, Oven: Double, Oven: Gas, Oven: Wall, Range: Gas, Range/Oven: Free Stdng., Vaulted Ceilings, Video Door Bell(s), Smart Thermostat(s)
- Fireplace: Yes
- Number of Fireplaces: 2
- Fireplace(s): Fireplace Equipment
- Appliances: Ceiling Fan, Dryer, Freezer, Microwave, Range Hood, Refrigerator, Washer, Water Softener Owned
- Flooring: Carpet, Hardwood, Tile
Rooms
Bathrooms
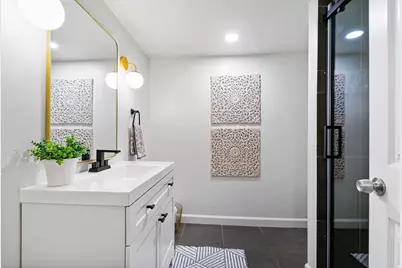
- Total Bathrooms: 4
- Full Bathrooms: 2
- 3/4 Bathrooms: 1
- Half Bathrooms: 1
Bedrooms
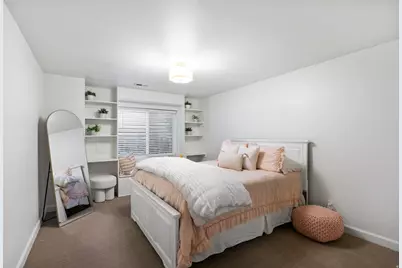
- Total Bedrooms: 5
- Primary Bedroom: Floor: 2nd
Other Rooms
- Laundry: Electric Dryer Hookup, Gas Dryer Hookup
Additional Information
- Shared Amenities: Barbecue, Biking Trails, Clubhouse, Fire Pit, Gated, Hiking Trails, On Site Security, Management, Pet Rules, Pets Permitted, Picnic Area, Playground, Pool, Snow Removal, Spa/Hot Tub, Tennis Court(s)
- Equipment: Basketball Standard, Fireplace Equipment, Storage Shed(s), Swing Set, Window Coverings, Trampoline
Exterior
- Exterior Features: Basement Entrance, Bay Box Windows, Double Pane Windows, Entry (Foyer), Out Buildings, Porch: Open
- Porch/Patio/Deck: Porch: Open
Parking
- Garage: Yes
- Attached garage: Yes
- Garage Spaces: 3
- Covered Spaces: 3
- Total Spaces: 13
- Parking Features: Attached, Opener, Storage Above
Location
- Area: Sandy; Alta; Snowbd; Granite
- County: Salt Lake
- Subdivision: PEPPERWOOD
- Cross Streets: 2600
- Direction Faces: East
School Information
- Elem School District: Canyons
- Midd School District: Canyons
- High School District: Canyons
- Elementary School: Lone Peak
- Middle School: Indian Hills
- High School: Alta
Community
- Association: Yes
Heating & Cooling
- Central air: Yes
- Air Conditioning: Yes
- Cooling Type: Central Air
- Heating Type: Forced Air, Gas: Central
Utilities
- Sewer: Sewer: Connected, Sewer: Public
- Water: Culinary
- Utility Description: Natural Gas Connected, Electricity Connected, Sewer Connected, Sewer: Public, Water Connected
Structural Information
- Architectural Style: Stories: 2
- Construction: Asphalt, Brick, Stucco, Cement Siding
- Exterior Const.: Asphalt, Brick, Stucco, Cement Siding
- Basement Desc.: Entrance, Full
- Roof: Asphalt
- Windows: Blinds
- Doors: French Doors
- Stories/Levels: 3
- Square Feet: 4,706
- Living Area: 4,706 Sq. Ft.
- Current Bldg. Use: Single Family
- Year Built: 1993
- Property Condition: Blt./Standing
Lot Features
- Property View: Mountain(s)
- Lot Size (Acres): 0.47
- Lot Size (Sq. Ft.): 20,473.2
- Lot Size: .47
- Landscape: Landscaping: Full, Mature Trees, Pines
- Topography: Curb & Gutter, Fenced: Full, Road: Paved, Sidewalks, Sprinkler: Auto-Full, Terrain, Flat, View: Mountain, Drip Irrigation: Auto-Full, Private
- Lot Features: Curb & Gutter, Fenced: Full, Road: Paved, Sidewalks, Sprinkler: Auto-Full, View: Mountain, Drip Irrigation: Auto-Full, Private
- Trees/Vegetation: Landscaping: Full, Mature Trees, Pines
- Zoning: RES
Financial Considerations
- Association Fee: $210
- Assoc Fee Freq.: Monthly
- Tax Amount: $5,427
- Terms: Cash, Conventional
Disclosures and Reports
- Inclusions: Basketball Standard, Ceiling Fan, Dryer, Fireplace Equipment, Freezer, Microwave, Range, Range Hood, Refrigerator, Storage Shed(s), Swing Set, Washer, Water Softener: Own, Window Coverings, Trampoline, Video Door Bell(s), Smart Thermostat(s)
- Property ID: 28-15-451-019
Listed by Summit Realty, Inc.
Get Pre-Approved Today
Schools
Schools serving 50 S Wanderwood Way
School District:Canyons School District
| Name | Grades | Distance |
|---|---|---|
Lone Peak School 11515 S 2220 E, Sandy, UT 84092 | K-5 | 0.8 mi |
Alta High School 11055 South 1000 East, Sandy, UT 84094 | 9-12 | 2.1 mi |
Indian Hills Middle School 1180 E 11600 S, Sandy, UT 84094 | 6-8 | 2.1 mi |
Disclaimer:
School attendance boundaries provided by ATTOM Data Solutions and are for reference only. Contact the school directly to verify enrollment eligibility.
Price & Sales History for 50 S Wanderwood Way
Date
Details
Price
Change
Source
9/09/2026
Listed
$1,549,000
—
MLS
Disclaimer: Historical sales information is derived from public records provided by the county offices. Information is not guaranteed and should be independently verified.

Tax History
Tax History for 50 S Wanderwood Way
Year
Property Taxes
Change
Tax Assessment
Change
2024
$5,427
14%
$551,980
15%
2023
$4,740
-4%
$480,755
-2%
2022
$4,963
6%
$491,700
-32%
2021
$4,697
9%
$720,200
16%
2020
$4,298
-3%
$621,500
81%
2019
$4,427
8%
$343,090
-41%
2017
$4,097
—
$582,200
1%
2017
$4,097
15%
$574,200
19%
2016
$3,551
-9%
$481,100
—
2015
$3,912
6%
$480,400
6%
2014
$3,700
-4%
$454,700
1%
2013
$3,840
—
$451,300
—
Disclaimer: Historical tax information is derived from public records provided by the county offices. Information is not guaranteed and should be independently verified.
Estimate the Cost
Estimate the Cost for 50 S Wanderwood Way
50 S Wanderwood Way, Sandy, UT 84092 (MLS# 2183496) is a Single Family property with 5 bedrooms, 2 full bathrooms and 2 partial bathrooms. 50 S Wanderwood Way is currently listed for $1,549,000 and was received on September 09, 2026. Want to learn more about 50 S Wanderwood Way? Do you have questions about finding other Single Family real estate for sale in Sandy? You can browse all Sandy real estate or contact a Coldwell Banker agent to request more information.