This is a carousel with tiles that activate property listing cards. Use the previous and next buttons to navigate.
1/16
$599,900
This is a carousel with tiles that activate property listing cards. Use the previous and next buttons to navigate.
1/16
Property Description
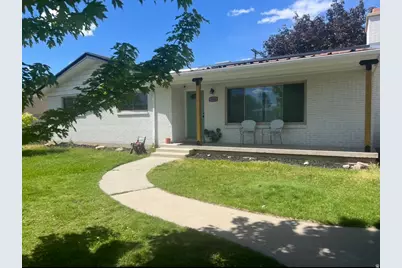
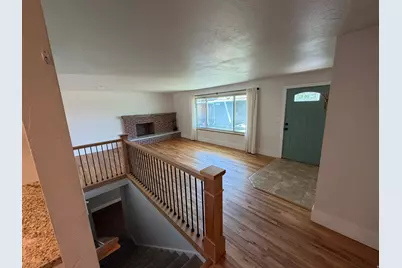
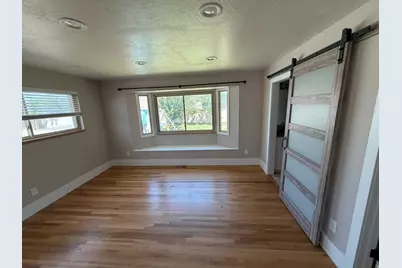
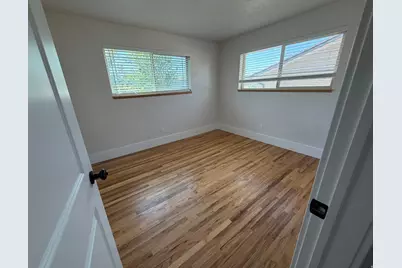
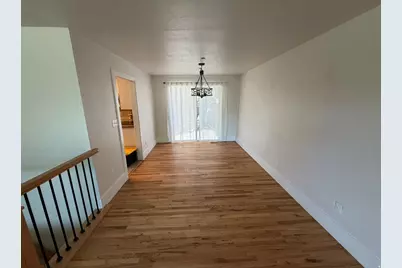
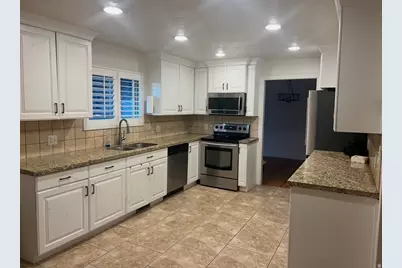
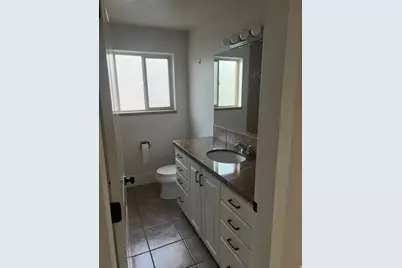
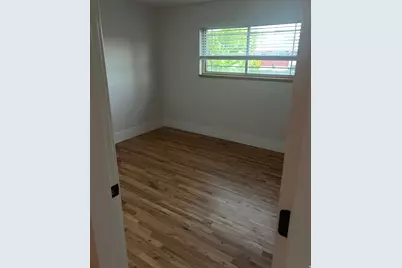
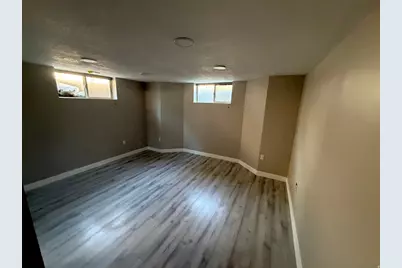
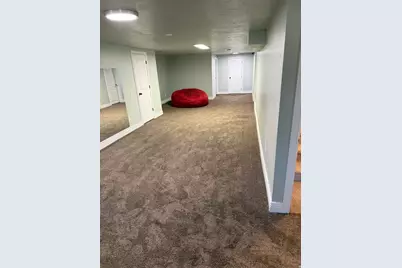
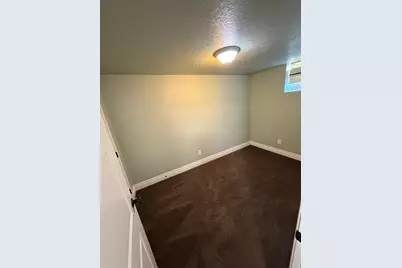
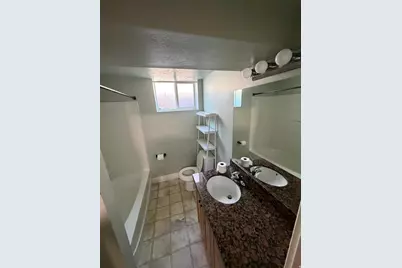
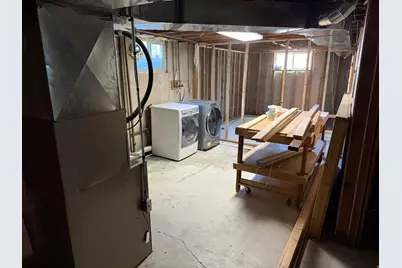
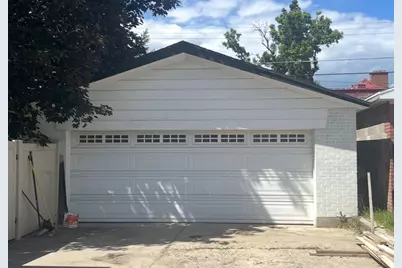
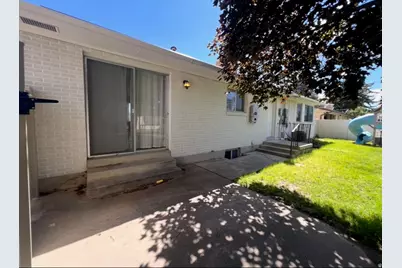
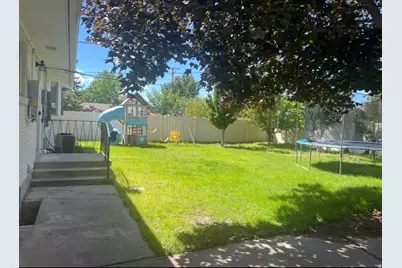
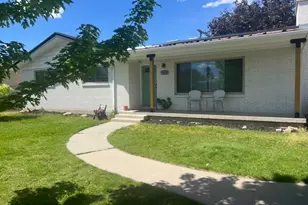
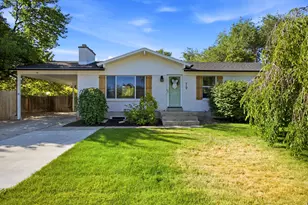
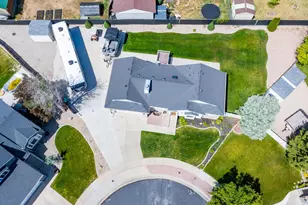
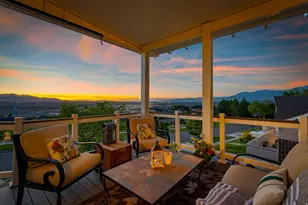
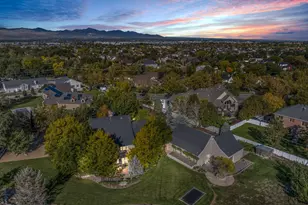
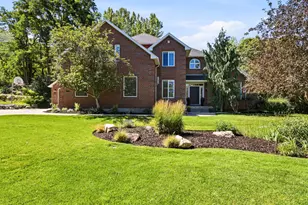
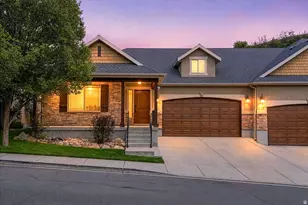
Welcome home to this timeless brick rambler nestled in one of Sandy's most convenient locations. Thoughtfully designed across the main level, the home features rich hardwood floors, a classic brick fireplace, and an abundance of natural light - creating a warm and inviting atmosphere from the moment you step inside. The spacious kitchen impresses with granite countertops and generous storage, making it as functional as it is beautiful. Retreat to the private owner's suite, complete with a bay window including bench seat, walk-in closet and a well-appointed bath. Four additional bedrooms and two full bathrooms offer flexibility for family, guests, or a home office. Solar panels are paid in full. The basement is 65% complete with a 3rd bedroom framed and ready to be completed. Outside, a double-wide driveway leads to an oversized two-car detached garage, providing exceptional storage and parking. Whether you're enjoying the morning on the covered front porch or hosting an evening gathering on the secluded back patio, this home delivers a great outdoor living experience. A rare find in Sandy - don't miss your opportunity to make it yours. Agent is related to seller. Square footage figures are provided as a courtesy estimate only and were obtained from Salt Lake County records. Buyer is advised to obtain an independent measurement.
Full Property Details
Full Property Details for 541 E Mingo View Ave S
General
- Price: $599,900
- Taxes: $2,998
- Status: Active
- Type: Single Family
- Source: WFR
- MLS ID: 2159785
- Updated: 6/22/2026
- Added to Site: 48 day(s) ago
Interior
- Interior Features: Closet: Walk-In, Disposal, Range/Oven: Free Stdng., Granite Countertops, Smart Thermostat(s)
- Fireplace: Yes
- Number of Fireplaces: 1
- Appliances: Microwave
- Flooring: Carpet, Hardwood, Tile
Rooms
Bathrooms
- Total Bathrooms: 3
- Full Bathrooms: 2
- 3/4 Bathrooms: 1
Bedrooms
- Total Bedrooms: 5
Other Rooms
- Laundry: Electric Dryer Hookup
Exterior
- Exterior Features: Double Pane Windows, Porch: Open, Patio: Open
- Porch/Patio/Deck: Porch: Open, Patio: Open
Parking
- Garage: Yes
- Garage Spaces: 2
- Covered Spaces: 2
- Total Spaces: 6
Location
- Area: Sandy; Draper; Granite; Wht Cty
- County: Salt Lake
- Cross Streets: 8960
- Direction Faces: South
School Information
- Elem School District: Canyons
- Midd School District: Canyons
- High School District: Canyons
- Elementary School: Sandy
- Middle School: Mount Jordan
- High School: Jordan
Heating & Cooling
- Central air: Yes
- Air Conditioning: Yes
- Cooling Type: Central Air, Evaporative Cooling
- Heating Type: Gas: Central
Utilities
- Sewer: Sewer: Connected, Sewer: Public
- Water: Culinary
- Utility Description: Natural Gas Connected, Electricity Connected, Sewer Connected, Sewer: Public, Water Connected
Structural Information
- Property Detached: Yes
- Architectural Style: Rambler/Ranch
- Construction: Asphalt, Brick
- Exterior Const.: Asphalt, Brick
- Basement Desc.: Full
- Roof: Asphalt
- Windows: Blinds, Part
- Stories/Levels: 2
- Square Feet: 3,024
- Living Area: 3,024 Sq. Ft.
- Current Bldg. Use: Single Family
- Year Built: 1963
- Property Condition: Blt./Standing
Lot Features
- Lot Size (Acres): 0.2
- Lot Size (Sq. Ft.): 8,712
- Lot Size: .2
- Landscape: Landscaping: Full
- Topography: Fenced: Part, Sprinkler: Auto-Full
- Lot Features: Fenced: Part, Sprinkler: Auto-Full
- Trees/Vegetation: Landscaping: Full
- Zoning: 1210
Green Features
- Energy Generation: Solar
Financial Considerations
- Tax Amount: $2,998
- Terms: Cash, Conventional, FHA
Disclosures and Reports
- Special Conditions: In Foreclosure, Notice Of Default
- Exclusions: Dryer, Refrigerator, Washer
- Inclusions: Microwave, Range, Smart Thermostat(s)
- Property ID: 28-06-280-009
Listed by Kim Finch Real Estate

Get Pre-Approved Today
Schools
Schools serving 541 E Mingo View Ave S
School District:Canyons School District
| Name | Grades | Distance |
|---|---|---|
Sandy School 8725 South 280 East, Sandy, UT 84070 | K-5 | 0.4 mi |
Mt. Jordan Middle 9351 Mountaineer Ln, Sandy, UT 84070 | 6-8 | 0.6 mi |
Jordan High 95 East 9825 South, Sandy, UT 84070 | 9-12 | 1.3 mi |
Disclaimer:
School attendance boundaries provided by ATTOM Data Solutions and are for reference only. Contact the school directly to verify enrollment eligibility.
Price & Sales History for 541 E Mingo View Ave S
Date
Details
Price
Change
Source
6/22/2026
Price Reduced
$599,900
-3.09%
MLS
5/21/2026
Listed
$619,000
—
MLS
Disclaimer: Historical sales information is derived from public records provided by the county offices. Information is not guaranteed and should be independently verified.
Tax History
Tax History for 541 E Mingo View Ave S
Year
Property Taxes
Change
Tax Assessment
Change
2025
$2,999
—
$563,800
86%
2024
$2,988
11%
$303,930
12%
2023
$2,684
-5%
$272,195
-3%
2022
$2,835
10%
$280,885
-29%
2021
$2,579
21%
$395,500
28%
2020
$2,129
2%
$307,900
91%
2019
$2,080
17%
$161,205
-41%
2017
$1,776
—
$272,200
9%
2017
$1,776
1%
$248,900
5%
2016
$1,751
5%
$237,200
13%
2015
$1,670
3%
$209,400
5%
2014
$1,624
9%
$199,600
14%
2013
$1,491
—
$175,200
—
Disclaimer: Historical tax information is derived from public records provided by the county offices. Information is not guaranteed and should be independently verified.
Estimate the Cost
Estimate the Cost for 541 E Mingo View Ave S
541 E Mingo View Ave S, Sandy, UT 84070 (MLS# 2159785) is a Single Family property with 5 bedrooms, 2 full bathrooms and 1 partial bathroom. 541 E Mingo View Ave S is currently listed for $599,900 and was received on May 21, 2026. Want to learn more about 541 E Mingo View Ave S? Do you have questions about finding other Single Family real estate for sale in Sandy? You can browse all Sandy real estate or contact a Coldwell Banker agent to request more information.