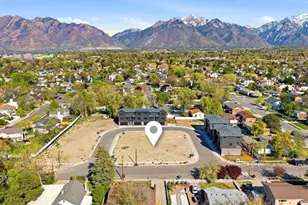
This is a carousel with tiles that activate property listing cards. Use the previous and next buttons to navigate.
1/28
$549,900 Just Listed
This is a carousel with tiles that activate property listing cards. Use the previous and next buttons to navigate.
1/28
Property Description
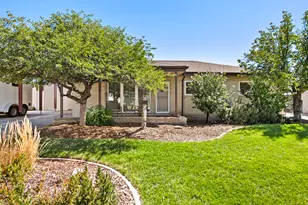
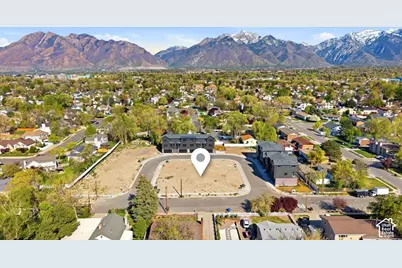
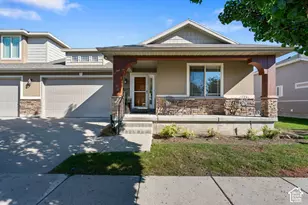
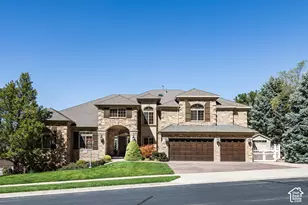
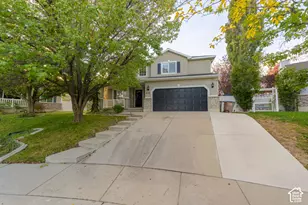
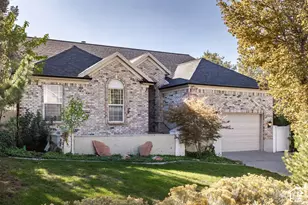
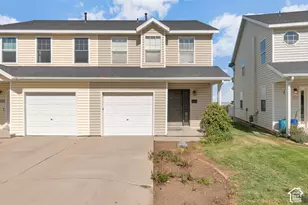
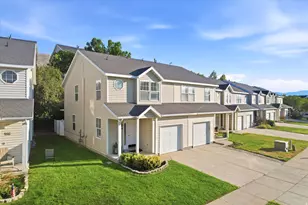
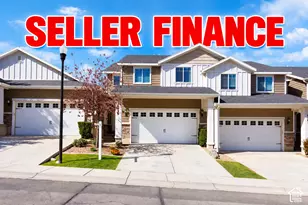
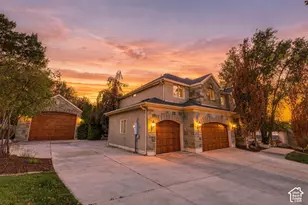
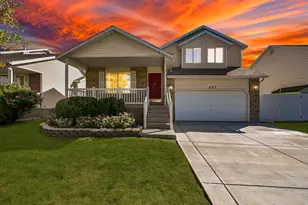
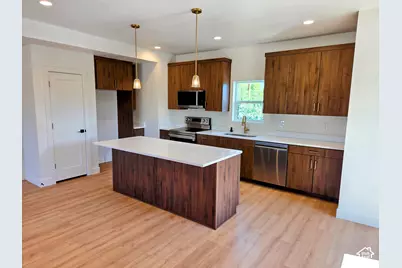
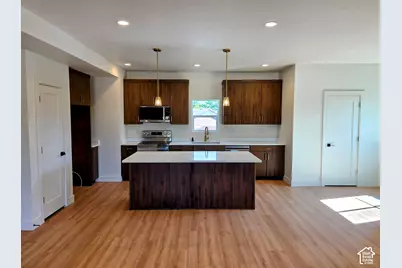
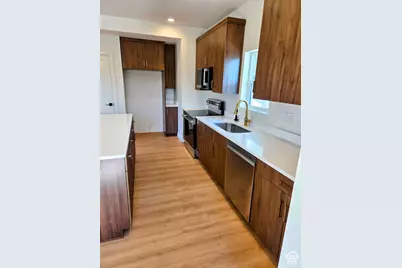
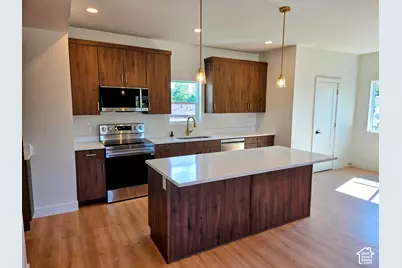
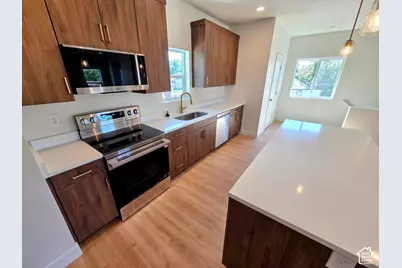
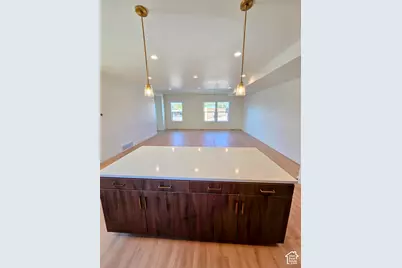
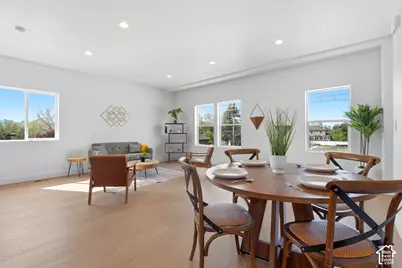
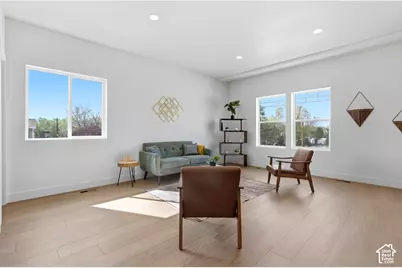
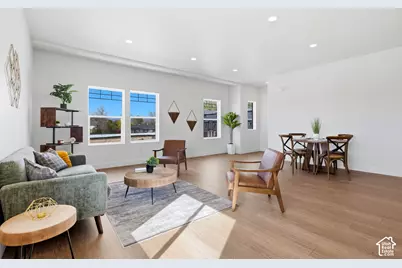
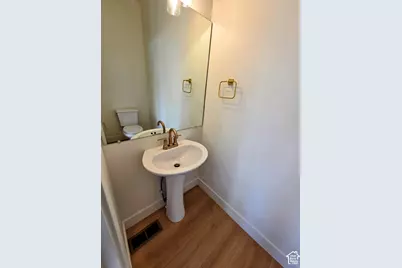
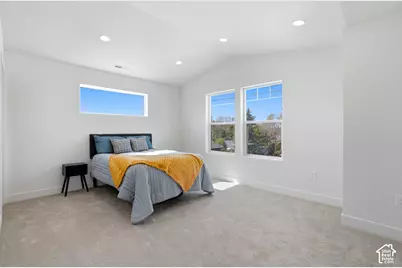
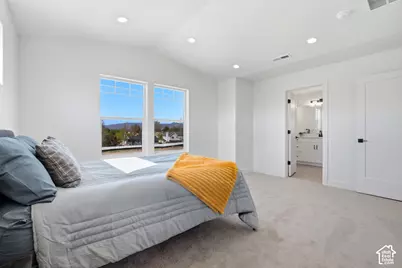
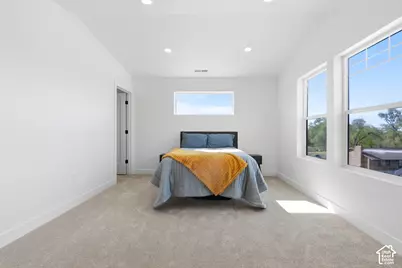
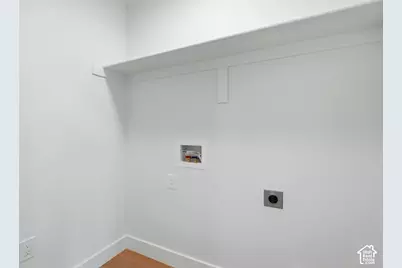
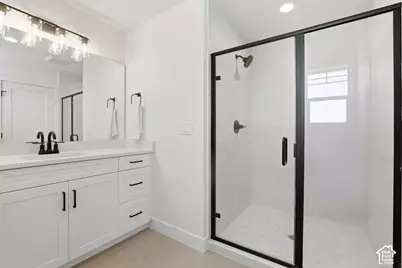
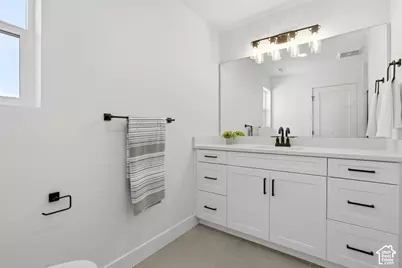
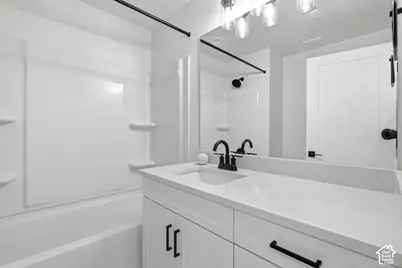
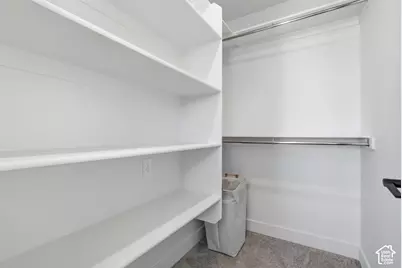
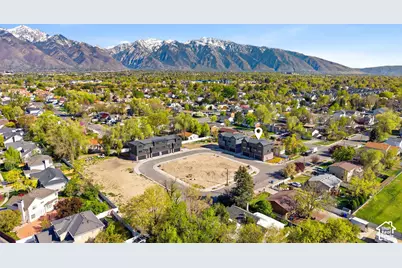
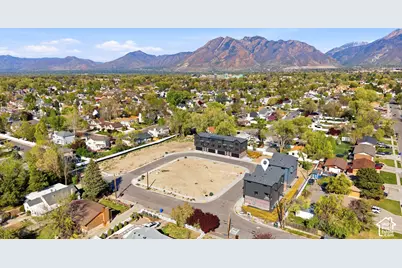
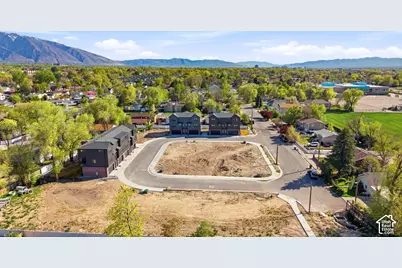
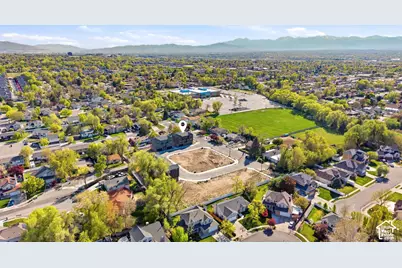
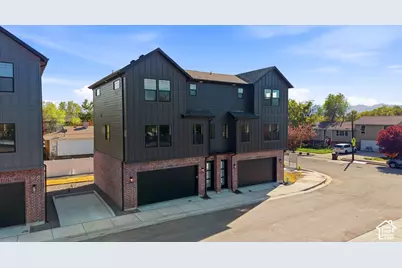
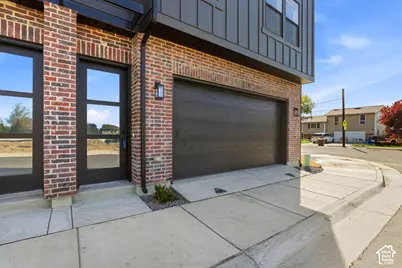
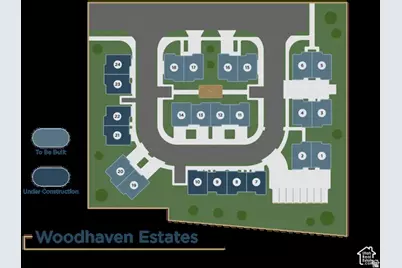
New construction 4-bedroom, 3-bath twin home in Woodhaven Estates, Sandy, Utah - framed and available to show, estimated completion January 2027. This 2000 sq ft, 3-story floor plan pairs a private 2-car garage with direct Wasatch and Twin Peaks views. The open main level centers on the kitchen: a walk-around island in white quartz, slab-style wood-grain cabinets in a warm walnut tone with brushed-brass hardware, an undermount sink with a brass gooseneck faucet, and stainless LG appliances, plus a main-level powder room. Upstairs, the primary suite offers large view windows, a walk-in closet with built-in shelving, and an ensuite bath with a glass-enclosed tile shower - along with two more bedrooms and a second bath, a fourth bedroom on the entry level, and a dedicated laundry room. The HOA covers exterior upkeep, snow removal, common areas and more, and the home is minutes to I-15, State Street shopping and dining, and Sandy's parks and trailheads. Builder incentives available - call the listing agent for details. Photos show similar completed homes by the builder and are representation only; the subject home is under construction and appears in no photo. Finishes, options, and completion date are not guaranteed and are subject to change.
Full Property Details
Full Property Details for 7623 S 300 E
General
- Price: $549,900
- HOA FEE: $235/month
- Taxes: $2,975
- Status: Active
- Type: Single Family
- Source: WFR
- MLS ID: 2193568
- Updated: 10/28/2026
- Added to Site: Today
Interior
- Interior Features: Closet: Walk-In, Disposal, Great Room, Range/Oven: Built-In, Vaulted Ceilings
- Flooring: Carpet, Hardwood, Tile
Rooms
Bathrooms
- Total Bathrooms: 3
- Full Bathrooms: 1
- 3/4 Bathrooms: 1
- Half Bathrooms: 1
Bedrooms
- Total Bedrooms: 4
- Primary Bedroom: Floor: 3rd
Other Rooms
- Laundry: Electric Dryer Hookup
Additional Information
- Shared Amenities: Insurance, Maintenance, Picnic Area, Snow Removal, Trash, Water
Exterior
- Exterior Features: Bay Box Windows
Parking
- Garage: Yes
- Attached garage: Yes
- Garage Spaces: 2
- Covered Spaces: 2
- Total Spaces: 2
- Parking Features: Attached
Location
- Area: Murray; Taylorsvl; Midvale
- County: Salt Lake
- Subdivision: WOODHAVEN ESTATES
- Cross Streets: 300
School Information
- Elem School District: Canyons
- Midd School District: Canyons
- High School District: Canyons
- Elementary School: Midvale
- Middle School: Union
- High School: Hillcrest
Community
- Association: Yes
- Assoc. Fees Include: Insurance, Maintenance Grounds, Trash, Water
Heating & Cooling
- Central air: Yes
- Air Conditioning: Yes
- Cooling Type: Central Air
- Heating Type: Electric
Utilities
- Sewer: Sewer: Connected, Sewer: Public
- Water: Culinary
- Utility Description: Electricity Connected, Sewer Connected, Sewer: Public, Water Connected
Structural Information
- Construction: Brick, Cement Siding
- Exterior Const.: Brick, Cement Siding
- Basement Desc.: Slab
- Roof: Asphalt, Metal
- Disability Access: Accessible Hallway(s)
- Stories/Levels: 3
- Square Feet: 2,001
- Living Area: 2,001 Sq. Ft.
- Current Bldg. Use: Residential
- Year Built: 2026
Lot Features
- Property View: Mountain(s)
- Lot Size (Acres): 0.01
- Lot Size (Sq. Ft.): 435.6
- Lot Size: .01
- Landscape: Landscaping: Full, Mature Trees
- Topography: Curb & Gutter, Fenced: Part, Road: Paved, Sidewalks, Sprinkler: Auto-Full, Terrain, Flat, View: Mountain, Drip Irrigation: Auto-Full, Private
- Lot Features: Curb & Gutter, Fenced: Part, Road: Paved, Sidewalks, Sprinkler: Auto-Full, View: Mountain, Drip Irrigation: Auto-Full, Private
- Trees/Vegetation: Landscaping: Full, Mature Trees
Financial Considerations
- Association Fee: $235
- Assoc Fee Freq.: Monthly
- Tax Amount: $2,975
- Terms: Cash, Conventional, FHA, Lease Option, VA Loan
Disclosures and Reports
- Property ID: 22-30-457-015
Listed by Kelly Right Real Estate of Utah, LLC
Get Pre-Approved Today
Schools
Schools serving 7623 S 300 E
School District:Canyons School District
| Name | Grades | Distance |
|---|---|---|
Midvalley School 217 East 7800 South, Midvale, UT 84047 | K-5 | 0.2 mi |
Union Middle 615 E 8000 S, Sandy, UT 84070 | 6-8 | 0.5 mi |
Hillcrest High 7350 South 900 East, Midvale, UT 84047 | 9-12 | 0.8 mi |
Disclaimer:
School attendance boundaries provided by ATTOM Data Solutions and are for reference only. Contact the school directly to verify enrollment eligibility.
Price & Sales History for 7623 S 300 E
Date
Details
Price
Change
Source
10/28/2026
Listed
$549,900
—
MLS
Disclaimer: Historical sales information is derived from public records provided by the county offices. Information is not guaranteed and should be independently verified.
Estimate the Cost
Estimate the Cost for 7623 S 300 E
7623 S 300 E, Sandy, UT 84047 (MLS# 2193568) is a Single Family property with 4 bedrooms, 1 full bathroom and 2 partial bathrooms. 7623 S 300 E is currently listed for $549,900 and was received on October 28, 2026. Want to learn more about 7623 S 300 E? Do you have questions about finding other Single Family real estate for sale in Sandy? You can browse all Sandy real estate or contact a Coldwell Banker agent to request more information.