This is a carousel with tiles that activate property listing cards. Use the previous and next buttons to navigate.
1/61
$320,000 Just Listed
This is a carousel with tiles that activate property listing cards. Use the previous and next buttons to navigate.
1/61
Property Description
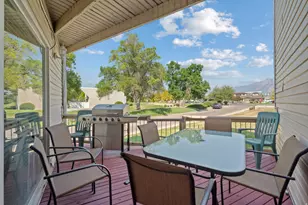
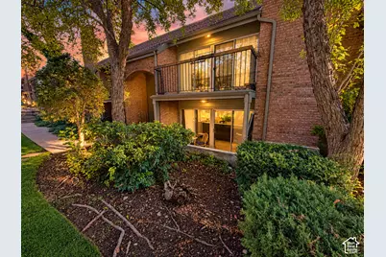
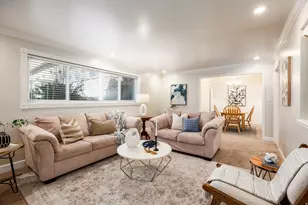
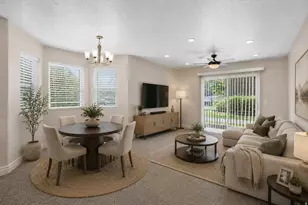
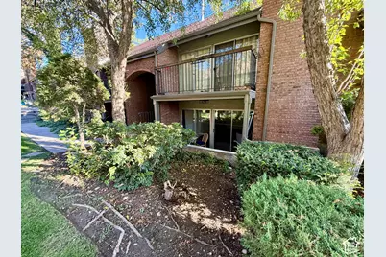
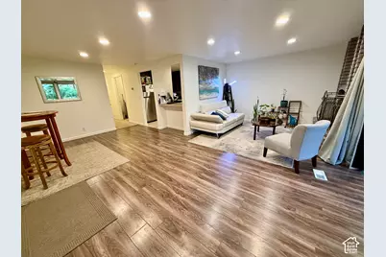
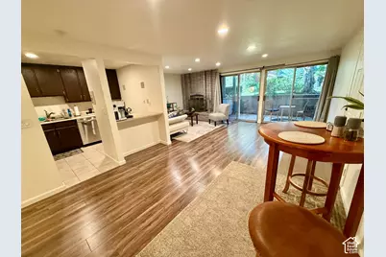
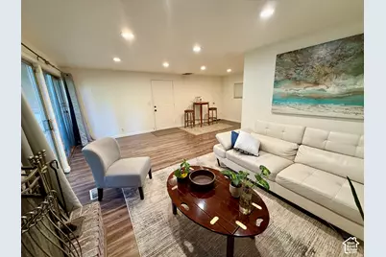
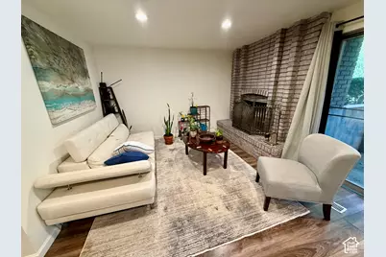
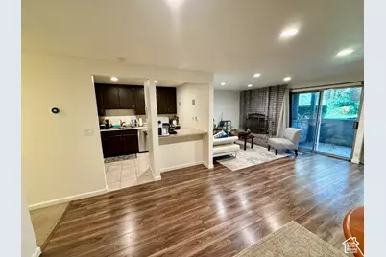
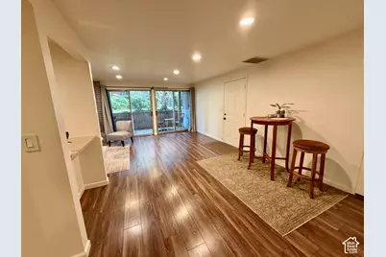
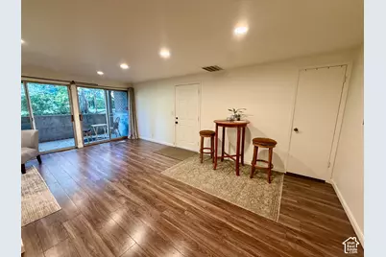
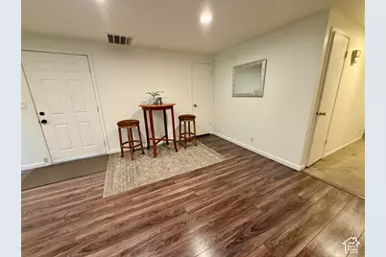
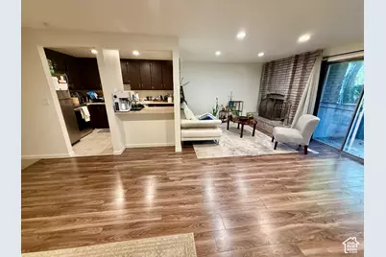
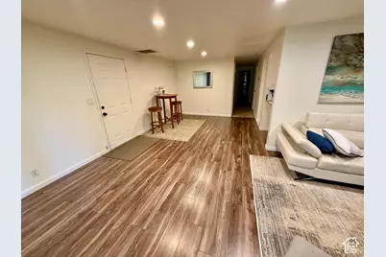
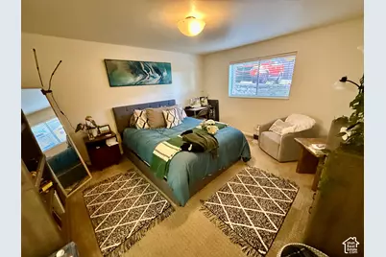
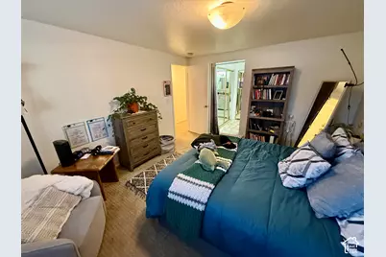
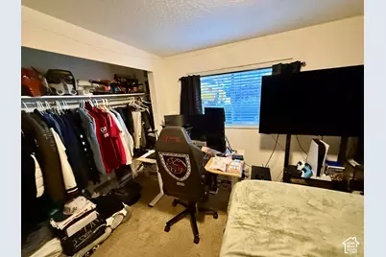
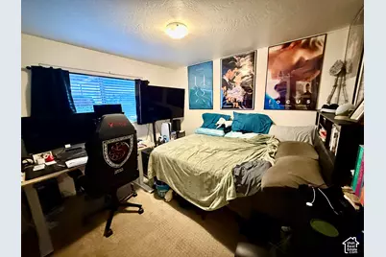
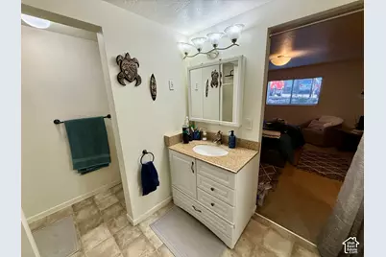
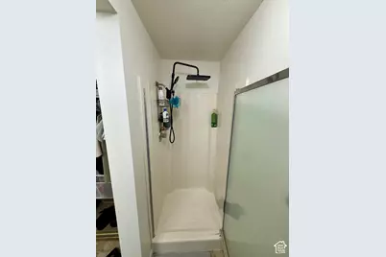
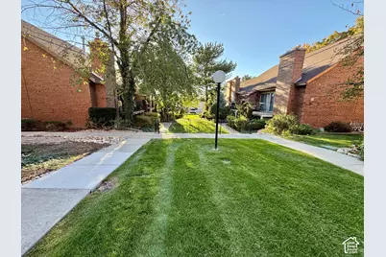
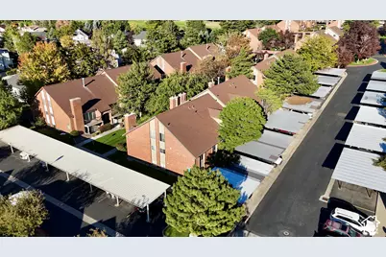
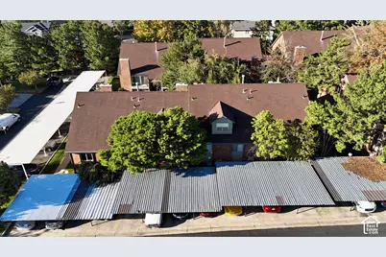
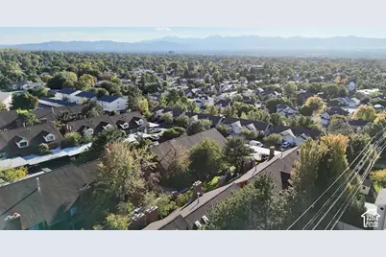
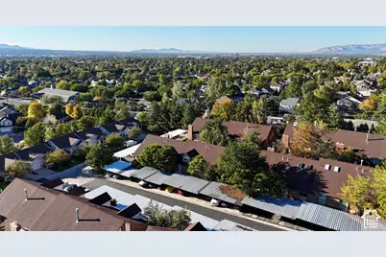
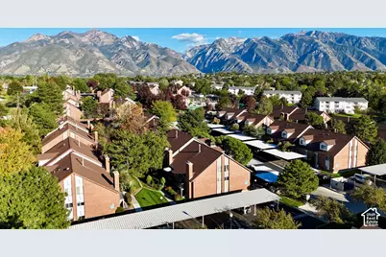
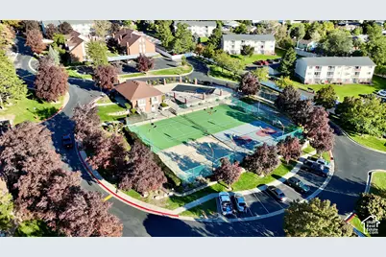
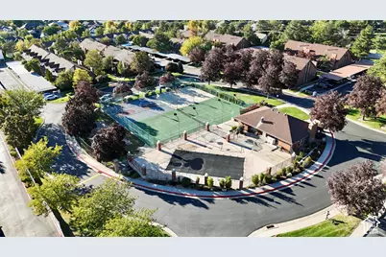
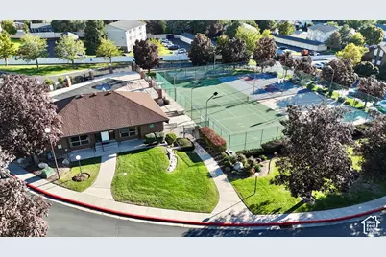
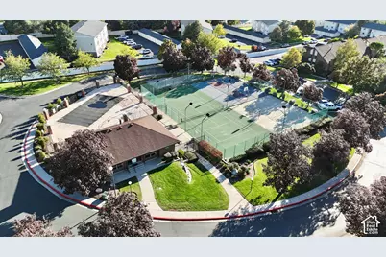
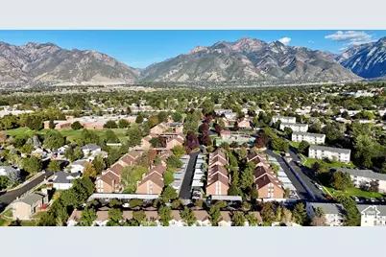
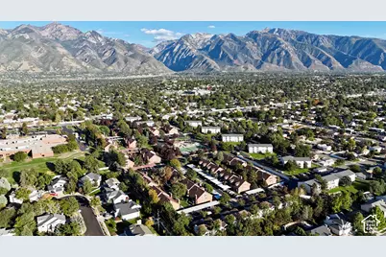
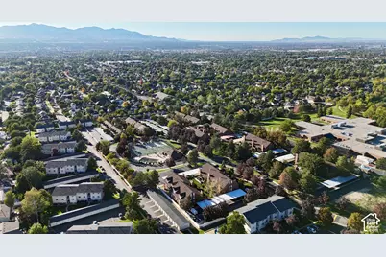
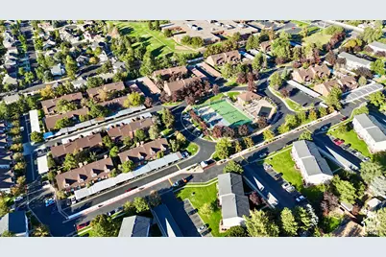
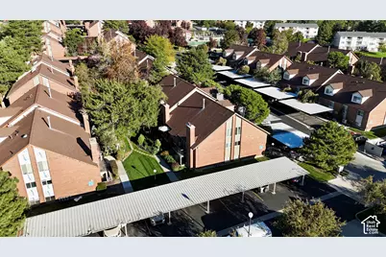
Welcome home to comfortable, low-maintenance living in the heart of Sandy! This charming 2-bedroom, 2-bath condo offers approximately 1,146 sq. ft. of living space. Community amenities include pool, basketball area, sand volleyball, tennis courts & club house. Enjoy a great location in the Cottonwood Hills community with easy access to shopping, dining, parks, transportation and everything Sandy has to offer. Whether you're a first-time buyer, downsizing, or looking for a place that's easy to maintain, this home offers an inviting opportunity to make it your own. Possible option to lease a mini storage unit on property for $30/month. There is currently a lease with really great tenants, ending Dec 31, 2026 that legally will need to be honored. Tenants are really great to work with.
Full Property Details
Full Property Details for 8120 S Cottonwood Hills Circle
General
- Price: $320,000
- HOA FEE: $292/month
- Taxes: $1,602
- Status: Active
- Type: Condo
- Source: WFR
- MLS ID: 2190496
- Updated: 10/10/2026
- Added to Site: 1 day(s) ago
Interior
- Interior Features: Bath: Primary, Disposal, Range/Oven: Free Stdng.
- Fireplace: Yes
- Number of Fireplaces: 1
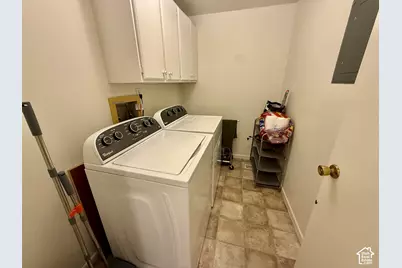
- Appliances: Portable Dishwasher, Dryer, Microwave, Refrigerator, Washer
- Flooring: Carpet, Laminate, Linoleum, Tile
Rooms
Bathrooms
- Total Bathrooms: 2
- Full Bathrooms: 2
Bedrooms
- Total Bedrooms: 2
- Primary Bedroom: Floor: 1st
Other Rooms
- Laundry: Electric Dryer Hookup
Additional Information
- Shared Amenities: Clubhouse, Insurance, Management, Pet Rules, Pets Permitted, Picnic Area, Playground, Pool, Sewer Paid, Snow Removal, Tennis Court(s), Trash, Water
- Pool: Yes
- Private Pool: Yes
- Pool Description: Gunite, Fenced, In Ground
Exterior
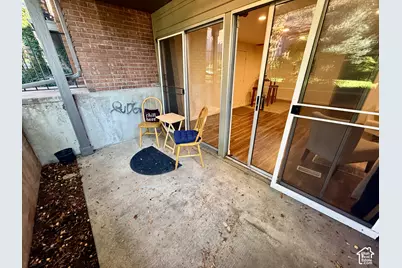
- Exterior Features: Lighting, Patio: Covered
- Porch/Patio/Deck: Covered
Parking
- Carports: Yes
- Carport Spaces: 1
- Covered Spaces: 1
- Total Spaces: 3
- Parking Features: Covered, Parking: Uncovered
Location
- Area: Sandy; Draper; Granite; Wht Cty
- County: Salt Lake
- Subdivision: COTTONWOOD
- Cross Streets: 1060
School Information
- Elem School District: Canyons
- Midd School District: Canyons
- High School District: Canyons
- Elementary School: Peruvian Park
- Middle School: Union
- High School: Hillcrest
Community
- Association: Yes
- Assoc. Fees Include: Insurance, Sewer, Trash, Water
Heating & Cooling
- Central air: Yes
- Air Conditioning: Yes
- Cooling Type: Central Air
- Heating Type: Forced Air, Gas: Central
Utilities
- Sewer: Sewer: Available, Sewer: Connected, Sewer: Public
- Water: Culinary
- Utility Description: Natural Gas Available, Natural Gas Connected, Electricity Available, Electricity Connected, Sewer Available, Sewer Connected, Sewer: Public, Water Available, Water Connected
Structural Information
- Architectural Style: Condo; Main Level
- Construction: Aluminum, Brick
- Exterior Const.: Aluminum, Brick
- Basement Desc.: None
- Roof: Asphalt
- Windows: Blinds, Drapes
- Disability Access: Accessible Doors, Accessible Hallway(s), Accessible Electrical and Environmental Controls, Single Level Living, Visitable, Universal Design
- Stories/Levels: 1
- Square Feet: 1,146
- Living Area: 1,146 Sq. Ft.
- Current Bldg. Use: Residential
- Year Built: 1980
- Property Condition: Blt./Standing
Lot Features
- Property View: Mountain(s)
- Lot Size (Acres): 0.01
- Lot Size (Sq. Ft.): 435.6
- Lot Size: .01
- Landscape: Landscaping: Full
- Topography: Curb & Gutter, Road: Paved, Sprinkler: Auto-Full, View: Mountain
- Lot Features: Curb & Gutter, Road: Paved, Sprinkler: Auto-Full, View: Mountain
- Trees/Vegetation: Landscaping: Full
- Zoning: PUD 15
Financial Considerations
- Association Fee: $292
- Assoc Fee Freq.: Monthly
- Tax Amount: $1,602
- Terms: Cash, Conventional, FHA, VA Loan
Disclosures and Reports
- Inclusions: Dishwasher: Portable, Dryer, Microwave, Range, Refrigerator, Washer, Smart Thermostat(s)
- Property ID: 22-32-278-003
Listed by Upside Real Estate
Get Pre-Approved Today
Schools
Schools serving 8120 S Cottonwood Hills Circle
School District:Canyons School District
| Name | Grades | Distance |
|---|---|---|
Peruvian Park School 1545 East 8425 South, Sandy, UT 84093 | K-5 | 0.6 mi |
Union Middle 615 E 8000 S, Sandy, UT 84070 | 6-8 | 1 mi |
Hillcrest High 7350 South 900 East, Midvale, UT 84047 | 9-12 | 1.2 mi |
Disclaimer:
School attendance boundaries provided by ATTOM Data Solutions and are for reference only. Contact the school directly to verify enrollment eligibility.
Price & Sales History for 8120 S Cottonwood Hills Circle
Date
Details
Price
Change
Source
10/10/2026
Listed
$320,000
—
MLS
Disclaimer: Historical sales information is derived from public records provided by the county offices. Information is not guaranteed and should be independently verified.

Tax History
Tax History for 8120 S Cottonwood Hills Circle
Year
Property Taxes
Change
Tax Assessment
Change
2025
$1,654
1%
$314,700
2%
2024
$1,632
4%
$309,300
4%
2023
$1,564
-3%
$296,000
-2%
2022
$1,616
18%
$301,000
39%
2021
$1,364
10%
$216,400
7%
2019
$1,245
—
$201,500
101%
2019
$1,245
40%
$100,155
-39%
2017
$887
—
$164,400
26%
2017
$887
9%
$130,000
13%
2016
$813
-3%
$115,300
5%
2015
$835
-1%
$109,800
1%
2014
$841
-18%
$108,700
-14%
2013
$1,026
—
$127,100
—
Disclaimer: Historical tax information is derived from public records provided by the county offices. Information is not guaranteed and should be independently verified.
Estimate the Cost
Estimate the Cost for 8120 S Cottonwood Hills Circle
8120 S Cottonwood Hills Cir, Sandy, UT 84094 (MLS# 2190496) is a Condo property with 2 bedrooms and 2 full bathrooms. 8120 S Cottonwood Hills Cir is currently listed for $320,000 and was received on October 10, 2026. Want to learn more about 8120 S Cottonwood Hills Cir? Do you have questions about finding other Condo real estate for sale in Sandy? You can browse all Sandy real estate or contact a Coldwell Banker agent to request more information.