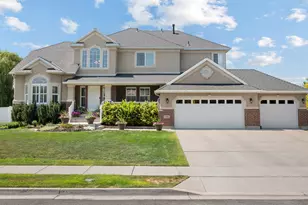
This is a carousel with tiles that activate property listing cards. Use the previous and next buttons to navigate.
1/40
$349,000 Just Listed
This is a carousel with tiles that activate property listing cards. Use the previous and next buttons to navigate.
1/40
Property Description
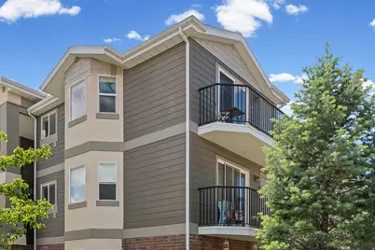
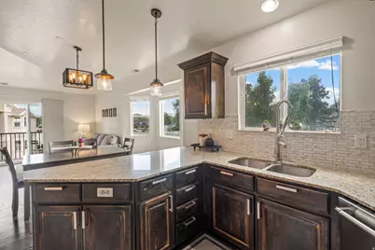
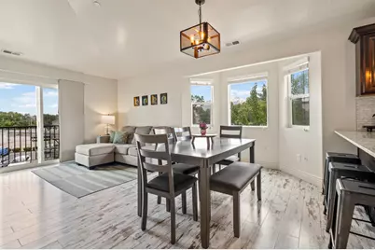
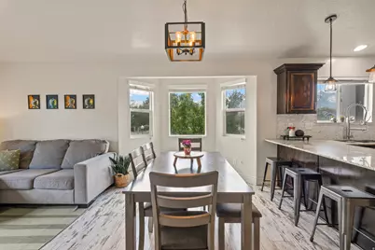
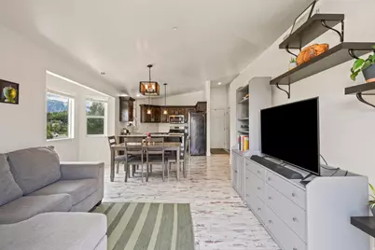
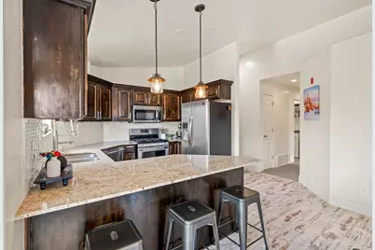
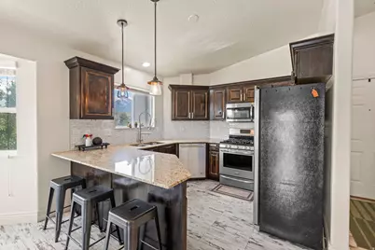
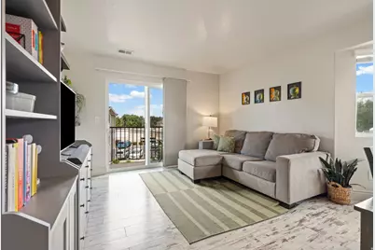
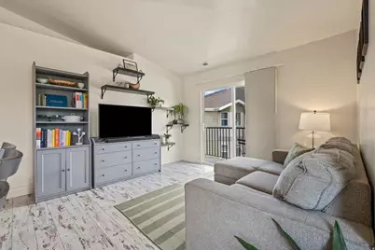
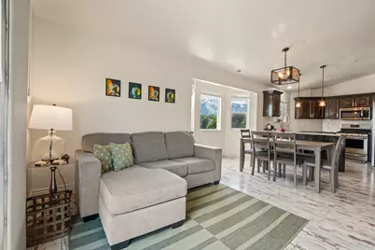
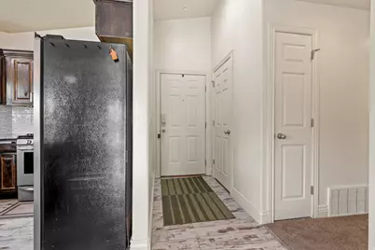
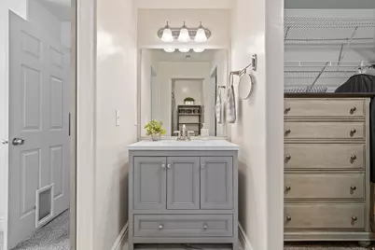
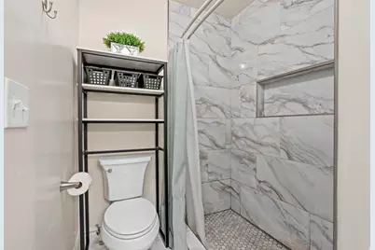
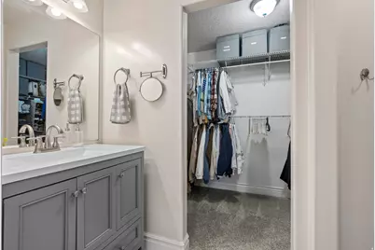
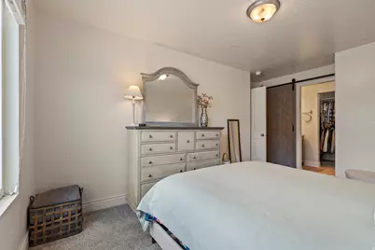
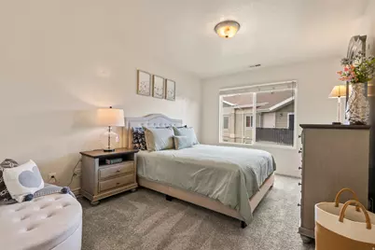
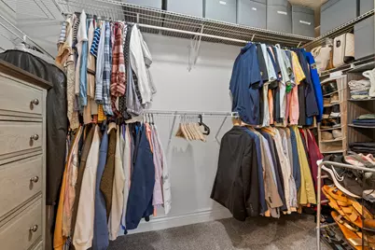
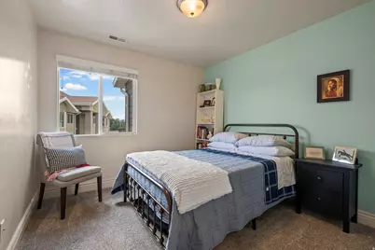
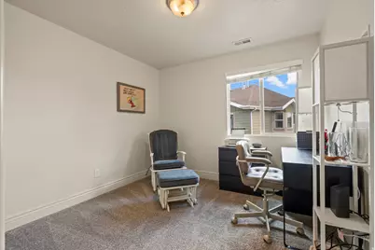
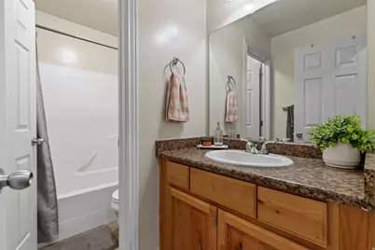
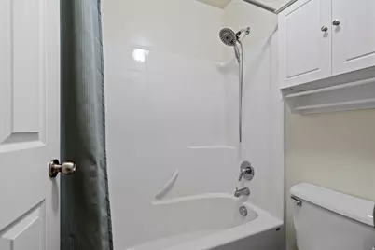
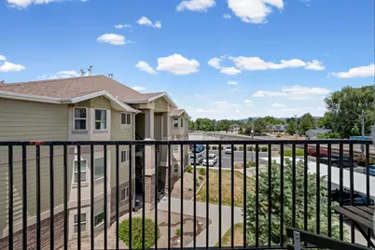
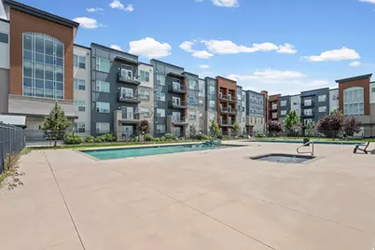
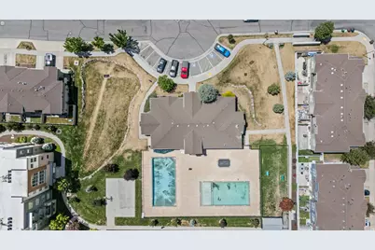
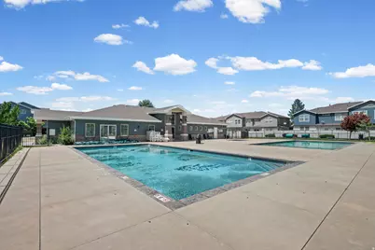
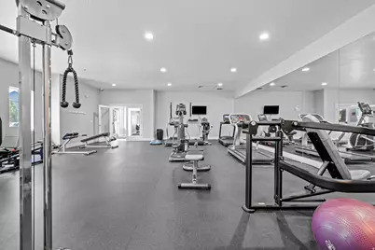
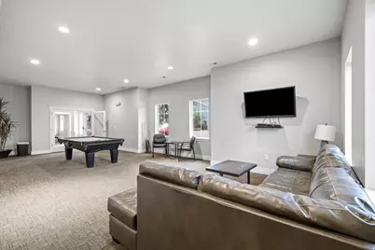
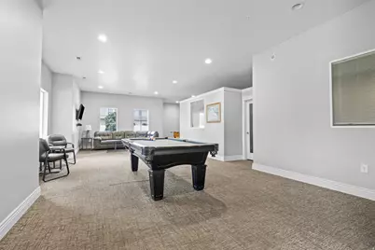
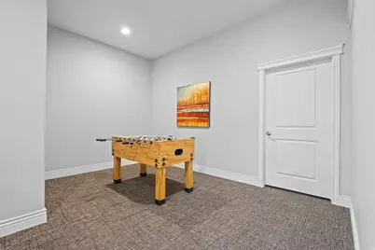
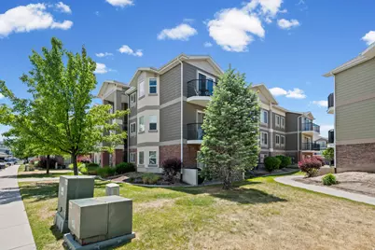
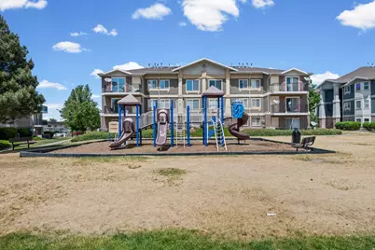
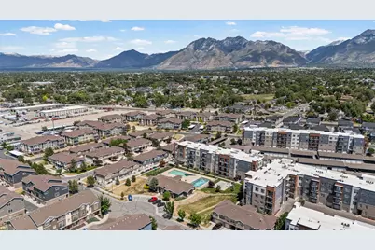
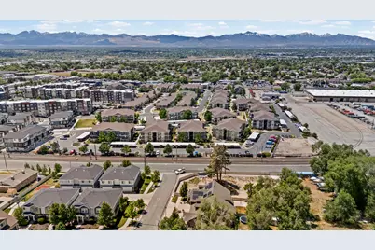
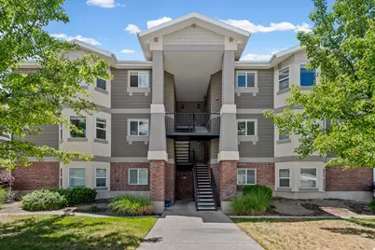
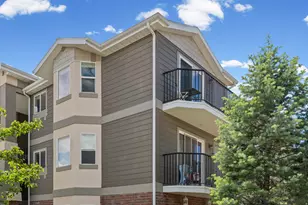
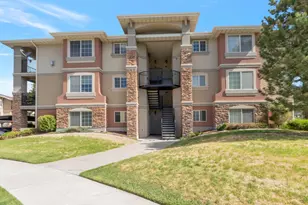
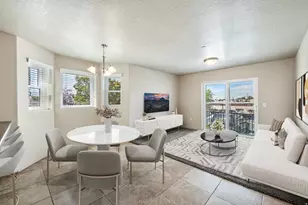
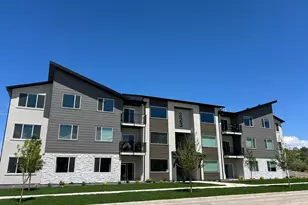
Welcome to elevated living at East Town Village. Perched on the top floor, this bright corner condo showcases breathtaking views of the Wasatch Mountains and offers the perfect blend of comfort, style, and convenience.The open-concept layout is filled with natural light and features vaulted ceilings, a spacious living area, and a chef-inspired kitchen designed for both everyday living and entertaining. The generously- sized primary suite easily accommodates a king-size bed with additional space for furnishings, creating a true private retreat. The primary bathroom features elegant marble finishes, a beautifully designed shower, and a spacious walk-in closet.Two additional bedrooms provide exceptional flexibility for guests, a home office, fitness space, or extra storage. Residents enjoy access to community amenities including a clubhouse, pool, and spa. Conveniently located near world-class skiing and hiking in nearby canyons, with easy access to interstates, transit routes. Minutes from theaters, restaurants, shopping, and America First Stadium.
Full Property Details
Full Property Details for 8248 S Resaca Dr #J10
General
- Price: $349,000
- HOA FEE: $240/month
- Taxes: $2,146
- Status: Active
- Type: Condo
- Source: WFR
- MLS ID: 2160421
- Updated: 5/25/2026
- Added to Site: 1 day(s) ago
Interior
- Interior Features: Closet: Walk-In, Disposal, Oven: Gas, Range/Oven: Free Stdng., Granite Countertops, Smart Thermostat(s)
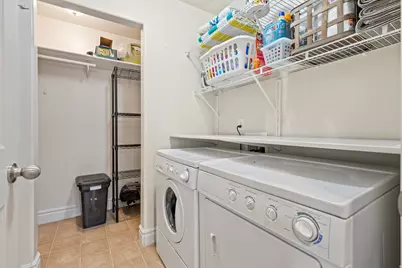
- Appliances: Dryer, Microwave, Refrigerator, Washer
- Flooring: Carpet, Laminate
Rooms
Bathrooms
- Total Bathrooms: 2
- Full Bathrooms: 1
- 3/4 Bathrooms: 1
Bedrooms
- Total Bedrooms: 3
- Primary Bedroom: Floor: 1st
Other Rooms
- Laundry: Electric Dryer Hookup
Additional Information
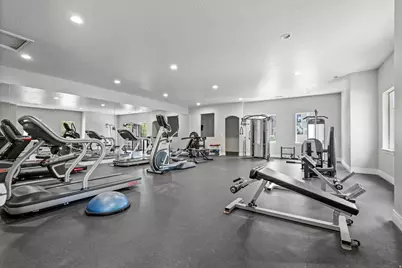
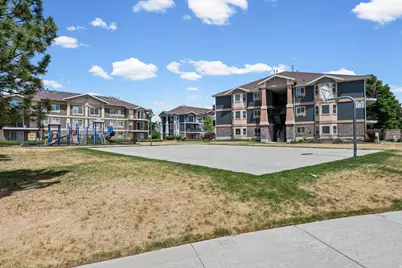
- Shared Amenities: Clubhouse, Fitness Center, Management, Pet Rules, Pets Permitted, Playground, Pool, Sewer Paid, Snow Removal, Spa/Hot Tub, Trash, Water
- Pool: Yes
- Private Pool: Yes
- Pool Description: Gunite, Fenced, In Ground
- Spa: Yes
- Equipment: Window Coverings
Exterior
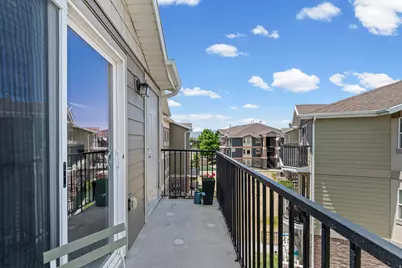
- Exterior Features: Balcony, Bay Box Windows, Double Pane Windows, Sliding Glass Doors
Parking
- Carports: Yes
- Carport Spaces: 1
- Covered Spaces: 1
- Total Spaces: 2
- Parking Features: Covered
Location
- Area: Sandy; Draper; Granite; Wht Cty
- County: Salt Lake
- Subdivision: EAST TOWN VILLAGE
- Cross Streets: 126
- Direction Faces: East
School Information
- Elem School District: Canyons
- Midd School District: Canyons
- High School District: Canyons
- Elementary School: Copperview
- Middle School: Union
- High School: Hillcrest
Community
- Association: Yes
- Assoc. Fees Include: Sewer, Trash, Water
Heating & Cooling
- Central air: Yes
- Air Conditioning: Yes
- Cooling Type: Central Air
- Heating Type: Forced Air, Gas: Central
Utilities
- Sewer: Sewer: Connected
- Water: Culinary
- Utility Description: Natural Gas Connected, Electricity Connected, Sewer Connected, Water Connected
Structural Information
- Architectural Style: Condo; Top Level
- Construction: Aluminum, Brick, Stucco
- Exterior Const.: Aluminum, Brick, Stucco
- Basement Desc.: None
- Roof: Asphalt
- Windows: Blinds
- Stories/Levels: 1
- Square Feet: 1,185
- Living Area: 1,185 Sq. Ft.
- Current Bldg. Use: Residential
- Year Built: 2012
- Property Condition: Blt./Standing
Lot Features
- Property View: Mountain(s)
- Lot Size (Acres): 0.01
- Lot Size (Sq. Ft.): 435.6
- Lot Size: .01
- Landscape: Landscaping: Full, Mature Trees
- Topography: Road: Paved, Sidewalks, Sprinkler: Auto-Full, Terrain, Flat, View: Mountain
- Lot Features: Road: Paved, Sidewalks, Sprinkler: Auto-Full, View: Mountain
- Trees/Vegetation: Landscaping: Full, Mature Trees
- Zoning: RES
Financial Considerations
- Association Fee: $240
- Assoc Fee Freq.: Monthly
- Tax Amount: $2,146
- Terms: Cash, Conventional, FHA, VA Loan
Disclosures and Reports
- Inclusions: Dryer, Microwave, Range, Refrigerator, Washer, Window Coverings, Smart Thermostat(s)
- Property ID: 22-31-303-192
Listed by Utah Real Estate PC

Get Pre-Approved Today
Schools
Schools serving 8248 S Resaca Dr #J10
School District:Canyons School District
| Name | Grades | Distance |
|---|---|---|
Midvalley School 217 East 7800 South, Midvale, UT 84047 | K-5 | 0.7 mi |
Union Middle 615 E 8000 S, Sandy, UT 84070 | 6-8 | 0.7 mi |
Hillcrest High 7350 South 900 East, Midvale, UT 84047 | 9-12 | 1.6 mi |
Disclaimer:
School attendance boundaries provided by ATTOM Data Solutions and are for reference only. Contact the school directly to verify enrollment eligibility.
Price & Sales History for 8248 S Resaca Dr #J10
Date
Details
Price
Change
Source
5/25/2026
Listed
$349,000
—
MLS
Disclaimer: Historical sales information is derived from public records provided by the county offices. Information is not guaranteed and should be independently verified.
Tax History
Tax History for 8248 S Resaca Dr #J10
Year
Property Taxes
Change
Tax Assessment
Change
2024
$2,146
2%
$187,550
-1%
2024
$2,103
4%
$190,080
5%
2023
$2,019
-4%
$180,785
-1%
2022
$2,093
18%
$182,930
-24%
2021
$1,768
1%
$240,600
7%
2020
$1,754
4%
$225,800
93%
2019
$1,693
19%
$116,820
-39%
2017
$1,417
—
$191,400
11%
2017
$1,417
5%
$172,700
9%
2016
$1,346
3%
$159,100
5%
2015
$1,306
-3%
$151,500
1%
2013
$1,344
—
$150,000
3%
2013
$1,344
—
$145,300
—
Disclaimer: Historical tax information is derived from public records provided by the county offices. Information is not guaranteed and should be independently verified.
Estimate the Cost
Estimate the Cost for 8248 S Resaca Dr #J10
8248 S Resaca Dr #J10, Sandy, UT 84070 (MLS# 2160421) is a Condo property with 3 bedrooms, 1 full bathroom and 1 partial bathroom. 8248 S Resaca Dr #J10 is currently listed for $349,000 and was received on May 25, 2026. Want to learn more about 8248 S Resaca Dr #J10? Do you have questions about finding other Condo real estate for sale in Sandy? You can browse all Sandy real estate or contact a Coldwell Banker agent to request more information.