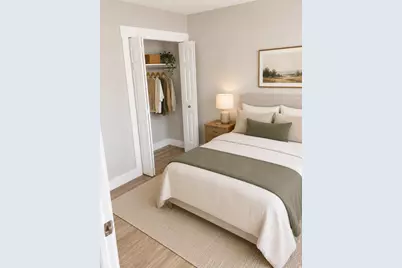
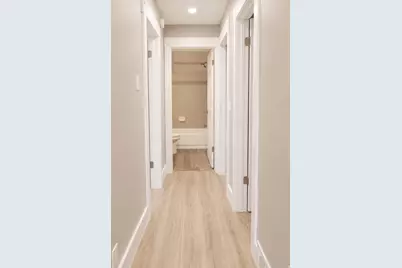
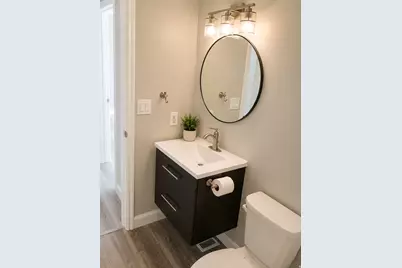
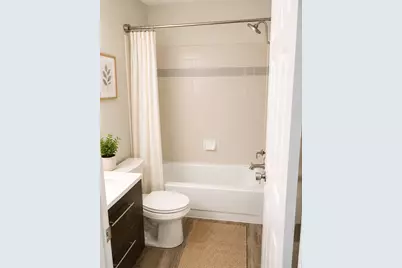
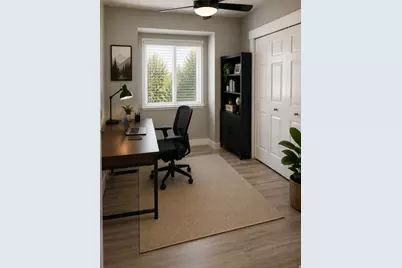
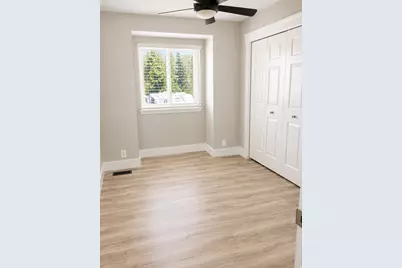
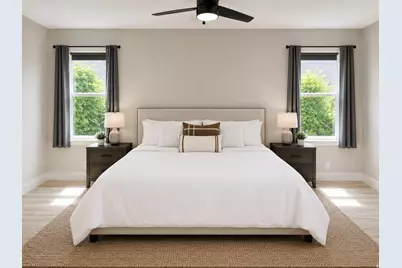
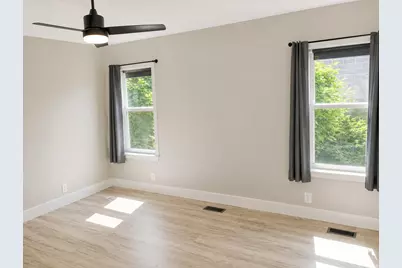
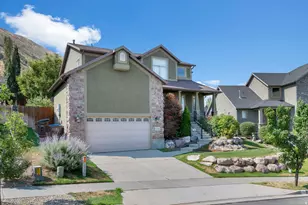
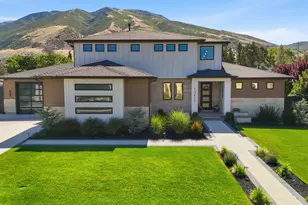
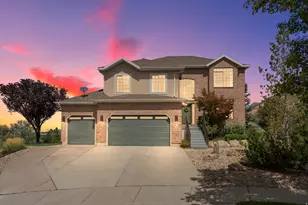
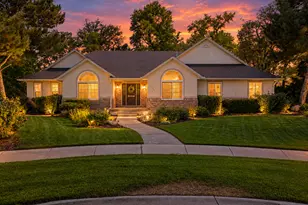
This is a carousel with tiles that activate property listing cards. Use the previous and next buttons to navigate.
1/47
$655,000
This is a carousel with tiles that activate property listing cards. Use the previous and next buttons to navigate.
1/47
Property Description
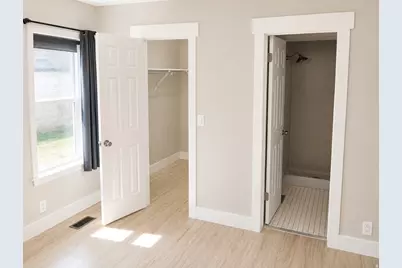
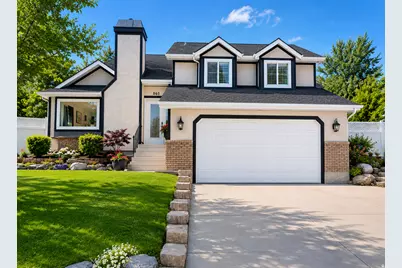
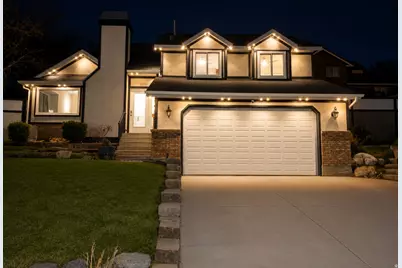
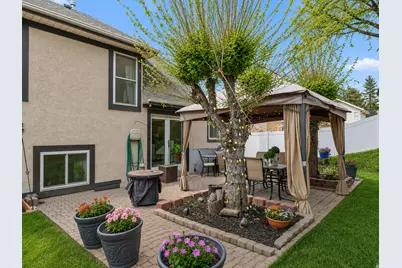
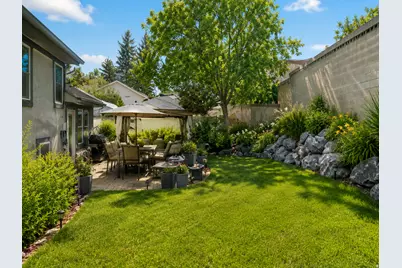
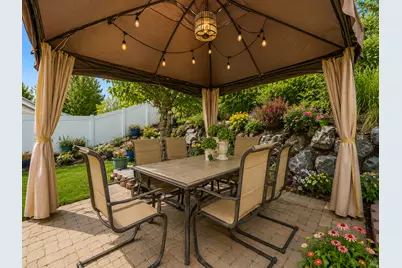
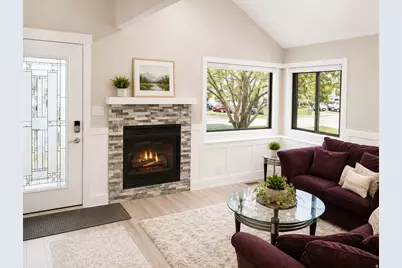
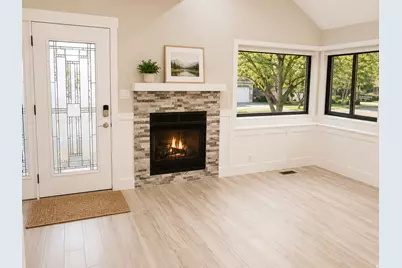
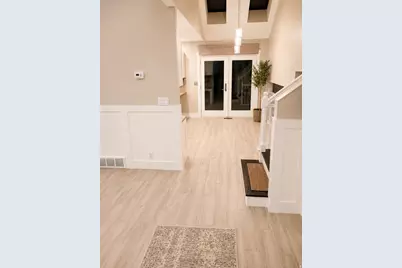
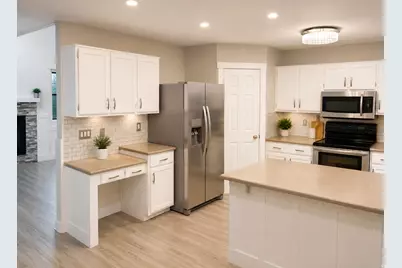
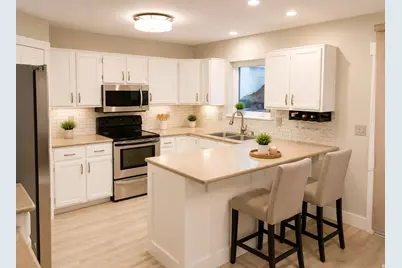
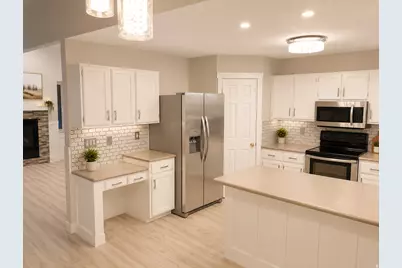
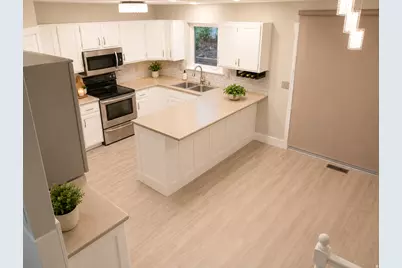
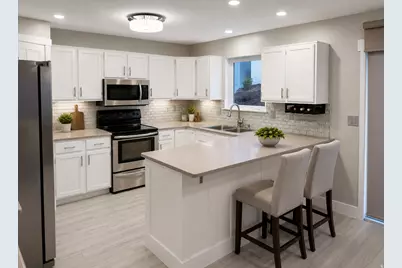
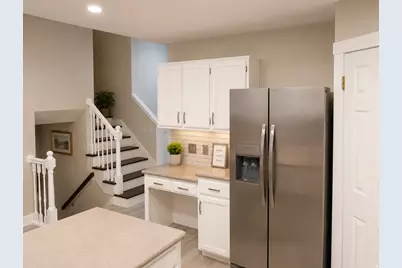
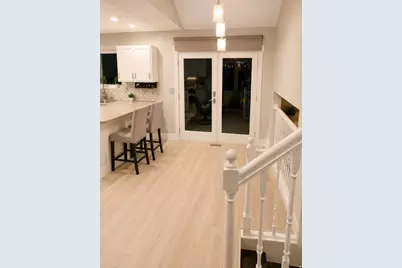
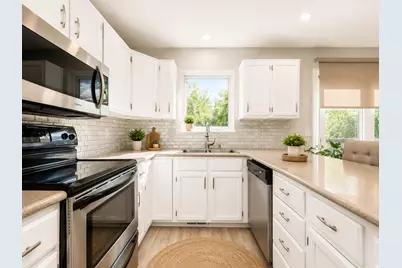
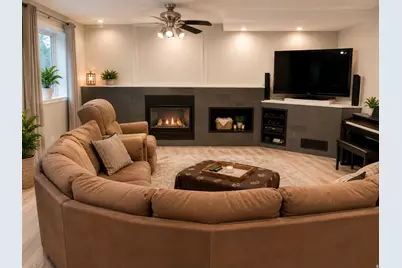
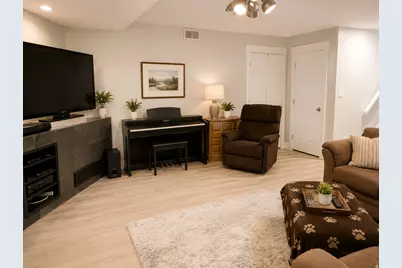
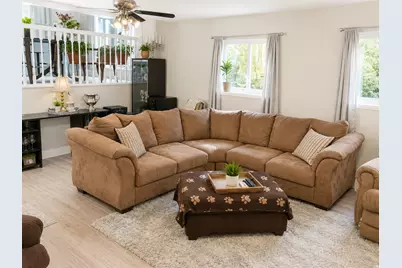
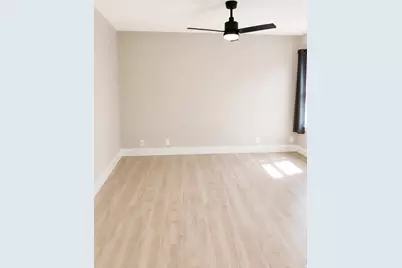
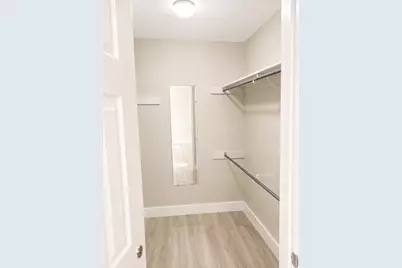
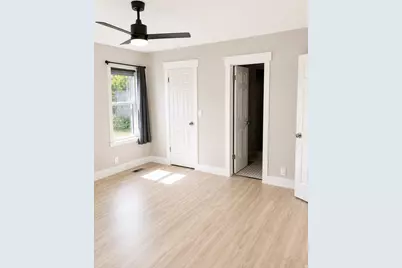
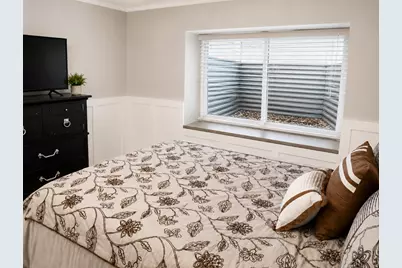
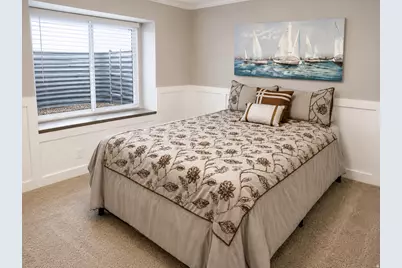
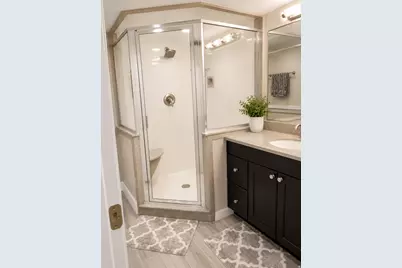
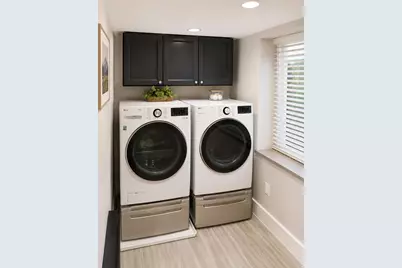
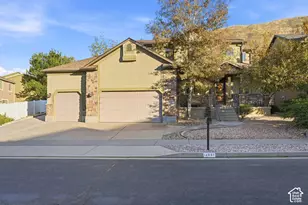
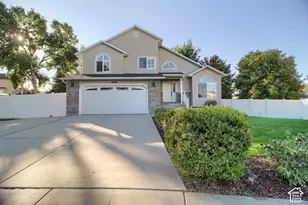
Welcome to this beautifully updated multi-level home nestled in one of Sandy's most desirable neighborhoods. Offering 4 bedrooms, 3 bathrooms, and over 2,000 square feet of comfortable living space, this home combines modern updates with timeless charm. Step inside to discover a bright and inviting floor plan featuring vaulted ceilings, abundant natural light, and spacious living areas designed for both everyday living and entertaining. The updated kitchen showcases quality cabinetry, ample counter space, and a functional layout that opens seamlessly to the dining area. The adjacent living and family rooms provide plenty of space to gather, relax, and create lasting memories. The primary suite offers a spacious private retreat with generous closet space. Additional bedrooms are well-sized and provide flexibility for family, guests, or a home office. The finished lower level offers additional living space perfect for a family room, recreation area, or media room. Outside, enjoy a beautifully maintained yard with mature landscaping, a spacious patio, and plenty of room for outdoor entertaining, gardening, or simply enjoying Utah's beautiful seasons. The fully fenced backyard provides privacy and space for pets and play. Conveniently located near parks, schools, shopping, dining, recreation, and commuter routes, this home offers the perfect balance of comfort and convenience. Enjoy easy access to world-class skiing, hiking, and all the amenities that make Sandy one of Utah's most sought-after communities. Don't miss this exceptional opportunity to own a move-in ready home in a fantastic location. Schedule your private showing today! *sq footage estimated from county records.
Full Property Details
Full Property Details for 8651 S Harvard Park Dr
General
- Price: $655,000
- Taxes: $2,989
- Status: Active
- Type: Single Family
- Source: WFR
- MLS ID: 2166517
- Updated: 6/28/2026
- Added to Site: 50 day(s) ago
Interior
- Interior Features: Bath: Primary, Closet: Walk-In, Disposal, French Doors, Gas Log, Kitchen: Updated, Vaulted Ceilings
- Fireplace: Yes
- Number of Fireplaces: 2
- Appliances: Ceiling Fan, Microwave, Range Hood, Refrigerator
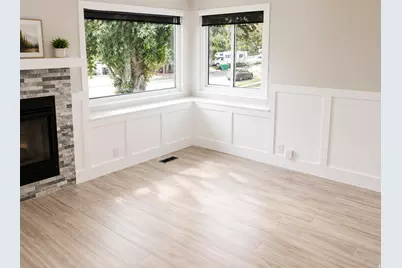
- Flooring: Carpet, Laminate, Tile
Rooms
Bathrooms
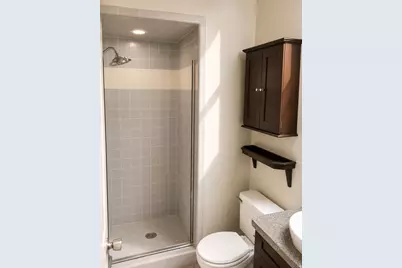
- Total Bathrooms: 3
- Full Bathrooms: 1
- 3/4 Bathrooms: 2
Bedrooms
- Total Bedrooms: 4
- Primary Bedroom: Floor: 2nd
Other Rooms
- Laundry: Electric Dryer Hookup
Additional Information
- Spa: Yes
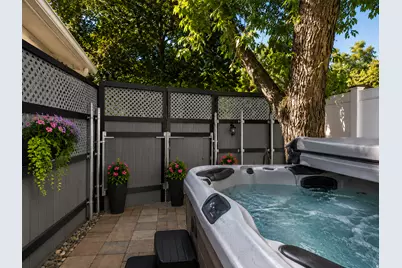
- Equipment: Gazebo, Hot Tub, Storage Shed(s)
Exterior
- Exterior Features: Lighting, Porch: Open, Skylights, Triple Pane Windows, Patio: Open
- Porch/Patio/Deck: Porch: Open, Patio: Open
Parking
- Garage: Yes
- Garage Spaces: 2
- Covered Spaces: 2
- Total Spaces: 2
Location
- Area: Sandy; Draper; Granite; Wht Cty
- County: Salt Lake
- Subdivision: PEBBLE HILLS
- Cross Streets: 1160
- Direction Faces: West
School Information
- Elem School District: Canyons
- Midd School District: Canyons
- High School District: Canyons
- Elementary School: Sandy
- Middle School: Mount Jordan
- High School: Jordan
Heating & Cooling
- Central air: Yes
- Air Conditioning: Yes
- Cooling Type: Central Air
- Heating Type: Gas: Central
Utilities
- Sewer: Sewer: Connected, Sewer: Public
- Water: Culinary
- Utility Description: Natural Gas Connected, Electricity Connected, Sewer Connected, Sewer: Public, Water Connected
Structural Information
- Property Detached: Yes
- Architectural Style: Tri/Multi-Level
- Construction: Brick, Stucco
- Exterior Const.: Brick, Stucco
- Basement Desc.: Full
- Roof: Asphalt, Pitched
- Windows: Blinds, Shades
- Doors: French Doors
- Stories/Levels: 3
- Square Feet: 2,022
- Living Area: 2,022 Sq. Ft.
- Current Bldg. Use: Single Family
- Year Built: 1987
- Property Condition: Blt./Standing
Lot Features
- Property View: Mountain(s)
- Lot Size (Acres): 0.18
- Lot Size (Sq. Ft.): 7,840.8
- Lot Size: .18
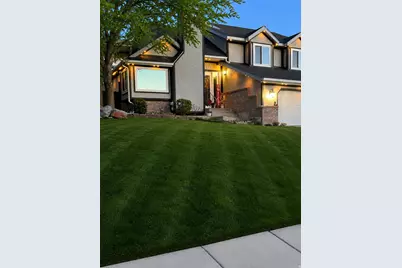
- Landscape: Landscaping: Full, Mature Trees
- Topography: Fenced: Full, Sidewalks, Sprinkler: Auto-Full, View: Mountain
- Lot Features: Fenced: Full, Sidewalks, Sprinkler: Auto-Full, View: Mountain
- Trees/Vegetation: Landscaping: Full, Mature Trees
- Zoning: 1108
Financial Considerations
- Tax Amount: $2,989
- Terms: Cash, Conventional
Disclosures and Reports
- Inclusions: Ceiling Fan, Gazebo, Hot Tub, Microwave, Range, Range Hood, Refrigerator, Storage Shed(s)
- Property ID: 28-05-204-004
Listed by Equity Real Estate (Solid)

Get Pre-Approved Today
Schools
Schools serving 8651 S Harvard Park Dr
School District:Canyons School District
| Name | Grades | Distance |
|---|---|---|
Peruvian Park School 1545 East 8425 South, Sandy, UT 84093 | K-5 | 0.8 mi |
Union Middle 615 E 8000 S, Sandy, UT 84070 | 6-8 | 1.2 mi |
Hillcrest High 7350 South 900 East, Midvale, UT 84047 | 9-12 | 1.8 mi |
Disclaimer:
School attendance boundaries provided by ATTOM Data Solutions and are for reference only. Contact the school directly to verify enrollment eligibility.
Price & Sales History for 8651 S Harvard Park Dr
Date
Details
Price
Change
Source
6/19/2026
Listed
$655,000
—
MLS
Disclaimer: Historical sales information is derived from public records provided by the county offices. Information is not guaranteed and should be independently verified.
Estimate the Cost
Estimate the Cost for 8651 S Harvard Park Dr
8651 S Harvard Park Dr, Sandy, UT 84094 (MLS# 2166517) is a Single Family property with 4 bedrooms, 1 full bathroom and 2 partial bathrooms. 8651 S Harvard Park Dr is currently listed for $655,000 and was received on June 19, 2026. Want to learn more about 8651 S Harvard Park Dr? Do you have questions about finding other Single Family real estate for sale in Sandy? You can browse all Sandy real estate or contact a Coldwell Banker agent to request more information.