This is a carousel with tiles that activate property listing cards. Use the previous and next buttons to navigate.
1/24
$539,999 Just Listed
This is a carousel with tiles that activate property listing cards. Use the previous and next buttons to navigate.
1/24
Property Description
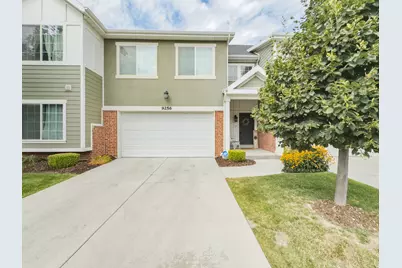
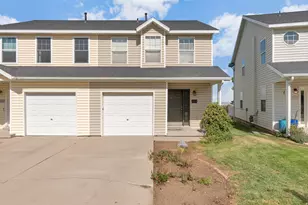
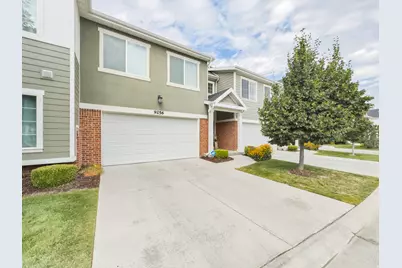
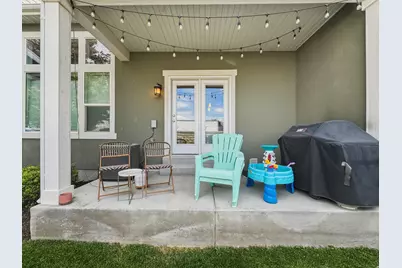
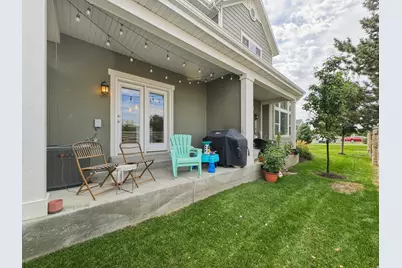
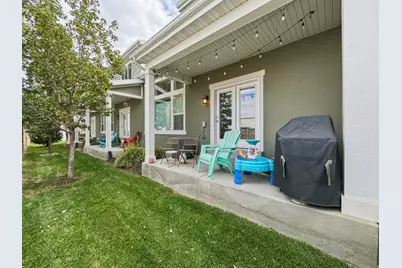
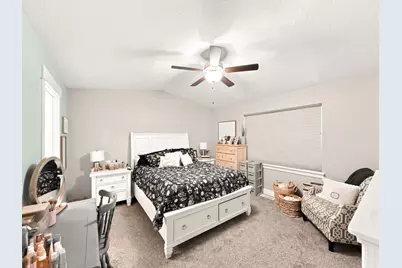
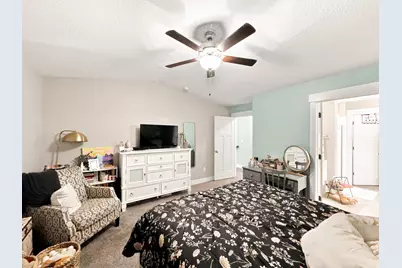
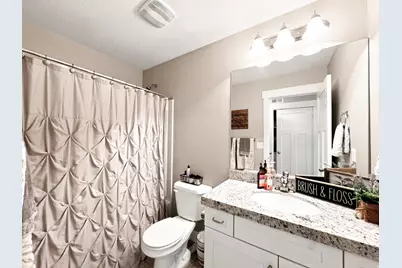
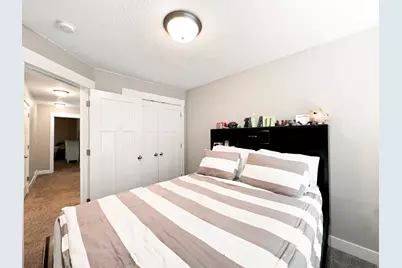
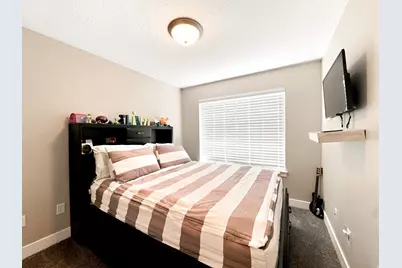
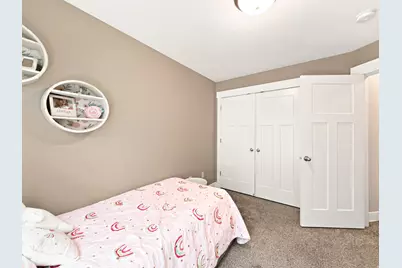
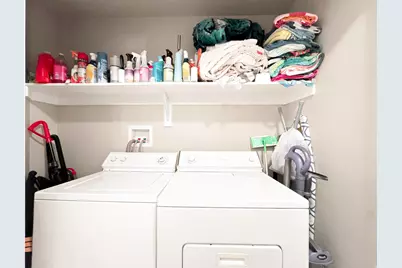
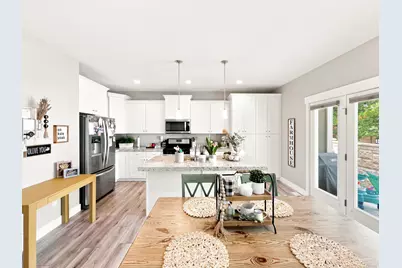
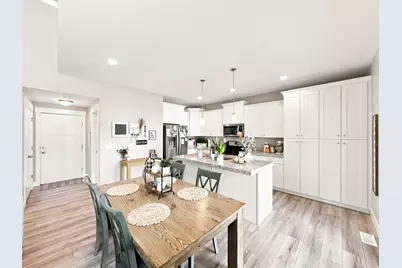
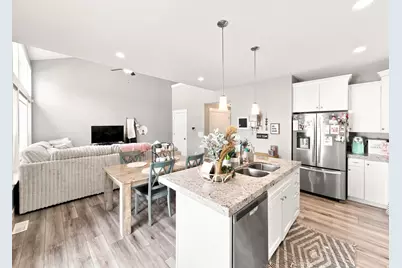
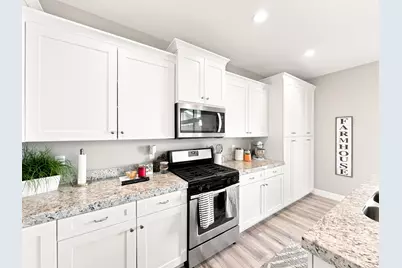
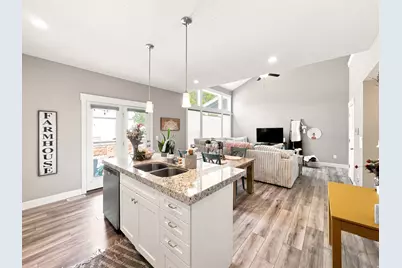
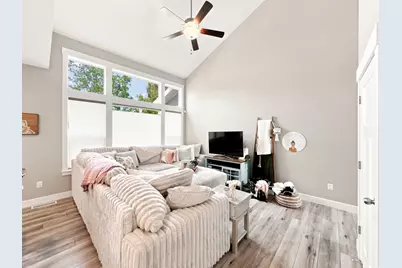
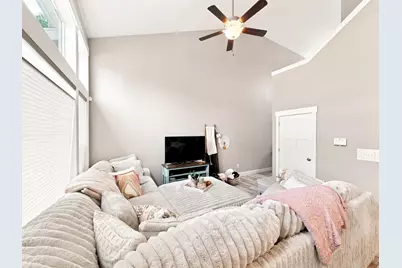
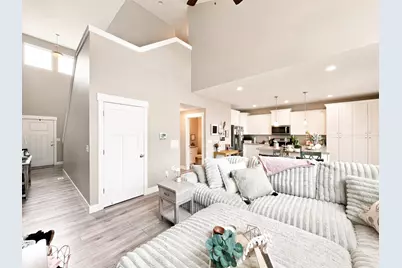
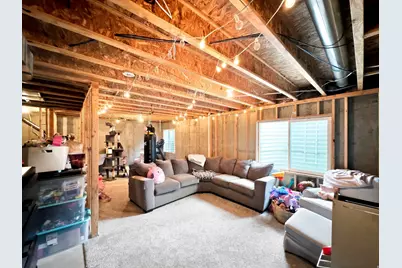
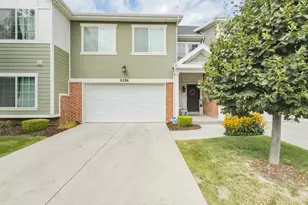
**Seller offering $10,000 toward closing costs and/or buying down points** One of the largest townhomes in a sought-after Sandy community, featuring a covered private patio and the ability to add side fences with gates for a secluded backyard, which is unique in this desired community. This well-maintained 3-bed, 2.5-bath home is minutes from I-15, I-215 and TRAX and is conveniently located near shopping areas, restaurants, coffee shops and much more. It sits close to Big and Little Cottonwood Canyons for year-round outdoor activities; including skiing, snowboarding, hiking, and mountain biking. An open floor plan includes a spacious kitchen that flows into the dining and living areas. Upstairs offers a generous primary suite with its private ensuite bath, two additional bedrooms, and convenient laundry. The unfinished basement and attached 2-car garage provide plenty of storage. The unfinished basement allows space to add a family room, office, gym, or extra bedroom to customize your preferred needs. Enjoy low-maintenance living with strong future equity potential. *Buyer to verify HOA details (including monthly fee, COO fee, and 0.5% reinvestment fee). Square footage is a county estimate.*
Full Property Details
Full Property Details for 9256 S Ashbourne Dr
General
- Price: $539,999
- HOA FEE: $200/month
- Taxes: $2,959
- Status: Active
- Type: Townhouse
- Source: WFR
- MLS ID: 2186339
- Updated: 9/18/2026
- Added to Site: Today
Interior
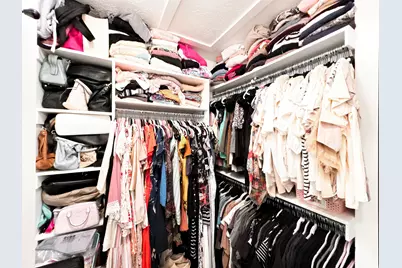
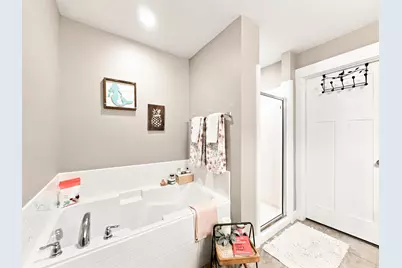
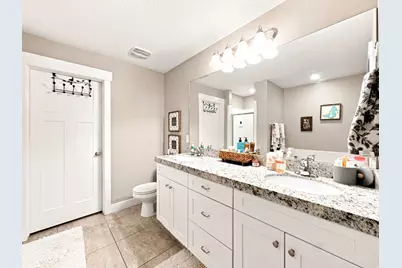
- Interior Features: Bath: Primary, Bath: Sep. Tub/Shower, Closet: Walk-In, Disposal, Range/Oven: Free Stdng., Granite Countertops
- Appliances: Ceiling Fan, Microwave, Refrigerator
- Flooring: Carpet, Laminate, Tile
Rooms
Bathrooms
- Total Bathrooms: 3
- Full Bathrooms: 2
- Half Bathrooms: 1
Bedrooms
- Total Bedrooms: 3
Additional Information
- Shared Amenities: Insurance, Maintenance, Pets Permitted, Playground, Snow Removal, Trash
- Equipment: Alarm System, Gazebo, Window Coverings
Exterior
- Exterior Features: Double Pane Windows, Patio: Covered
- Porch/Patio/Deck: Covered
Parking
- Garage: Yes
- Attached garage: Yes
- Garage Spaces: 2
- Covered Spaces: 2
- Total Spaces: 2
- Parking Features: Attached
Location
- Area: Sandy; Draper; Granite; Wht Cty
- County: Salt Lake
- Subdivision: VILLAGE
- Cross Streets: 752
- Direction Faces: East
School Information
- Elem School District: Canyons
- Midd School District: Canyons
- High School District: Canyons
- Elementary School: Edgemont
- Middle School: Eastmont
- High School: Jordan
Community
- Association: Yes
- Assoc. Fees Include: Insurance, Maintenance Grounds, Trash
Heating & Cooling
- Central air: Yes
- Air Conditioning: Yes
- Cooling Type: Central Air
- Heating Type: Forced Air, Gas: Central
Utilities
- Sewer: Sewer: Connected, Sewer: Public
- Water: Culinary
- Utility Description: Natural Gas Connected, Electricity Connected, Sewer Connected, Sewer: Public, Water Connected
Structural Information
- Architectural Style: Townhouse; Row-mid
- Construction: Composition, Stone, Stucco
- Exterior Const.: Composition, Stone, Stucco
- Basement Desc.: Full
- Roof: Asphalt
- Windows: Blinds
- Stories/Levels: 3
- Square Feet: 2,458
- Living Area: 2,458 Sq. Ft.
- Current Bldg. Use: Residential
- Year Built: 2017
- Property Condition: Blt./Standing
Lot Features
- Property View: Mountain(s)
- Lot Size (Acres): 0.01
- Lot Size (Sq. Ft.): 435.6
- Lot Size: .01
- Landscape: Landscaping: Full
- Topography: Curb & Gutter, Road: Paved, Sprinkler: Auto-Full, Terrain, Flat, View: Mountain
- Lot Features: Curb & Gutter, Road: Paved, Sprinkler: Auto-Full, View: Mountain
- Trees/Vegetation: Landscaping: Full
- Zoning: 5201
Financial Considerations
- Association Fee: $200
- Assoc Fee Freq.: Monthly
- Tax Amount: $2,959
- Terms: Cash, Conventional, FHA, VA Loan
Disclosures and Reports
- Exclusions: Dryer, Washer
- Inclusions: Alarm System, Ceiling Fan, Gazebo, Microwave, Range, Refrigerator, Window Coverings, Video Door Bell(s)
- Property ID: 28-05-351-037
Listed by Equity Real Estate (Solid)
Get Pre-Approved Today
Schools
Schools serving 9256 S Ashbourne Dr
School District:Canyons School District
| Name | Grades | Distance |
|---|---|---|
Glacier Hills Elementary 1085 East Galena Drive, Sandy, UT 84094 | K-5 | 0.8 mi |
Jordan High 95 East 9825 South, Sandy, UT 84070 | 9-12 | 1.3 mi |
Eastmont Middle 10100 South 1300 East, Sandy, UT 84094 | 6-8 | 1.4 mi |
Disclaimer:
School attendance boundaries provided by ATTOM Data Solutions and are for reference only. Contact the school directly to verify enrollment eligibility.
Price & Sales History for 9256 S Ashbourne Dr
Date
Details
Price
Change
Source
9/18/2026
Listed
$539,999
—
MLS
Disclaimer: Historical sales information is derived from public records provided by the county offices. Information is not guaranteed and should be independently verified.

Tax History
Tax History for 9256 S Ashbourne Dr
Year
Property Taxes
Change
Tax Assessment
Change
2025
$2,959
1%
$556,300
86%
2024
$2,938
5%
$298,815
6%
2023
$2,785
-5%
$282,425
-3%
2022
$2,943
16%
$291,555
-25%
2021
$2,532
3%
$388,300
9%
2020
$2,456
—
$355,100
86%
2019
$2,460
165%
$190,630
-38%
2018
$928
—
$309,400
—
Disclaimer: Historical tax information is derived from public records provided by the county offices. Information is not guaranteed and should be independently verified.
Estimate the Cost
Estimate the Cost for 9256 S Ashbourne Dr
9256 S Ashbourne Dr, Sandy, UT 84094 (MLS# 2186339) is a Townhouse property with 3 bedrooms, 2 full bathrooms and 1 partial bathroom. 9256 S Ashbourne Dr is currently listed for $539,999 and was received on September 18, 2026. Want to learn more about 9256 S Ashbourne Dr? Do you have questions about finding other Townhouse real estate for sale in Sandy? You can browse all Sandy real estate or contact a Coldwell Banker agent to request more information.