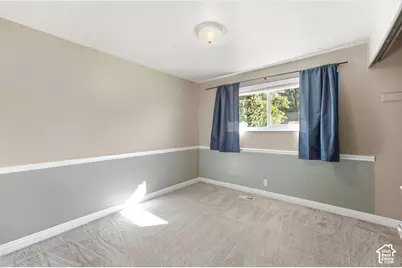
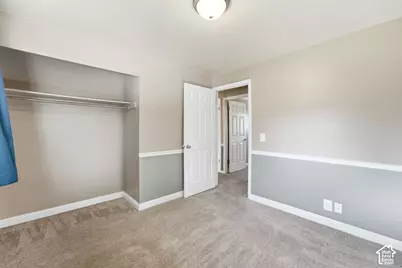
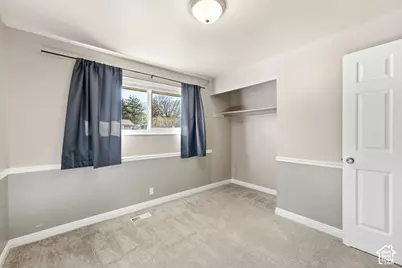
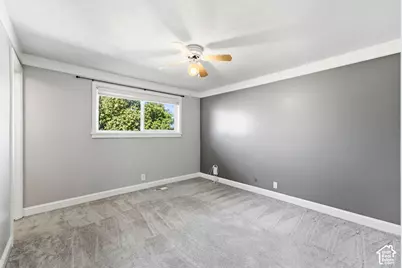
This is a carousel with tiles that activate property listing cards. Use the previous and next buttons to navigate.
1/81
$660,000 Just Listed
This is a carousel with tiles that activate property listing cards. Use the previous and next buttons to navigate.
1/81
Property Description
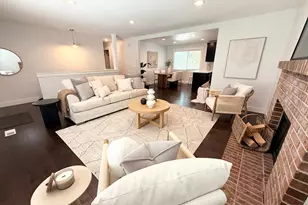
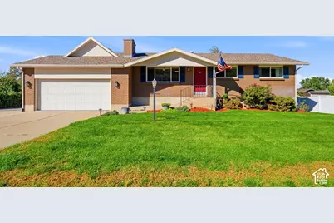
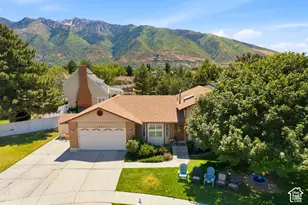
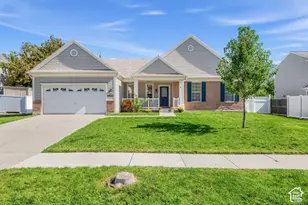
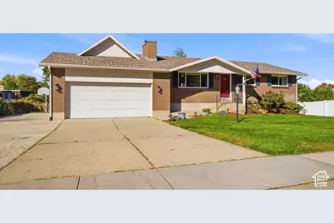
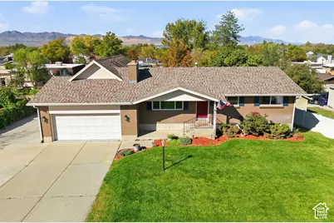
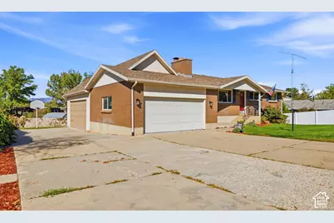
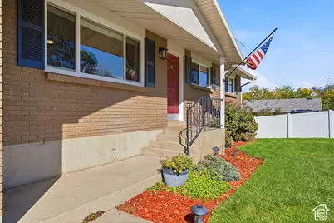
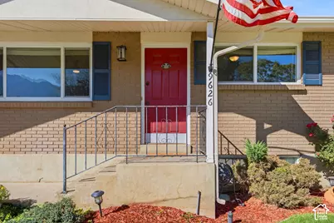
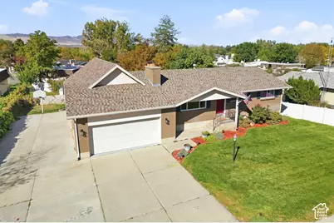
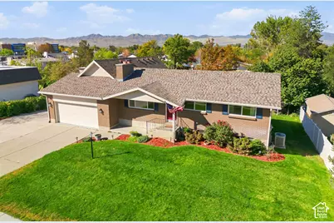
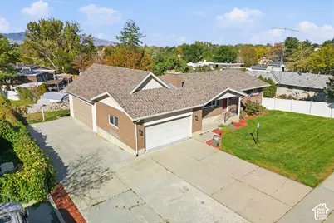
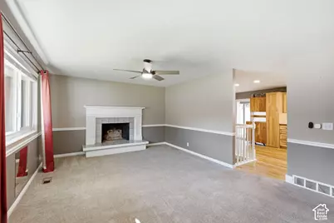
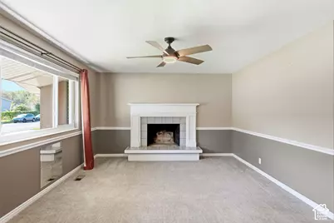
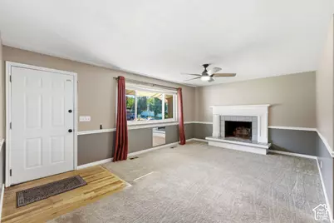
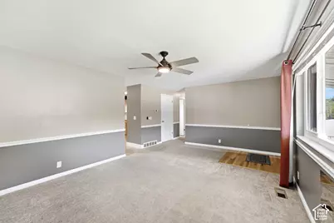
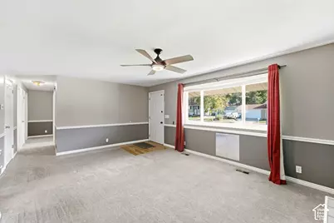
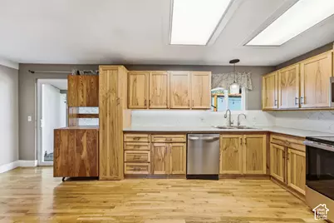
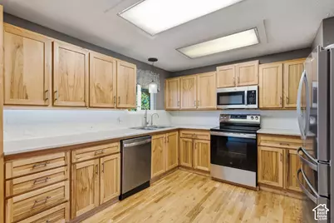
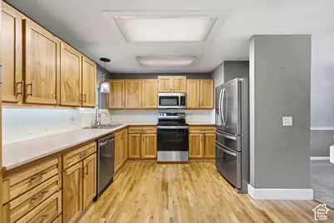
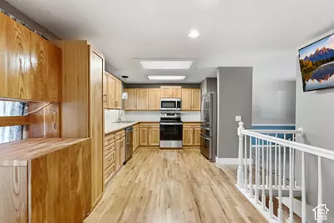
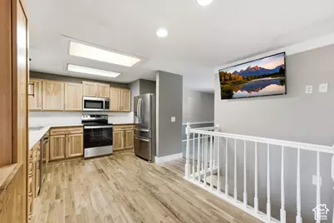
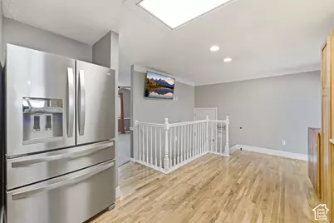
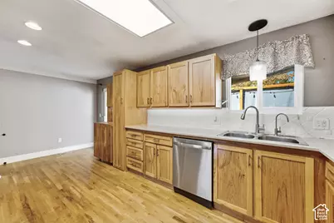
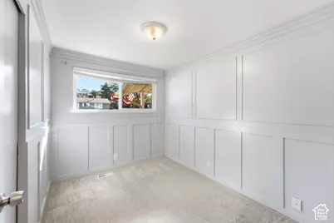
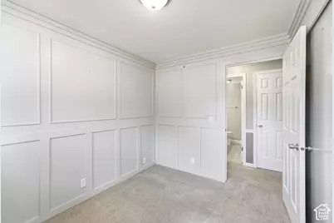
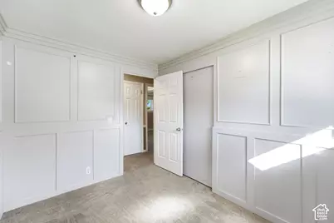
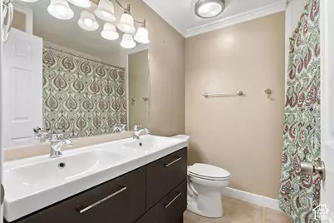
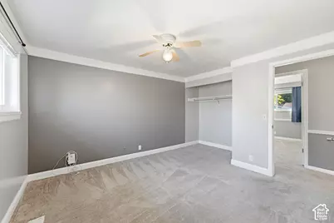
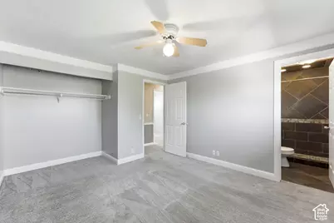
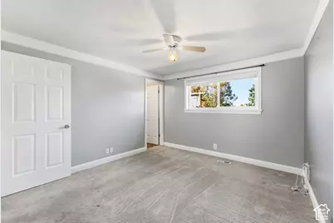
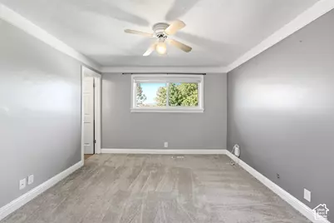
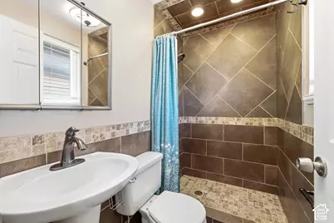
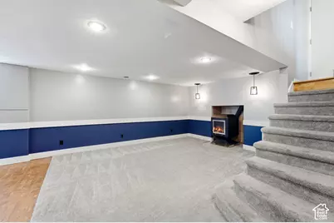
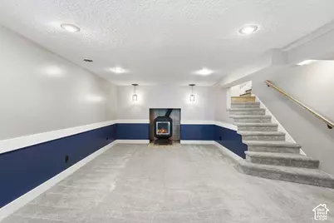
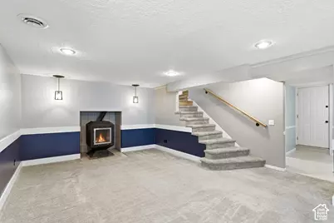
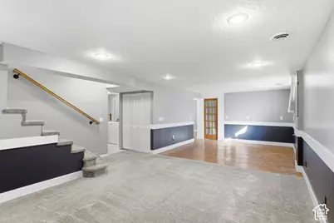
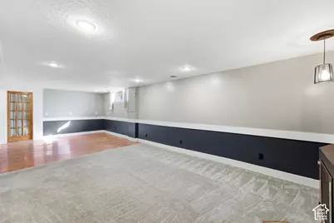
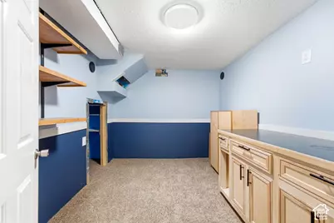
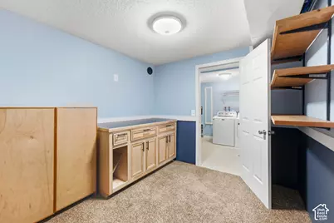
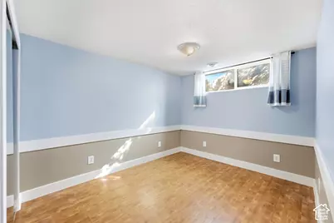
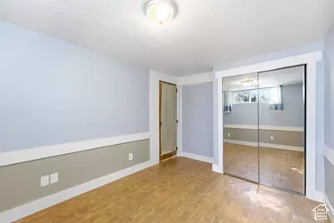
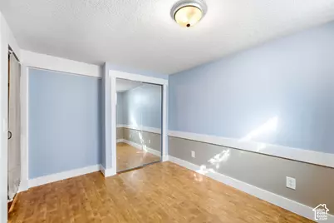
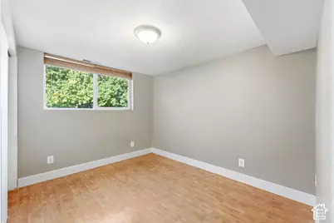
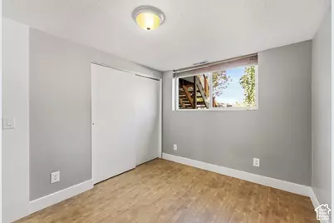
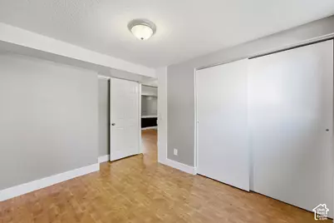
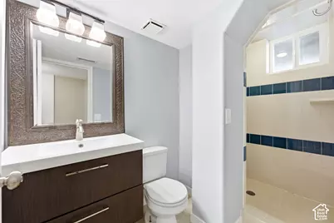
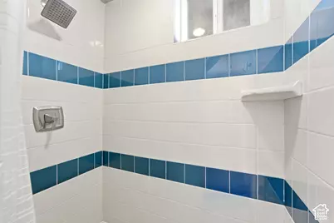
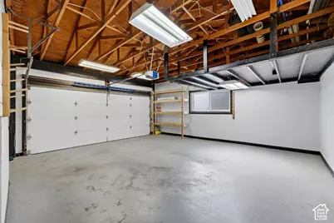
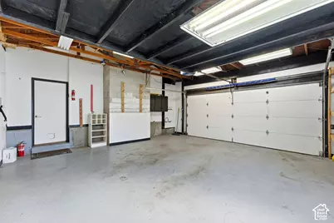
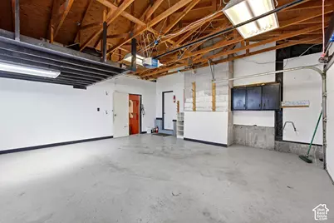
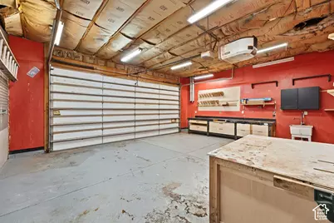
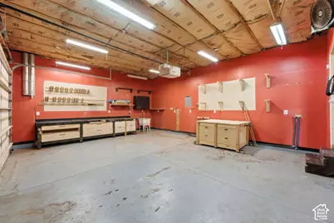
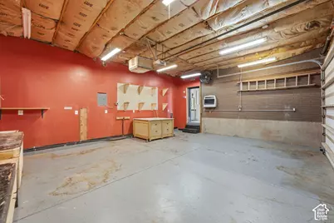
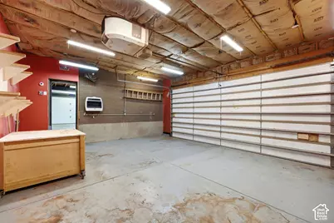
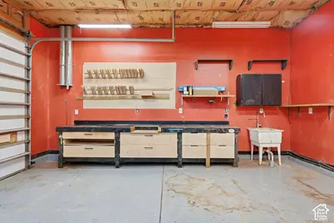
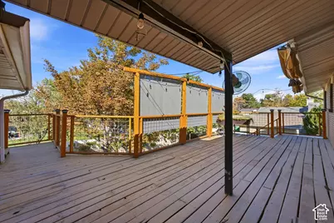
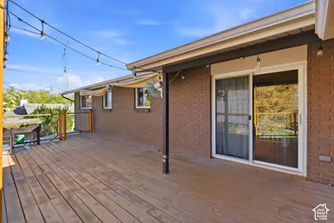
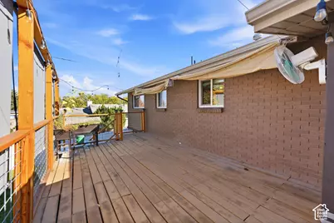
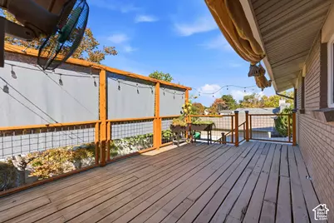
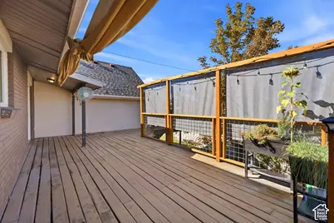
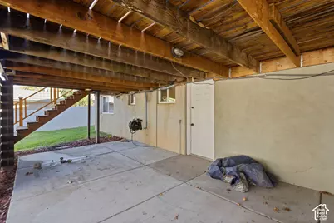
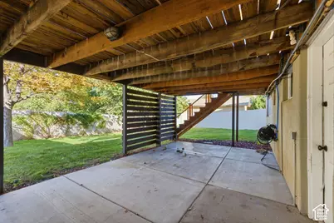
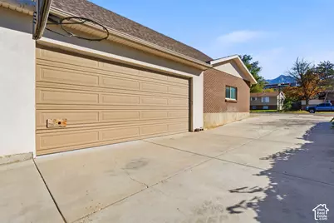
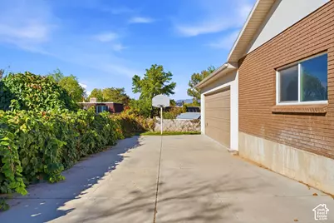
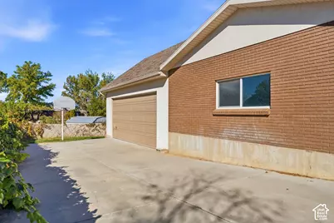
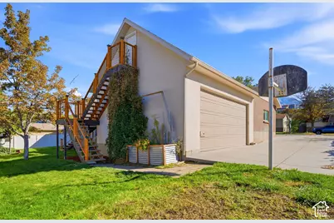
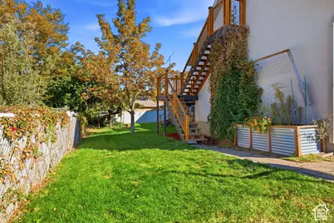
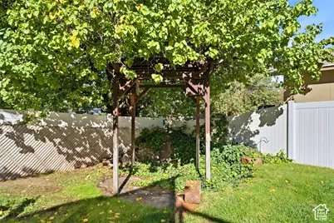
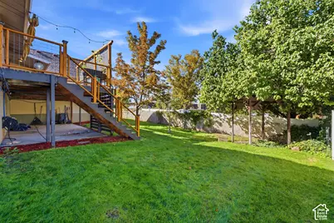
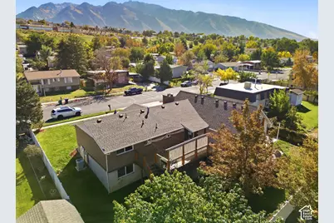
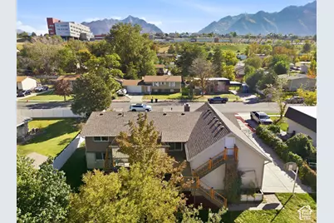
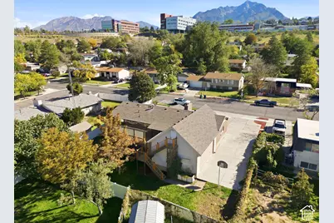
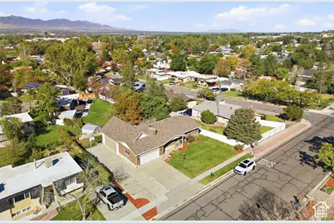
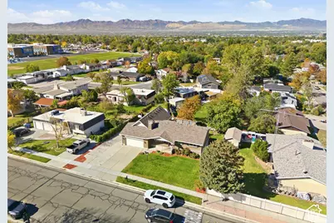
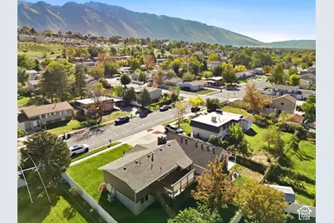
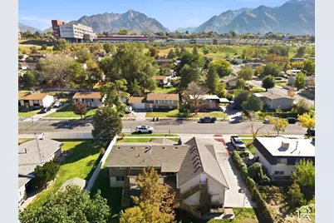
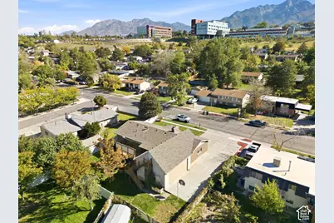
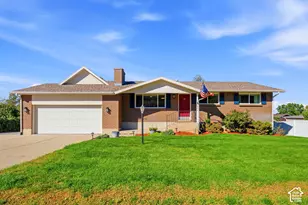
Welcome to this spacious Sandy rambler offering 5 bedrooms, 3 bathrooms, and approximately 2,240 square feet of living space! Situated on a fully fenced .21-acre lot with beautiful mountain views, this home features an updated kitchen, hardwood and tile flooring, two fireplaces, central air, and a fully finished walkout basement with built-in storage cabinets. Car lovers and hobbyists will appreciate the oversized garage and workshop, abundant storage, RV parking and extra-long driveway. With no HOA and a convenient location near shopping, dining, and schools, you'll also enjoy being just 2 minutes away from Big Bear Park and approximately 10-15 minutes from Little Cottonwood Canyon, with easy freeway access. Offering plenty of space, flexibility, and incredible potential, this Sandy home is one you won't be able to miss! ***Purchase loan incentive available through preferred-lender. Call Josh Jensen for details. 891-755-1559
Full Property Details
Full Property Details for 9626 S Flint Dr
General
- Price: $660,000
- Taxes: $3,010
- Status: Active
- Type: Single Family
- Source: WFR
- MLS ID: 2189721
- Updated: 10/7/2026
- Added to Site: 2 day(s) ago
Interior
- Interior Features: Bath: Primary, Den/Office, Disposal, Kitchen: Updated, Range/Oven: Free Stdng.
- Fireplace: Yes
- Number of Fireplaces: 2
- Fireplace(s): Fireplace Equipment
- Appliances: Portable Dishwasher, Dryer, Microwave, Refrigerator, Washer, Water Softener Owned
- Flooring: Carpet, Hardwood, Tile
Rooms
Bathrooms
- Total Bathrooms: 3
- Full Bathrooms: 1
- 3/4 Bathrooms: 2
Bedrooms
- Total Bedrooms: 5
- Primary Bedroom: Floor: 1st
Other Rooms
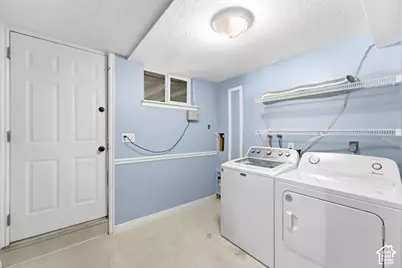
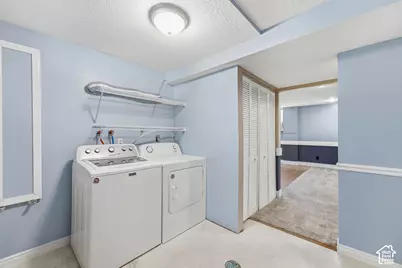
- Laundry: Electric Dryer Hookup
Additional Information
- Equipment: Fireplace Equipment, Window Coverings, Wood Stove, Workbench
Exterior
- Exterior Features: Basement Entrance, Sliding Glass Doors, Walkout
Parking
- Garage: Yes
- Attached garage: Yes
- Garage Spaces: 4
- Covered Spaces: 4
- Total Spaces: 8
- Parking Features: Rv Parking, Attached, Heated, Opener
Location
- Area: Sandy; Draper; Granite; Wht Cty
- County: Salt Lake
School Information
- Elem School District: Canyons
- Midd School District: Canyons
- High School District: Canyons
- Middle School: Eastmont
- High School: Jordan
Heating & Cooling
- Central air: Yes
- Air Conditioning: Yes
- Cooling Type: Central Air
- Heating Type: Forced Air
Utilities
- Sewer: Sewer: Connected
- Water: Culinary
- Utility Description: Natural Gas Connected, Electricity Connected, Sewer Connected, Water Connected
Structural Information
- Architectural Style: Rambler/Ranch
- Construction: Asphalt, Brick, Stucco
- Exterior Const.: Asphalt, Brick, Stucco
- Basement Desc.: Full, Walk-Out Access
- Roof: Asphalt
- Windows: Blinds
- Disability Access: Single Level Living
- Stories/Levels: 2
- Square Feet: 2,240
- Living Area: 2,240 Sq. Ft.
- Current Bldg. Use: Single Family
- Year Built: 1974
- Property Condition: Blt./Standing
Additional Structures
- Other Structures: Workshop
Lot Features
- Property View: Mountain(s)
- Lot Size (Acres): 0.21
- Lot Size (Sq. Ft.): 9,147.6
- Lot Size: .21
- Landscape: Landscaping: Full, Mature Trees
- Topography: Curb & Gutter, Fenced: Part, Road: Paved, Secluded Yard, Sidewalks, Sprinkler: Auto-Full, Terrain, Flat, View: Mountain
- Lot Features: Curb & Gutter, Fenced: Part, Road: Paved, Secluded, Sidewalks, Sprinkler: Auto-Full, View: Mountain
- Trees/Vegetation: Landscaping: Full, Mature Trees
- Zoning: 1108
Financial Considerations
- Tax Amount: $3,010
- Terms: Cash, Conventional, FHA, VA Loan
Disclosures and Reports
- Inclusions: Dishwasher: Portable, Dryer, Fireplace Equipment, Microwave, Range, Refrigerator, Washer, Water Softener: Own, Window Coverings, Wood Stove, Workbench
- Property ID: 28-08-252-029
Listed by Windermere Real Estate (Park Ave)
Get Pre-Approved Today
Schools
Schools serving 9626 S Flint Dr
School District:Canyons School District
| Name | Grades | Distance |
|---|---|---|
Glacier Hills Elementary 1085 East Galena Drive, Sandy, UT 84094 | K-5 | 0.2 mi |
Eastmont Middle 10100 South 1300 East, Sandy, UT 84094 | 6-8 | 0.7 mi |
Jordan High 95 East 9825 South, Sandy, UT 84070 | 9-12 | 1.7 mi |
Disclaimer:
School attendance boundaries provided by ATTOM Data Solutions and are for reference only. Contact the school directly to verify enrollment eligibility.
Price & Sales History for 9626 S Flint Dr
Date
Details
Price
Change
Source
10/07/2026
Listed
$660,000
—
MLS
Disclaimer: Historical sales information is derived from public records provided by the county offices. Information is not guaranteed and should be independently verified.

Tax History
Tax History for 9626 S Flint Dr
Year
Property Taxes
Change
Tax Assessment
Change
2025
$3,009
1%
$586,200
87%
2024
$2,966
4%
$312,785
6%
2023
$2,850
-4%
$295,570
-2%
2022
$2,966
14%
$300,410
-26%
2021
$2,592
3%
$406,900
9%
2020
$2,518
6%
$372,900
97%
2019
$2,380
19%
$188,980
-37%
2017
$2,000
—
$298,600
4%
2017
$2,000
6%
$288,000
10%
2016
$1,881
3%
$262,200
12%
2015
$1,823
-3%
$235,100
-1%
2014
$1,875
7%
$237,200
12%
2013
$1,746
—
$211,200
—
Disclaimer: Historical tax information is derived from public records provided by the county offices. Information is not guaranteed and should be independently verified.
Estimate the Cost
Estimate the Cost for 9626 S Flint Dr
9626 S Flint Dr, Sandy, UT 84094 (MLS# 2189721) is a Single Family property with 5 bedrooms, 1 full bathroom and 2 partial bathrooms. 9626 S Flint Dr is currently listed for $660,000 and was received on October 07, 2026. Want to learn more about 9626 S Flint Dr? Do you have questions about finding other Single Family real estate for sale in Sandy? You can browse all Sandy real estate or contact a Coldwell Banker agent to request more information.