This is a carousel with tiles that activate property listing cards. Use the previous and next buttons to navigate.
1/66
$4,299,900 Just Listed
This is a carousel with tiles that activate property listing cards. Use the previous and next buttons to navigate.
1/66
Property Description
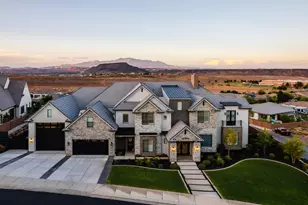
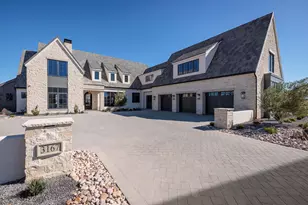
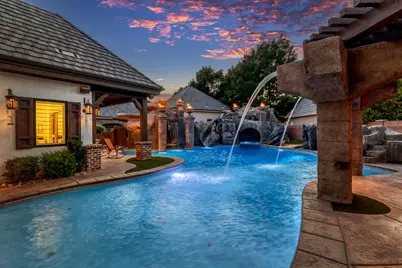
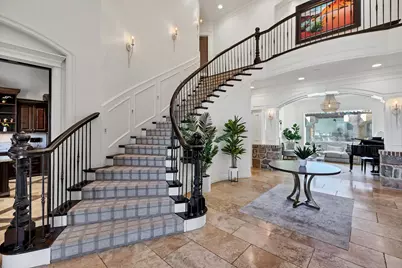
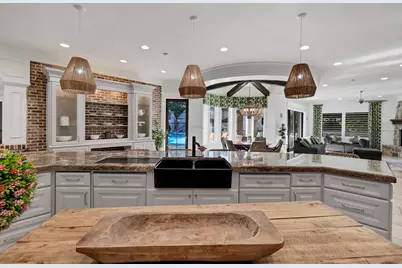
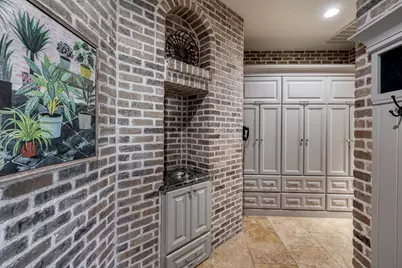
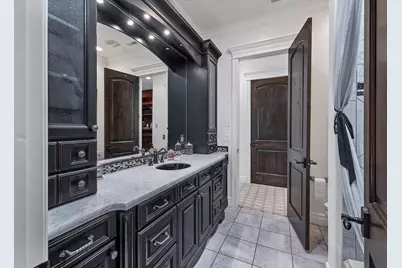
A Private Estate where every dream is Realized. A dramatic 20-foot grand entryway and sweeping winding staircase set the tone for a residence designed for those who expect more from home. From the moment you step inside, the scale and craftsmanship make an unforgettable first impression. Across 14,526 square feet, French country character is elevated by high-end woodwork, interior brick accents, and an elevator serving every level. Every detail has been thoughtfully considered, creating a home that feels both grand and warmly inviting. Set on a private half-acre lot, the pool reaches a 14-foot depth and opens into a private grotto, framed by fire urns and featuring a swim-in cave with its own television. As evening falls, the glow of the fire urns transforms the backyard into a true private oasis. A thrilling waterslide adds fun for all ages, and a dedicated outdoor pool bathroom keeps guests comfortable and the house dry. It is a backyard designed for long summer days and memories that last a lifetime. At the heart of the home, a chef's kitchen with Wolf appliances flows to a full outdoor kitchen built for unforgettable gatherings. Whether hosting an intimate dinner or a celebration for a crowd, the seamless indoor-outdoor connection makes entertaining effortless. A private theater and a dedicated game room complete the entertaining spaces. Movie nights, game days, and late-night gatherings all have a place to call their own, without ever leaving home. Seven bedrooms and six and a half baths provide space for family and guests alike, offering comfort and privacy for every member of the household. A beautiful detached casita offers extended family a private retreat of their own, ideal for visiting parents, long-term guests, or multigenerational living. A dedicated 44-foot RV garage and five additional bays accommodate the most discerning car collection. Rarely does a home offer this level of space, flexibility, and storage in one exceptional package. Indoor basketball and racquetball courts, a rock climbing wall, a manicured putting green, and two fully appointed workout areas mean the best of the club is just down the hall. Stay active year-round, regardless of the weather outside. Whether you're training seriously, competing with friends, or simply unwinding after a long day, every pursuit is within reach. And when the game is over, the elevator is waiting to carry you home. This is not simply a home. It is a destination.
Full Property Details
Full Property Details for 2512 W Malaga Ave
General
- Price: $4,299,900
- Taxes: $14,209 (2026)
- Status: Active
- Type: Single Family
- Source: 203
- MLS ID: 26-276970
- Updated: 10/8/2026
- Added to Site: 2 day(s) ago
Rental Information
- Complex Features: Sidewalks
Interior
- Number of Rooms: 18
- Fireplace: Yes
- Number of Fireplaces: 3
Rooms
Bathrooms
- Total Bathrooms: 8
Bedrooms
- Total Bedrooms: 7
- Primary Bedroom: 1st Floor
Other Rooms
- Formal Dining Room: Yes
- Office/Den/Study: Yes
Additional Information
- Pool: Yes
- Private Pool: Yes
- Pool Description: Fenced, In-Ground
Parking
- Attached garage: Yes
- Garage Description: Both, 2,478 Sq. Ft.
- Garage Spaces: 9
- Parking Features: Attached, Detached, Extra Depth, Extra Height, Extra Width, Garage Door Opener, RV Garage, RV Parking
Location
- Area: Greater St. George
- County: Washington
- Subdivision: VINEYARDS
- Driving Directions: See Map
School Information
- Elementary School: Arrowhead Elementary
- High School: Snow Canyon High
Heating & Cooling
- Central air: Yes
- Air Conditioning: Yes
- Cooling Type: Central Air
- Heating Type: Heat Pump
- Water Heater: Tankless
Utilities
- Water: Culinary
- Utility Description: Sewer Available, Culinary, City, Electricity Connected, Natural Gas Connected
Structural Information
- Description/Design: Residential - Single Family
- Exterior Const.: Brick, Rock, Stucco
- Basement: Yes
- Basement Desc.: Full
- Roof: Tile
- Stories/Levels: 2
- Square Feet: 14,526
- Upper: 4,345 Sq. Ft.
- Main/1st Level: 4,136 Sq. Ft.
- Finished Above Grnd: 4,136 Sq. Ft.
- Basement Finished: 100%
- Year Built: 2008
- Property Condition: Built & Standing
Lot Features
- Lot Size (Acres): 0.5
- Lot Size (Sq. Ft.): 21,780
- Frontage: Paved
- Lot Features: Cul-De-Sac, Curbs & Gutters, Secluded Yard
- Zoning: Residential
Financial Considerations
- Price Per Sq. Ft.: $296.01
- Tax Amount: $14,209
- Tax Year: 2026
- Terms: VA Loan, Conventional, Cash, 1031 Exchange
Disclosures and Reports
- Inclusions: Wired for Cable, Window, Double Pane, Window Coverings, Water Softner, Owned, Washer, Walk-in Closet(s), Theater Room, Storm Doors, Sprinkler, Full, Sprinkler, Auto, Smart Wiring, Refrigerator, Range Hood, Patio, Covered, Oven/Range, Built-in, Outdoor Lighting, Microwave, Landscaped, Full, Jetted Tub, Intercom, Hot Tub, Home Warranty, Gazebo, Fenced, Full, Elevator, Dryer, Disposal, Dishwasher, Deck, Covered, Compactor, Central Vacuum, Ceiling, Vaulted, Ceiling Fan(s), Built in Barbecue, Bay/Box
- Property ID: SC-VY-3-10
Listed by Red Rock Real Estate
Get Pre-Approved Today
Schools
Schools serving 2512 W Malaga Ave
School District:Washington School District
| Name | Grades | Distance |
|---|---|---|
Arrowhead School 545 Arrowhead Trail, Santa Clara, UT 84765 | K-5 | 0.3 mi |
Snow Canyon Middle School 1215 N Lava Flow Dr, St. George, UT 84770 | 8-9 | 0.9 mi |
Lava Ridge Intermediate School 2425 Rachel Drive, Santa Clara, UT 84765 | 6-7 | 2.7 mi |
Snow Canyon High School 1385 N Lava Flow Dr, St. George, UT 84770 | 10-12 | 1.1 mi |
Disclaimer:
School attendance boundaries provided by ATTOM Data Solutions and are for reference only. Contact the school directly to verify enrollment eligibility.
Price & Sales History for 2512 W Malaga Ave
Date
Details
Price
Change
Source
10/08/2026
Listed
$4,299,900
—
MLS
Disclaimer: Historical sales information is derived from public records provided by the county offices. Information is not guaranteed and should be independently verified.

Tax History
Tax History for 2512 W Malaga Ave
Year
Property Taxes
Change
Tax Assessment
Change
2025
$14,584
—
$2,099,790
-3%
2025
$14,584
21%
$2,163,150
25%
2024
$12,066
4%
$1,736,405
2%
2023
$11,617
-1%
$1,701,590
6%
2022
$11,702
-50%
$1,610,455
-39%
2021
$23,400
—
$2,633,300
6%
2020
$23,494
19%
$2,491,900
22%
2019
$19,724
5%
$2,042,500
12%
2018
$18,817
48%
$1,827,400
52%
2017
$12,717
1%
$1,198,615
9%
2016
$12,627
—
$1,100,880
4%
2015
$12,626
-1%
$1,056,110
—
2013
$12,702
—
$1,051,930
4%
2013
$12,702
—
$1,011,505
—
Disclaimer: Historical tax information is derived from public records provided by the county offices. Information is not guaranteed and should be independently verified.
Estimate the Cost
Estimate the Cost for 2512 W Malaga Ave
2512 W Malaga Ave, Santa Clara, UT 84765 (MLS# 26-276970) is a Single Family property with 7 bedrooms and 0 full bathrooms. 2512 W Malaga Ave is currently listed for $4,299,900 and was received on October 08, 2026. Want to learn more about 2512 W Malaga Ave? Do you have questions about finding other Single Family real estate for sale in Santa Clara? You can browse all Santa Clara real estate or contact a Coldwell Banker agent to request more information.