This is a carousel with tiles that activate property listing cards. Use the previous and next buttons to navigate.
1/46
$524,900
This is a carousel with tiles that activate property listing cards. Use the previous and next buttons to navigate.
1/46
Property Description
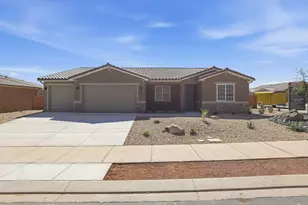
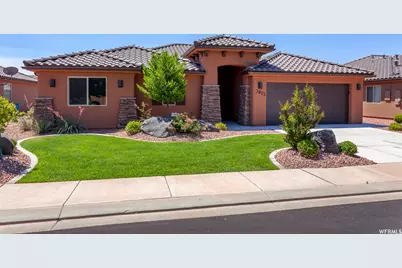
Single level living in one of Santa Clara's most desirable communities, Village on the Heights. Fully furnished and move-in ready! This 3 bed, 3 bath home offers a 2,127 sq ft open layout, with abundant natural light, and two ensuite bedrooms - ideal for guests, multigeneration living, or a low-maintenance second home. The kitchen features granite countertops, stainless appliances, and a large island opening to the main living space. An open adjoining dining room and a private backyard patio with mature landscaping make this home perfect for entertaining or everyday comfort. Two spacious ensuite bedrooms include walk-in closets and private baths, the primary including a large garden tub. Residents enjoy access to a community pool, hot tub, and included front yard maintenance. Offered fully furnished for a turnkey experience, with the option to remove furnishings if desired.
Full Property Details
Full Property Details for 3853 W Mitchell
General
- Price: $524,900
- HOA FEE: $110/month
- Taxes: $1,700
- Status: Under Contract
- Type: Single Family
- Source: WFR
- MLS ID: 2158573
- Updated: 6/18/2026
- Added to Site: 55 day(s) ago
Interior
- Interior Features: Bath: Primary, Bath: Sep. Tub/Shower, Closet: Walk-In, Disposal, Oven: Gas, Range/Oven: Free Stdng., Vaulted Ceilings, Granite Countertops, Video Door Bell(s)
- Appliances: Ceiling Fan, Dryer, Freezer, Microwave, Refrigerator, Washer
- Flooring: Carpet, Tile
Rooms
Bathrooms
- Total Bathrooms: 3
- Full Bathrooms: 2
- 3/4 Bathrooms: 1
Bedrooms
- Total Bedrooms: 3
Additional Information
- Shared Amenities: Picnic Area, Pool, Spa/Hot Tub
- Pool: Yes
- Private Pool: Yes
- Pool Description: Gunite, Fenced, Heated, In Ground, With Spa
- Spa: Yes
- Equipment: Window Coverings
Exterior
- Exterior Features: Patio: Open
- Porch/Patio/Deck: Patio: Open
Parking
- Garage: Yes
- Attached garage: Yes
- Garage Spaces: 2
- Covered Spaces: 2
- Total Spaces: 2
Location
- Area: St. George; Santa Clara; Ivins
- County: Washington
School Information
- Elem School District: Washington
- Midd School District: Washington
- High School District: Washington
- Elementary School: Santa Clara
- Middle School: Lava Ridge Intermediate
- High School: Snow Canyon
Community
- Association: Yes
Heating & Cooling
- Central air: Yes
- Air Conditioning: Yes
- Cooling Type: Central Air
- Heating Type: Gas: Central
Utilities
- Sewer: Sewer: Connected
- Water: Culinary
- Utility Description: Natural Gas Connected, Electricity Connected, Sewer Connected, Water Connected
Structural Information
- Architectural Style: Rambler/Ranch
- Construction: Stucco
- Exterior Const.: Stucco
- Basement Desc.: None
- Roof: Tile
- Windows: Blinds
- Disability Access: Fully Accessible, Ground Level, Single Level Living
- Stories/Levels: 1
- Square Feet: 2,127
- Living Area: 2,127 Sq. Ft.
- Current Bldg. Use: Single Family
- Year Built: 2013
- Property Condition: Blt./Standing
Lot Features
- Property View: Mountain(s), View: Red Rock
- Lot Size (Acres): 0.06
- Lot Size (Sq. Ft.): 2,613.6
- Lot Size: .06
- Landscape: Landscaping: Full
- Topography: Curb & Gutter, Fenced: Part, Road: Paved, Sidewalks, Sprinkler: Auto-Full, View: Mountain, View: Red Rock
- Lot Features: Curb & Gutter, Fenced: Part, Road: Paved, Sidewalks, Sprinkler: Auto-Full, View: Mountain, View: Red Rock
- Trees/Vegetation: Landscaping: Full
Financial Considerations
- Association Fee: $110
- Assoc Fee Freq.: Monthly
- Tax Amount: $1,700
Disclosures and Reports
- Inclusions: Ceiling Fan, Dryer, Freezer, Microwave, Range, Refrigerator, Washer, Window Coverings, Video Door Bell(s), Smart Thermostat(s)
- Property ID: SC-VOTH-4-405
Listed by Real Estate Essentials
Get Pre-Approved Today
Schools
Schools serving 3853 W Mitchell
School District:Washington School District
| Name | Grades | Distance |
|---|---|---|
Santa Clara School 2950 West Crestview Drive, Santa Clara, UT 84765 | K-5 | 1.2 mi |
Snow Canyon Middle School 1215 N Lava Flow Dr, St. George, UT 84770 | 8-9 | 2.1 mi |
Lava Ridge Intermediate School 2425 Rachel Drive, Santa Clara, UT 84765 | 6-7 | 0.5 mi |
Snow Canyon High School 1385 N Lava Flow Dr, St. George, UT 84770 | 10-12 | 2 mi |
Disclaimer:
School attendance boundaries provided by ATTOM Data Solutions and are for reference only. Contact the school directly to verify enrollment eligibility.
Price & Sales History for 3853 W Mitchell
Date
Details
Price
Change
Source
6/01/2026
Price Reduced
$524,900
-4.55%
MLS
5/16/2026
Listed
$549,900
—
MLS
Disclaimer: Historical sales information is derived from public records provided by the county offices. Information is not guaranteed and should be independently verified.
Tax History
Tax History for 3853 W Mitchell
Year
Property Taxes
Change
Tax Assessment
Change
2024
$3,684
—
$541,800
2%
2024
$3,684
-7%
$530,100
-8%
2023
$3,951
-4%
$578,800
2%
2022
$4,126
18%
$567,800
44%
2021
$3,493
6%
$393,100
12%
2020
$3,296
86%
$349,600
91%
2019
$1,769
9%
$183,205
17%
2018
$1,617
—
$157,025
-43%
2017
$1,619
-48%
$277,400
2%
2016
$3,126
-2%
$272,500
2%
2015
$3,198
453%
$267,500
4%
2013
$578
—
$257,700
—
Disclaimer: Historical tax information is derived from public records provided by the county offices. Information is not guaranteed and should be independently verified.
Estimate the Cost
Estimate the Cost for 3853 W Mitchell
3853 W Mitchell, Santa Clara, UT 84765 (MLS# 2158573) is a Single Family property with 3 bedrooms, 2 full bathrooms and 1 partial bathroom. 3853 W Mitchell is currently listed for $524,900 and was received on May 16, 2026. Want to learn more about 3853 W Mitchell? Do you have questions about finding other Single Family real estate for sale in Santa Clara? You can browse all Santa Clara real estate or contact a Coldwell Banker agent to request more information.