This is a carousel with tiles that activate property listing cards. Use the previous and next buttons to navigate.
1/1
$699,900 Just Listed
This is a carousel with tiles that activate property listing cards. Use the previous and next buttons to navigate.
1/1
Property Description
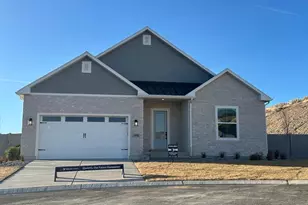
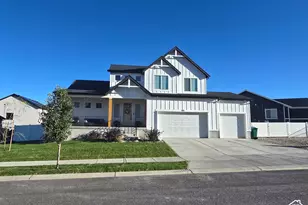
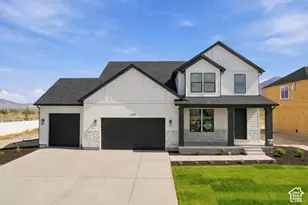
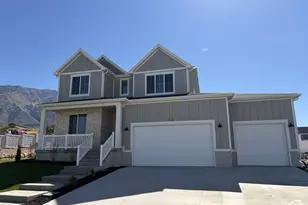
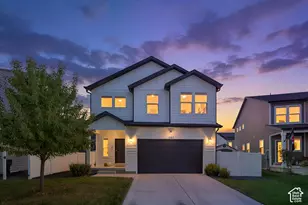
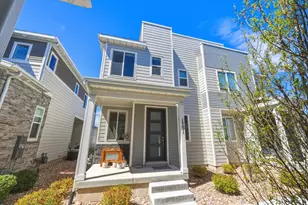
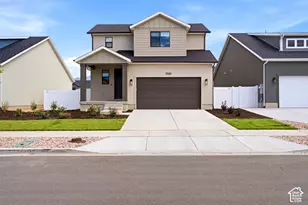
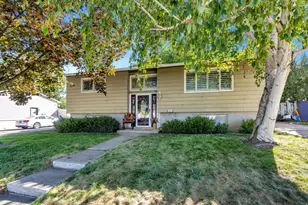
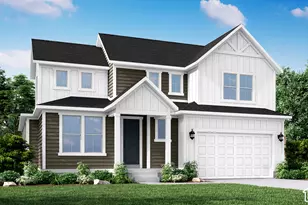
Experience elevated single-level living in this beautifully designed 2200 Farmhouse home, where timeless charm meets modern luxury. Thoughtfully appointed with high-end finishes and designer details throughout, this home offers spacious living areas, elegant upgrades, and exceptional functionality. From the stunning quartz countertops and stylish kitchen backsplash to the premium platinum gas appliances and expansive 3-car garage, every feature has been selected to enhance comfort, convenience, and everyday living. The open-concept design is complemented by laminate hardwood, tile, and carpet flooring throughout. The spacious 3-car garage includes keypad entry and an exit door for added convenience. The owner's suite is highlighted by a charming box window and a luxurious bathroom featuring cultured marble surrounds, designer black matte and bronzed gold hardware and a Euro glass shower door. Additional upgrades include can lighting, Christmas light outlets, a tankless water heater, large craftsman base and casing trim, and elegant two-tone paint, making this home a perfect blend of comfort, style, and functionality!
Full Property Details
Full Property Details for 1560 W Wildcat Rd
General
- Price: $699,900
- Taxes: $1
- Status: Active
- Type: Single Family
- Source: WFR
- MLS ID: 2190062
- Updated: 10/8/2026
- Added to Site: 1 day(s) ago
Interior
- Interior Features: Bath: Primary, Bath: Sep. Tub/Shower, Closet: Walk-In, Disposal, Great Room, Oven: Gas, Range: Gas
- Appliances: Microwave
- Flooring: Carpet, Laminate, Tile
Rooms
Bathrooms
- Total Bathrooms: 3
- Full Bathrooms: 2
- Half Bathrooms: 1
Bedrooms
- Total Bedrooms: 4
- Primary Bedroom: Floor: 1st
Exterior
- Exterior Features: Bay Box Windows, Double Pane Windows, Porch: Open
- Porch/Patio/Deck: Porch: Open
Parking
- Garage: Yes
- Attached garage: Yes
- Garage Spaces: 3
- Covered Spaces: 3
- Total Spaces: 3
- Parking Features: Attached, Opener
Location
- Area: Santaquin; Genola
- County: Utah
- Subdivision: TANNER FLATS 50
- Cross Streets: 740
School Information
- Elem School District: Nebo
- Midd School District: Nebo
- High School District: Nebo
- Elementary School: Orchard Hills
- Middle School: Mt. Nebo
- High School: Payson
Heating & Cooling
- Central air: Yes
- Air Conditioning: Yes
- Cooling Type: Central Air
- Heating Type: Forced Air, Gas: Central
Utilities
- Sewer: Sewer: Connected, Sewer: Public
- Water: Culinary
- Utility Description: Natural Gas Connected, Electricity Connected, Sewer Connected, Sewer: Public, Water Connected
Structural Information
- Architectural Style: Stories: 2
- Construction: Stone, Stucco, Other
- Exterior Const.: Stone, Stucco, Other
- Basement Desc.: Full
- Roof: Asphalt
- Stories/Levels: 3
- Square Feet: 3,903
- Living Area: 3,903 Sq. Ft.
- Current Bldg. Use: Single Family
- Year Built: 2026
Lot Features
- Lot Size (Acres): 0.23
- Lot Size (Sq. Ft.): 10,018.8
- Lot Size: .23
- Topography: Curb & Gutter, Road: Paved, Sidewalks
- Lot Features: Curb & Gutter, Road: Paved, Sidewalks
Financial Considerations
- Tax Amount: $1
- Terms: Cash, Conventional, FHA, VA Loan
Disclosures and Reports
- Inclusions: Microwave
- Property ID: 53-703-0050
Listed by Ivory Homes, LTD
Get Pre-Approved Today
Schools
Schools serving 1560 W Wildcat Rd
School District:Nebo School District
| Name | Grades | Distance |
|---|---|---|
Santaquin School 25 South 400 West Street, Santaquin, UT 84655 | PK-5 | 1.5 mi |
Payson Jr High School 1025 S Highway 198, Payson, UT 84651 | 8-9 | 6.1 mi |
Mt. Nebo Middle 851 West 450 South, Payson, UT 84651 | 6-7 | 6.3 mi |
Payson High School 1050 South Main Street, Payson, UT 84651 | 10-12 | 6.3 mi |
Disclaimer:
School attendance boundaries provided by ATTOM Data Solutions and are for reference only. Contact the school directly to verify enrollment eligibility.
Price & Sales History for 1560 W Wildcat Rd
Date
Details
Price
Change
Source
10/08/2026
Listed
$699,900
—
MLS
Disclaimer: Historical sales information is derived from public records provided by the county offices. Information is not guaranteed and should be independently verified.

Estimate the Cost
Estimate the Cost for 1560 W Wildcat Rd
1560 W Wildcat Rd, Santaquin, UT 84655 (MLS# 2190062) is a Single Family property with 4 bedrooms, 2 full bathrooms and 1 partial bathroom. 1560 W Wildcat Rd is currently listed for $699,900 and was received on October 08, 2026. Want to learn more about 1560 W Wildcat Rd? Do you have questions about finding other Single Family real estate for sale in Santaquin? You can browse all Santaquin real estate or contact a Coldwell Banker agent to request more information.