This is a carousel with tiles that activate property listing cards. Use the previous and next buttons to navigate.
1/1
$629,000
This is a carousel with tiles that activate property listing cards. Use the previous and next buttons to navigate.
1/1
Property Description
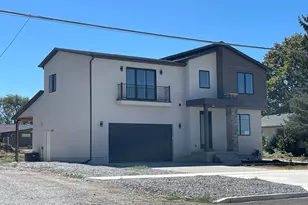
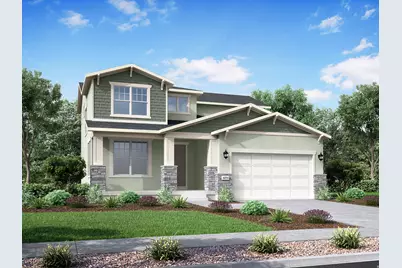
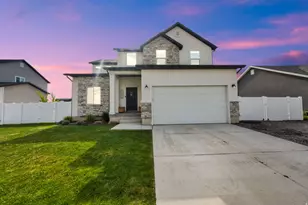
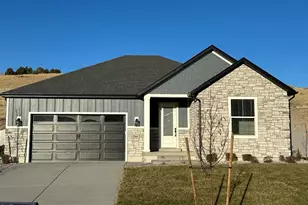
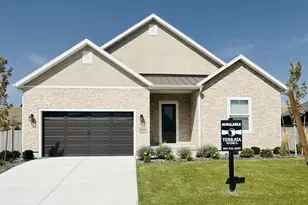
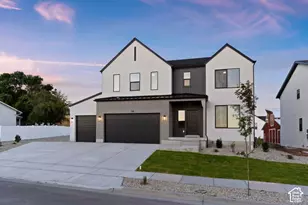
Beautiful 2050 Craftsman Home with gorgeous finishes! This thoughtfully designed Craftsman-style home combines timeless curb appeal with modern upgrades throughout. The open-concept kitchen features rich Bluff Maple cabinetry, quartz countertops, platinum gas appliances, and a bright box window in the kitchen nook, creating the perfect space for everyday living and entertaining. Enjoy a stylish blend of laminate hardwood, tile, and carpet flooring, complemented by Craftsman base and casing details, can lighting, and elegant satin and brushed nickel hardware. The spacious floor plan includes a grand bathroom with cultured marble surrounds, adding a touch of luxury to your daily routine. Additional features include a beautiful wood railing at the stairway, Christmas light outlets, a tankless water heater, and energy-efficient options designed for comfort and savings. A spacious 3-car garage with keypad entry provides convenience and ample storage. With quality craftsmanship, desirable upgrades, and classic Craftsman charm, this move-in-ready home offers the perfect combination of style, comfort, and functionality!
Full Property Details
Full Property Details for 1571 W Valley View St
General
- Price: $629,000
- Taxes: $1
- Status: Under Contract
- Type: Single Family
- Source: WFR
- MLS ID: 2181290
- Updated: 9/23/2026
- Added to Site: 46 day(s) ago
Interior
- Interior Features: Bath: Primary, Bath: Sep. Tub/Shower, Closet: Walk-In, Disposal, Great Room, Oven: Gas, Range: Gas
- Appliances: Microwave
- Flooring: Carpet, Laminate, Tile
Rooms
Bathrooms
- Total Bathrooms: 3
- Full Bathrooms: 2
- Half Bathrooms: 1
Bedrooms
- Total Bedrooms: 3
- Primary Bedroom: Floor: 2nd
Exterior
- Exterior Features: Bay Box Windows, Double Pane Windows, Porch: Open, Sliding Glass Doors
- Porch/Patio/Deck: Porch: Open
Parking
- Garage: Yes
- Attached garage: Yes
- Garage Spaces: 3
- Covered Spaces: 3
- Total Spaces: 3
- Parking Features: Attached, Opener
Location
- Area: Santaquin; Genola
- County: Utah
- Subdivision: TANNER FLATS 22
- Cross Streets: 910
School Information
- Elem School District: Nebo
- Midd School District: Nebo
- High School District: Nebo
- Elementary School: Orchard Hills
- Middle School: Mt. Nebo
- High School: Payson
Heating & Cooling
- Central air: Yes
- Air Conditioning: Yes
- Cooling Type: Central Air
- Heating Type: Forced Air, Gas: Central
Utilities
- Sewer: Sewer: Connected, Sewer: Public
- Water: Culinary
- Utility Description: Natural Gas Connected, Electricity Connected, Sewer Connected, Sewer: Public, Water Connected
Structural Information
- Architectural Style: Stories: 2
- Construction: Brick, Stucco, Other
- Exterior Const.: Brick, Stucco, Other
- Basement Desc.: Full
- Roof: Asphalt
- Stories/Levels: 3
- Square Feet: 3,312
- Living Area: 3,312 Sq. Ft.
- Current Bldg. Use: Single Family
- Year Built: 2026
Lot Features
- Lot Size (Acres): 0.25
- Lot Size (Sq. Ft.): 10,890
- Lot Size: .25
- Topography: Curb & Gutter, Road: Paved, Sidewalks
- Lot Features: Curb & Gutter, Road: Paved, Sidewalks
Financial Considerations
- Tax Amount: $1
- Terms: Cash, Conventional, FHA, VA Loan
Disclosures and Reports
- Inclusions: Microwave
- Property ID: 53-682-0022
Listed by Ivory Homes, LTD
Get Pre-Approved Today
Schools
Schools serving 1571 W Valley View St
School District:Nebo School District
| Name | Grades | Distance |
|---|---|---|
Santaquin School 25 South 400 West Street, Santaquin, UT 84655 | PK-5 | 1.6 mi |
Payson Jr High School 1025 S Highway 198, Payson, UT 84651 | 8-9 | 6.3 mi |
Mt. Nebo Middle 851 West 450 South, Payson, UT 84651 | 6-7 | 6.4 mi |
Payson High School 1050 South Main Street, Payson, UT 84651 | 10-12 | 6.5 mi |
Disclaimer:
School attendance boundaries provided by ATTOM Data Solutions and are for reference only. Contact the school directly to verify enrollment eligibility.
Price & Sales History for 1571 W Valley View St
Date
Details
Price
Change
Source
8/26/2026
Listed
$629,000
—
MLS
Disclaimer: Historical sales information is derived from public records provided by the county offices. Information is not guaranteed and should be independently verified.

Tax History
Tax History for 1571 W Valley View St
Year
Property Taxes
Change
Tax Assessment
Change
2025
$1,498
—
$149,000
—
2024
$1,498
—
$149,000
—
Disclaimer: Historical tax information is derived from public records provided by the county offices. Information is not guaranteed and should be independently verified.
Estimate the Cost
Estimate the Cost for 1571 W Valley View St
1571 W Valley View St, Santaquin, UT 84655 (MLS# 2181290) is a Single Family property with 3 bedrooms, 2 full bathrooms and 1 partial bathroom. 1571 W Valley View St is currently listed for $629,000 and was received on August 26, 2026. Want to learn more about 1571 W Valley View St? Do you have questions about finding other Single Family real estate for sale in Santaquin? You can browse all Santaquin real estate or contact a Coldwell Banker agent to request more information.