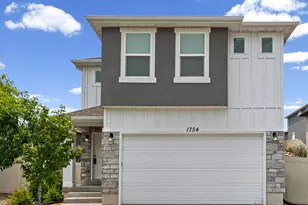
This is a carousel with tiles that activate property listing cards. Use the previous and next buttons to navigate.
1/29
$465,000
This is a carousel with tiles that activate property listing cards. Use the previous and next buttons to navigate.
1/29
Property Description
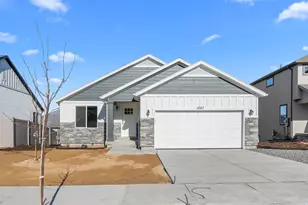
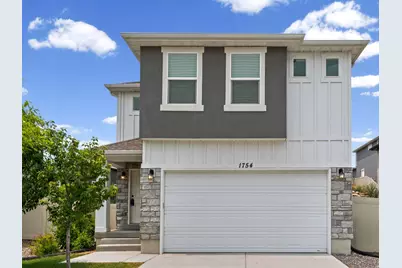
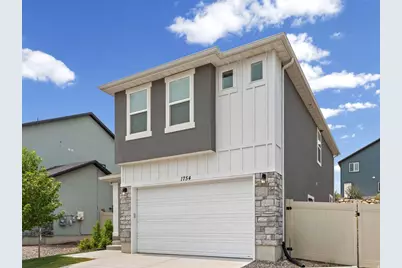
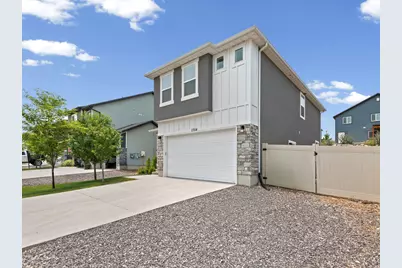
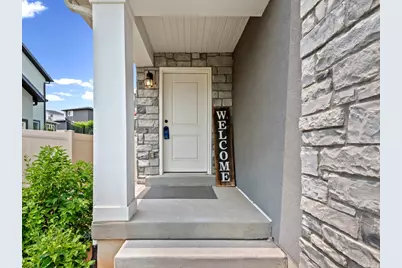
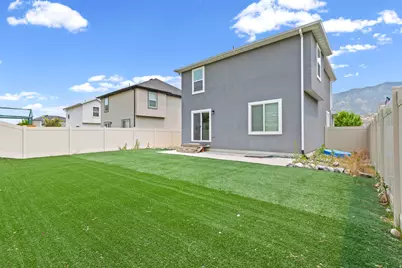
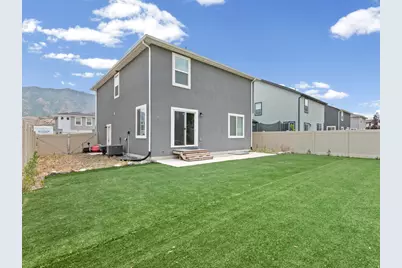
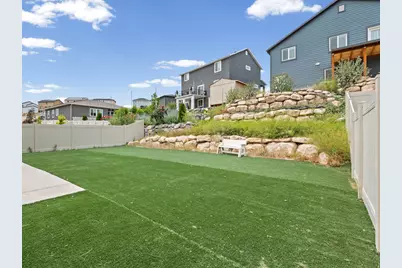
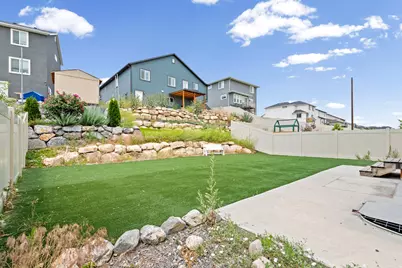
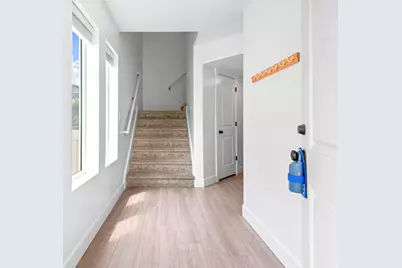
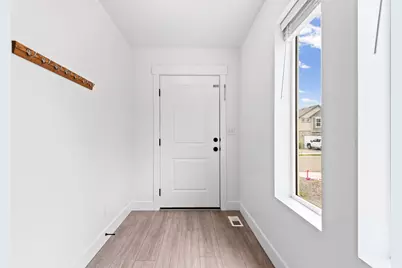
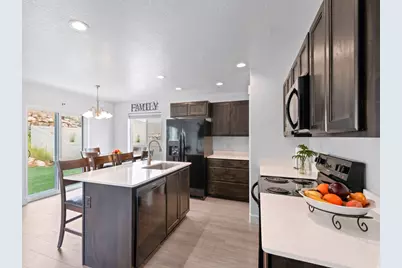
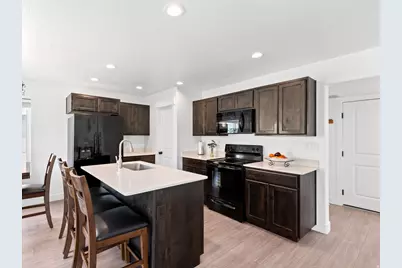
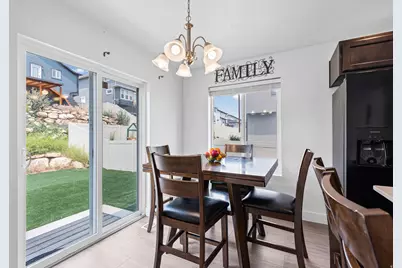
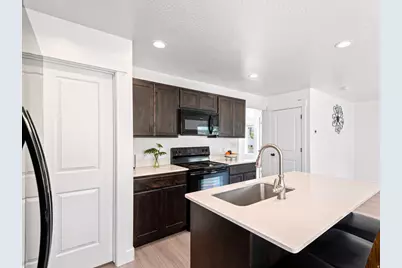
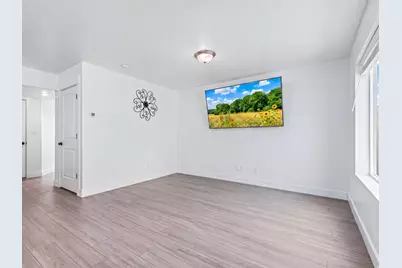
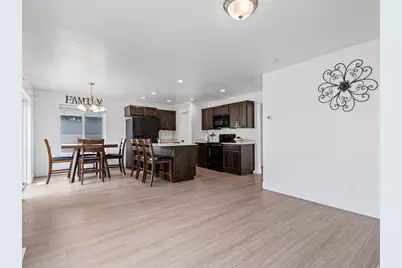
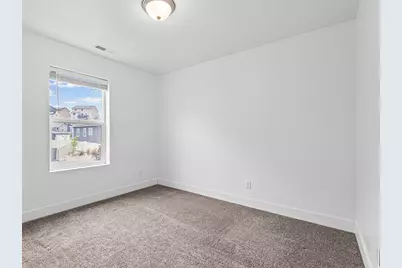
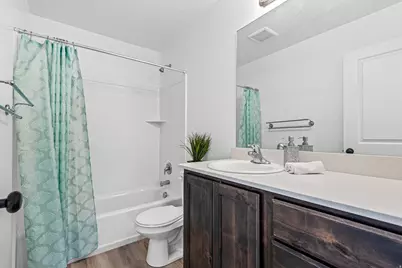
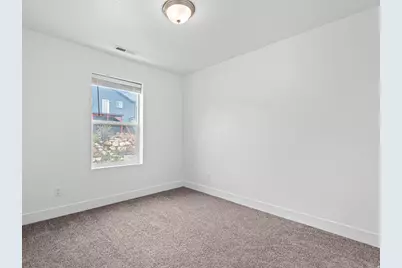
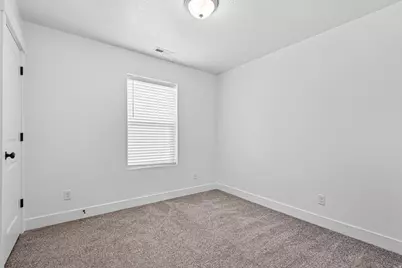
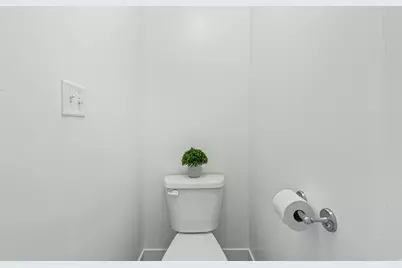
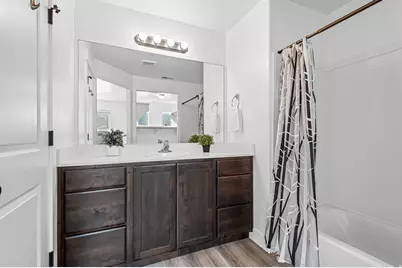
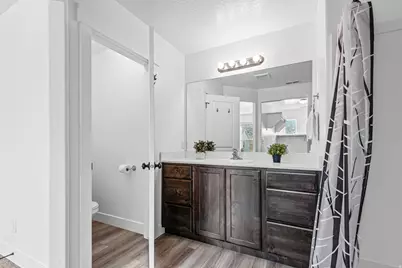
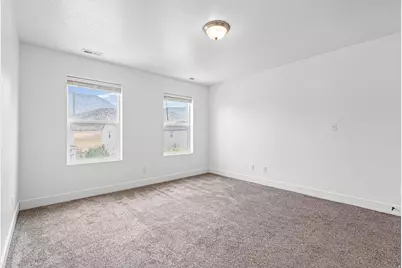
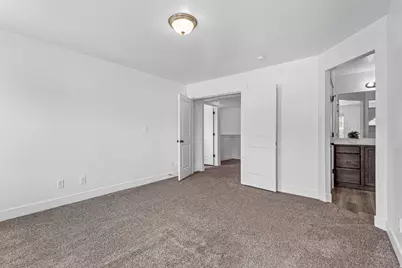
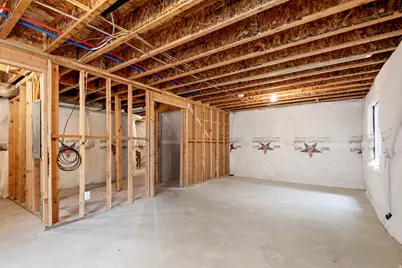
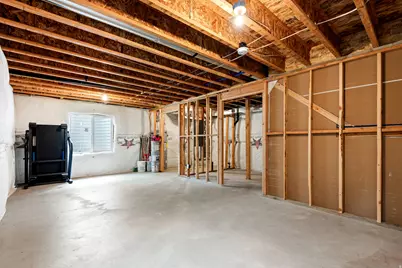
**LIKE NEW AND MOVE IN READY!** This stunning 4-bedroom, 2.5-bath home, built in 2021, combines modern finishes, spacious living, and endless potential in the sought-after Summit Ridge community of Santaquin. With a bright, open-concept layout, stylish upgrades, and an unfinished basement ready for your personal touch, this home offers everything today's buyers are looking for. The main level features durable laminate flooring, while the spacious kitchen boasts stained shaker cabinetry, quartz countertops, a large center island, and abundant cabinet and counter space. Upstairs, you'll find four generously sized bedrooms, including a spacious primary suite with a walk-in closet filled with natural light from its own window. The unfinished basement provides an excellent opportunity to customize the home to fit your needs, with space for an additional bedroom, bathroom, family room, home gym, theater, or extra storage. Step outside to a large, fully fenced backyard featuring low-maintenance artificial turf that stays green year-round-perfect for kids, pets, entertaining, or simply relaxing. Conveniently located just minutes from I-15, parks, walking trails, schools, and open green space, this home offers the perfect balance of peaceful living and everyday convenience. Whether you're a first-time homebuyer, need more space for a growing family, or are looking for a newer home with room to expand, this exceptional property is ready to welcome you home. Schedule your private showing today!
Full Property Details
Full Property Details for 1754 S Freestone Blvd
General
- Price: $465,000
- HOA FEE: $10/month
- HOA FEE FREQ.: Quarterly
- Taxes: $2,411
- Status: Active
- Type: Single Family
- Source: WFR
- MLS ID: 2168393
- Updated: 6/29/2026
- Added to Site: 9 day(s) ago
Interior
- Interior Features: Bath: Primary, Closet: Walk-In, Disposal, Range/Oven: Free Stdng.
- Appliances: Microwave, Refrigerator
- Flooring: Carpet, Laminate
Rooms
Bathrooms
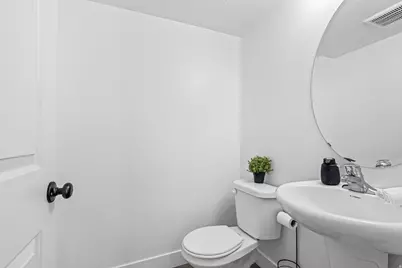
- Total Bathrooms: 3
- Full Bathrooms: 1
- 3/4 Bathrooms: 1
- Half Bathrooms: 1
Bedrooms
- Total Bedrooms: 4
- Primary Bedroom: Floor: 2nd
Exterior
- Exterior Features: Double Pane Windows, Sliding Glass Doors
Parking
- Garage: Yes
- Attached garage: Yes
- Garage Spaces: 2
- Covered Spaces: 2
- Total Spaces: 2
Location
- Area: Santaquin; Genola
- County: Utah
- Subdivision: RIDGE
- Direction Faces: West
School Information
- Elem School District: Nebo
- Midd School District: Nebo
- High School District: Nebo
- Elementary School: Santaquin
- Middle School: Payson Jr
- High School: Payson
Community
- Association: Yes
Heating & Cooling
- Central air: Yes
- Air Conditioning: Yes
- Cooling Type: Central Air
- Heating Type: Gas: Central
Utilities
- Sewer: Sewer: Connected, Sewer: Public
- Water: Culinary, Irrigation
- Utility Description: Natural Gas Connected, Electricity Connected, Sewer Connected, Sewer: Public, Water Connected
Structural Information
- Architectural Style: Stories: 2
- Construction: Stone, Stucco
- Exterior Const.: Stone, Stucco
- Basement Desc.: Full
- Roof: Asphalt
- Windows: Blinds
- Stories/Levels: 3
- Square Feet: 2,409
- Living Area: 2,409 Sq. Ft.
- Current Bldg. Use: Single Family
- Year Built: 2021
- Property Condition: Blt./Standing
Lot Features
- Lot Size (Acres): 0.11
- Lot Size (Sq. Ft.): 4,791.6
- Lot Size: .11
- Landscape: Landscaping: Part, Xeriscaped
- Topography: Road: Paved, Sidewalks, Sprinkler: Auto-Part
- Lot Features: Road: Paved, Sidewalks, Sprinkler: Auto-Part
- Trees/Vegetation: Landscaping: Part, Xeriscaped
Financial Considerations
- Association Fee: $30
- Assoc Fee Freq.: Quarterly
- Tax Amount: $2,411
- Terms: Cash, Conventional, FHA, VA Loan, USDA Rural Development
Disclosures and Reports
- Inclusions: Microwave, Range, Refrigerator
- Property ID: 68-010-0112
Listed by R and R Realty LLC
Get Pre-Approved Today
Schools
Schools serving 1754 S Freestone Blvd
School District:Nebo School District
| Name | Grades | Distance |
|---|---|---|
Santaquin School 25 South 400 West Street, Santaquin, UT 84655 | PK-5 | 2.2 mi |
Payson Jr High School 1025 S Highway 198, Payson, UT 84651 | 8-9 | 7 mi |
Payson High School 1050 South Main Street, Payson, UT 84651 | 10-12 | 7.1 mi |
Mt. Nebo Middle 851 West 450 South, Payson, UT 84651 | 6-7 | 7.2 mi |
Disclaimer:
School attendance boundaries provided by ATTOM Data Solutions and are for reference only. Contact the school directly to verify enrollment eligibility.
Price & Sales History for 1754 S Freestone Blvd
Date
Details
Price
Change
Source
6/27/2026
Listed
$465,000
—
MLS
Disclaimer: Historical sales information is derived from public records provided by the county offices. Information is not guaranteed and should be independently verified.
Tax History
Tax History for 1754 S Freestone Blvd
Year
Property Taxes
Change
Tax Assessment
Change
2025
$2,411
14%
$239,800
14%
2024
$2,108
-6%
$209,935
-6%
2023
$2,239
7%
$223,685
4%
2022
$2,092
—
$215,545
211%
2022
$2,092
—
$69,200
—
Disclaimer: Historical tax information is derived from public records provided by the county offices. Information is not guaranteed and should be independently verified.
Estimate the Cost
Estimate the Cost for 1754 S Freestone Blvd
1754 S Freestone Blvd, Santaquin, UT 84655 (MLS# 2168393) is a Single Family property with 4 bedrooms, 1 full bathroom and 2 partial bathrooms. 1754 S Freestone Blvd is currently listed for $465,000 and was received on June 27, 2026. Want to learn more about 1754 S Freestone Blvd? Do you have questions about finding other Single Family real estate for sale in Santaquin? You can browse all Santaquin real estate or contact a Coldwell Banker agent to request more information.