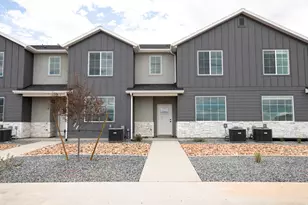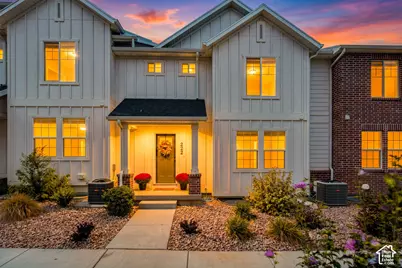
This is a carousel with tiles that activate property listing cards. Use the previous and next buttons to navigate.
1/46
$389,900
This is a carousel with tiles that activate property listing cards. Use the previous and next buttons to navigate.
1/46
Property Description
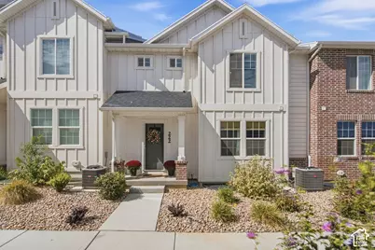
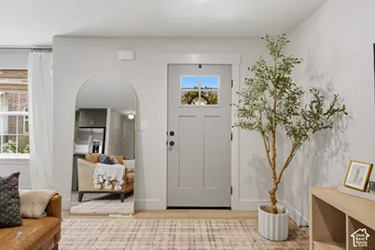
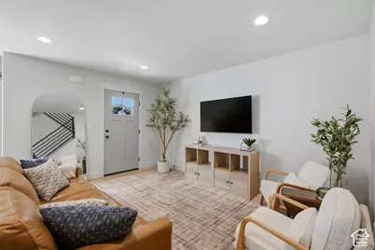
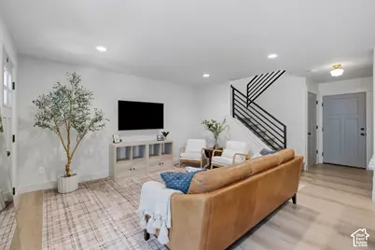
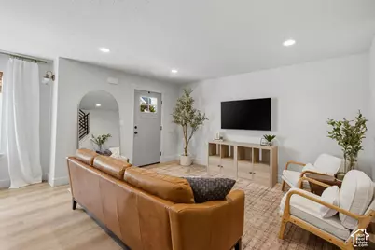
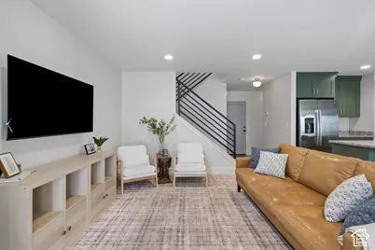
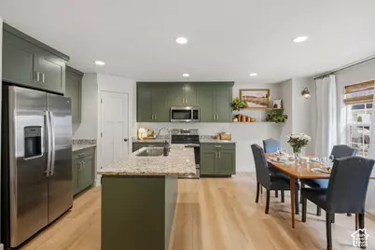
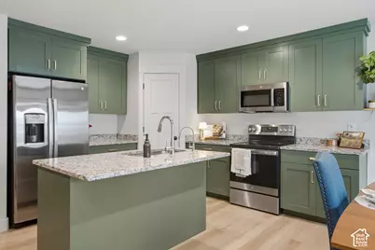
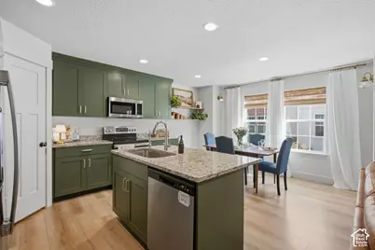
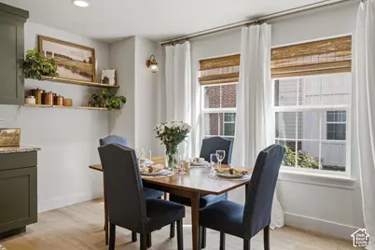
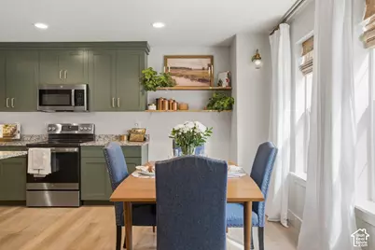
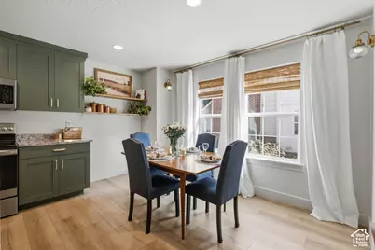
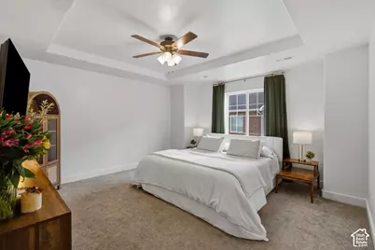
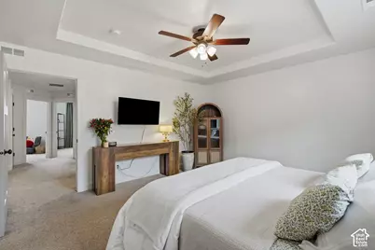
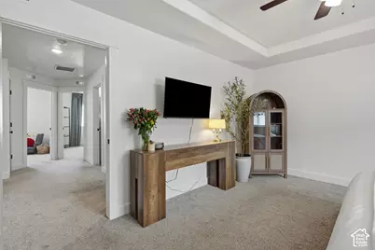
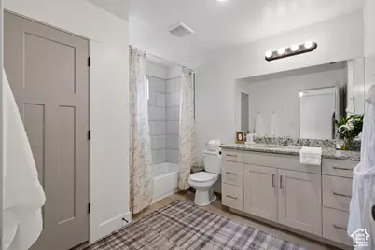
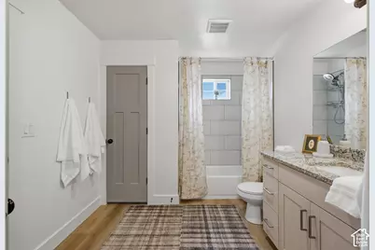
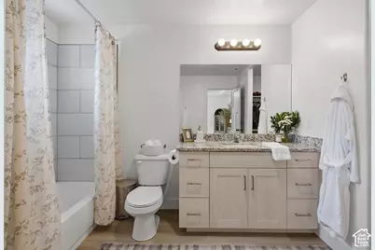
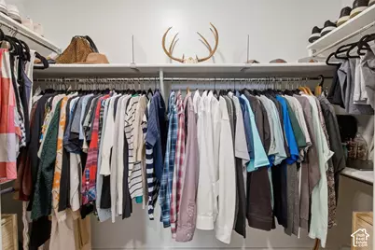
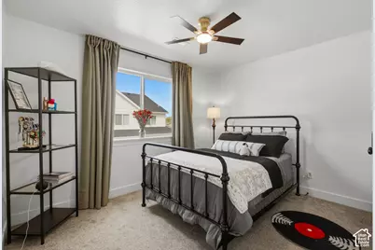
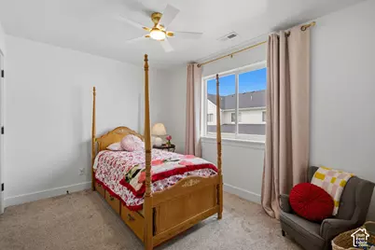
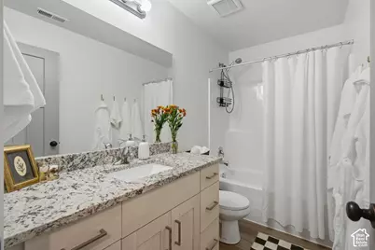
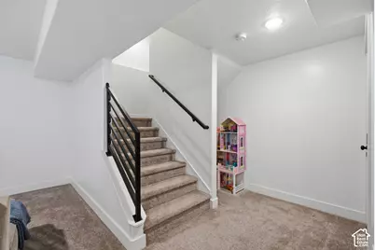
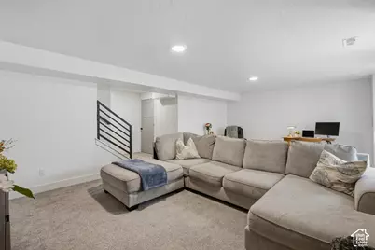
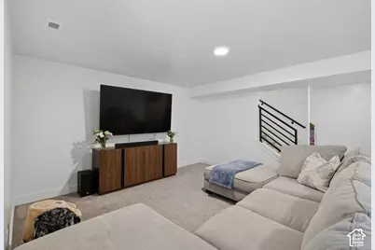
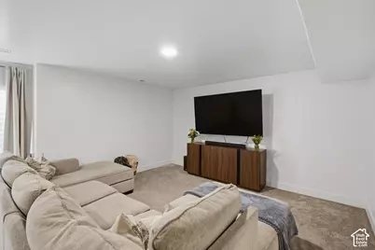
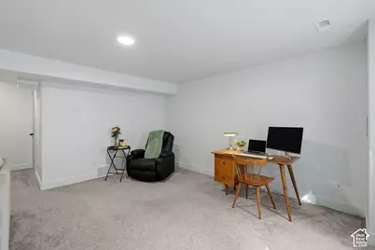
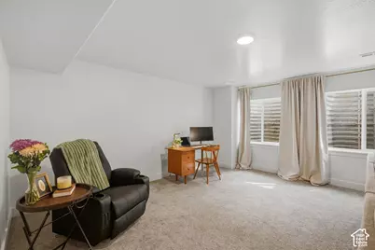
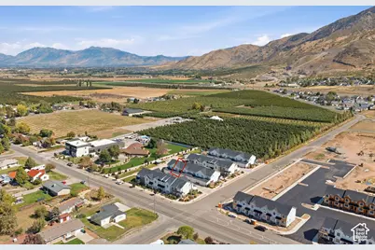
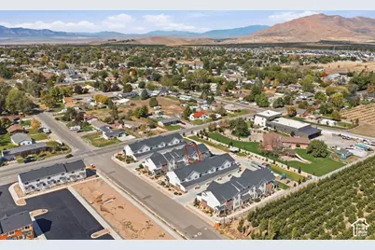
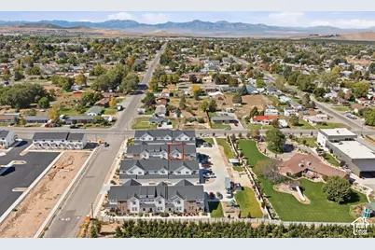
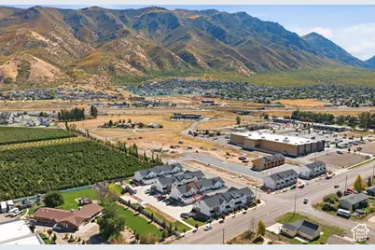
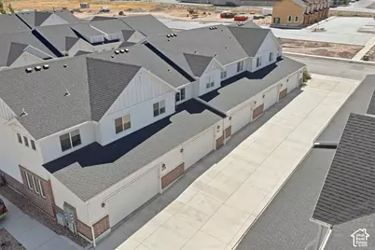
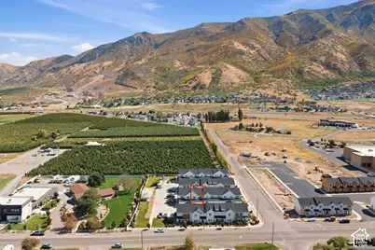
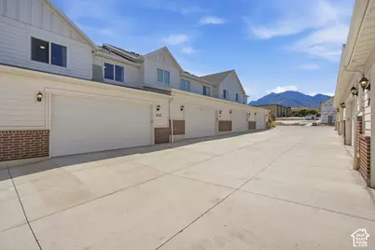
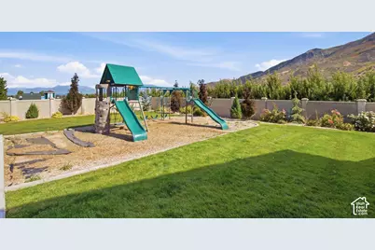
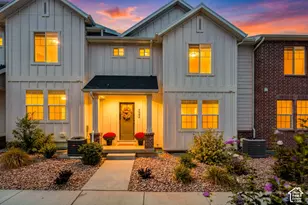
Welcome home to a townhome that truly stands out! Meticulously maintained, exceptionally clean, and thoughtfully designed. This beautiful 3-bedroom, 2.5-bath home is the perfect blend of comfort, style, and functionality. You can feel the pride of ownership the moment you walk through the door. The spacious primary suite offers a true retreat, complete with a large private bathroom and generous walk-in closet. The finished basement provides an inviting large family room, perfect for movie nights, entertaining, or simply spreading out and relaxing. The main level has been refreshed with fresh interior paint, beautifully painted kitchen cabinets with new hardware, gorgeous kitchen shelving, and a stunning new light sconces that adds the perfect finishing touch. Additional upgrades include a new water softener, reverse osmosis water system, and EV charger in the garage. And speaking of the garage-you'll love the extra length and extra width, giving you plenty of room for vehicles, storage, toys, and all the extras! This home has been lovingly cared for by an owner with an incredible eye for design and an exceptional attention to detail. Every space has been intentionally cared for, organized, and beautifully maintained. There is truly nothing left to do but move in and enjoy! Outside, you'll love having a park, basketball court, and grassy open space right nearby, creating a wonderful setting to enjoy time outdoors. Homes this well cared for don't come along every day. Come see for yourself-you are going to LOVE this one!
Full Property Details
Full Property Details for 222 N Gordon Ln
General
- Price: $389,900
- HOA FEE: $250/month
- Taxes: $2,083
- Status: Active
- Type: Townhouse
- Source: WFR
- MLS ID: 2187660
- Updated: 9/28/2026
- Added to Site: 7 day(s) ago
Interior
- Interior Features: Closet: Walk-In, Disposal, Range/Oven: Free Stdng.
- Appliances: Ceiling Fan, Portable Dishwasher, Water Softener Owned
- Flooring: Carpet
Rooms
Bathrooms
- Total Bathrooms: 3
- Full Bathrooms: 2
- Half Bathrooms: 1
Bedrooms
- Total Bedrooms: 3
- Primary Bedroom: Floor: 2nd
Other Rooms
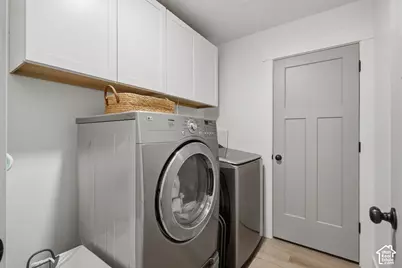
- Laundry: Electric Dryer Hookup
Additional Information
- Shared Amenities: Sewer Paid, Snow Removal, Trash, Water
Parking
- Garage: Yes
- Attached garage: Yes
- Garage Spaces: 2
- Covered Spaces: 2
- Total Spaces: 2
- Parking Features: Parking: Uncovered, Attached, Extra Width, Opener, Extra Length, Electric Vehicle Charging Station
Location
- Area: Santaquin; Genola
- County: Utah
- Direction Faces: East
School Information
- Elem School District: Nebo
- Midd School District: Nebo
- High School District: Nebo
- Elementary School: Apple Valley Elementary
- Middle School: Payson Jr
- High School: Payson
Community
- Association: Yes
- Assoc. Fees Include: Sewer, Trash, Water
Heating & Cooling
- Central air: Yes
- Air Conditioning: Yes
- Cooling Type: Central Air
- Heating Type: Gas: Central, >= 95% efficiency
Utilities
- Sewer: Sewer: Connected
- Water: Culinary
- Utility Description: Natural Gas Connected, Electricity Connected, Sewer Connected, Water Connected
Structural Information
- Architectural Style: Townhouse; Row-mid
- Construction: Asbestos
- Exterior Const.: Asbestos
- Basement Desc.: Full
- Roof: Asphalt
- Stories/Levels: 3
- Square Feet: 2,017
- Living Area: 2,017 Sq. Ft.
- Current Bldg. Use: Residential
- Year Built: 2023
- Property Condition: Blt./Standing
Lot Features
- Property View: Mountain(s)
- Lot Size (Acres): 0.01
- Lot Size (Sq. Ft.): 435.6
- Lot Size: .01
- Landscape: Landscaping: Full
- Topography: Curb & Gutter, Road: Paved, Sidewalks, View: Mountain, Drip Irrigation: Auto-Full
- Lot Features: Curb & Gutter, Road: Paved, Sidewalks, View: Mountain, Drip Irrigation: Auto-Full
- Trees/Vegetation: Landscaping: Full
Financial Considerations
- Association Fee: $250
- Assoc Fee Freq.: Monthly
- Tax Amount: $2,083
- Terms: Cash, Conventional, FHA, VA Loan, USDA Rural Development
Disclosures and Reports
- Exclusions: Dryer, Refrigerator, Washer
- Inclusions: Ceiling Fan, Dishwasher: Portable, Water Softener: Own
- Property ID: 68-056-0007
Listed by EXP Realty, LLC
Get Pre-Approved Today
Schools
Schools serving 222 N Gordon Ln
School District:Nebo School District
| Name | Grades | Distance |
|---|---|---|
Apple Valley School 105 770 North, Santaquin, UT 84655 | PK-5 | 0.8 mi |
Payson Jr High School 1025 S Highway 198, Payson, UT 84651 | 8-9 | 4 mi |
Payson High School 1050 South Main Street, Payson, UT 84651 | 10-12 | 4.1 mi |
Mt. Nebo Middle 851 West 450 South, Payson, UT 84651 | 6-7 | 4.2 mi |
Disclaimer:
School attendance boundaries provided by ATTOM Data Solutions and are for reference only. Contact the school directly to verify enrollment eligibility.
Price & Sales History for 222 N Gordon Ln
Date
Details
Price
Change
Source
9/27/2026
Listed
$389,900
—
MLS
Disclaimer: Historical sales information is derived from public records provided by the county offices. Information is not guaranteed and should be independently verified.

Tax History
Tax History for 222 N Gordon Ln
Year
Property Taxes
Change
Tax Assessment
Change
2025
$2,083
—
$208,175
-45%
2024
$2,083
—
$376,700
81%
2024
$2,091
72%
$208,230
71%
2023
$1,219
—
$121,825
—
Disclaimer: Historical tax information is derived from public records provided by the county offices. Information is not guaranteed and should be independently verified.
Estimate the Cost
Estimate the Cost for 222 N Gordon Ln
222 N Gordon Ln, Santaquin, UT 84655 (MLS# 2187660) is a Townhouse property with 3 bedrooms, 2 full bathrooms and 1 partial bathroom. 222 N Gordon Ln is currently listed for $389,900 and was received on September 27, 2026. Want to learn more about 222 N Gordon Ln? Do you have questions about finding other Townhouse real estate for sale in Santaquin? You can browse all Santaquin real estate or contact a Coldwell Banker agent to request more information.